Why build when you can own this beautiful Pulte Summerwood home built less than 4 years ago. Property backs to pond so you'll start your day with a beautiful sunrise over the water. The open floor plan of this 3 bedroom, 2 bath home, with a separate office or flex room offers plenty of opportunities for private space. This Pulte Summerwood home shows like a model. The 9’ 4” ceilings, 3 panel sliding pocket doors, create a light and bright home. Truly a timeless floorplan that a family would enjoy or a couple desiring space to relax, entertain, or work from home. There are over $45,000 in builder upgrades in this home. The Gourmet Kitchen is a delightful place to entertain family and friends. Stainless-steel appliances and vent hood, built in microwave, convection oven, dishwasher, refrigerator are at your fingertips. Granite countertops and a huge island offer generous area for food preparation or chatting with guests. The split bedroom plan offers privacy for all. Vinyl plank flooring throughout living area, master bedroom and office. Your Master Suite awaits located in the back of the home with a view of the water, a massive walk-in shower, huge walk in shower, dual sinks with large vanity, and walk in closet. You'll enjoy opening up the sliders to enjoy the cooler temperatures on the screened and expanded patio. Location is short commute to TIA, MacDill AFB, TIA, shopping, dining or sporting events. You'll enjoy the Community Center, with kitchen and entertainment room for private events, as well as, pickle ball courts and play ground. There is an active HOA that regularly schedules food trucks and events for all residents throughout the year. Don't delay; call for your private tour today. Room Feature: Linen Closet In Bath (Primary Bedroom).
Sold for $440,000
$440,000
11114 GREEN HARVEST DRIVE, RIVERVIEW, FL 33578
3beds
2,168sqft
Single Family Residence
Built in 2020
5,988 Square Feet Lot
$417,300 Zestimate®
$203/sqft
$2,591 Estimated rent
Home value
$417,300
$396,000 - $438,000
$2,591/mo
Zestimate® history
Owner options
List your home for rent
$2,591/mo
Rent Zestimate®
Find your next renter with Zillow Rental Manager. Plus, with online applications, you can quickly screen prospective tenants – for free.
$2,591/mo
Rent Zestimate®
Refinance and save
$3,068/mo
Est. payment
Refinancing to a lower rate could help reduce your monthly payments and save thousands over the life of the loan.
$3,068/mo
Est. payment
Explore your selling options
Work with a Zillow partner agent
Leverage their expertise and Zillow's premium Showcase listings to get your home seen by more buyers.
Get startedList with your own agent
Get your home in front of millions of buyers by listing it on Zillow.
Learn how to do itSell it yourself
Take full control of how buyers see your home on Zillow by listing For Sale by Owner (FSBO).
List your homeWhat's special
Huge islandSeparate officePlay groundFlex roomBuilt in microwaveMaster suiteOpen floor plan
Zillow last checked:
Listing updated:
Listed by:
Mary Jo Alford-Roberson 813-486-1345,
CHARLES RUTENBERG REALTY INC 727-538-9200
Bought with:
Shira Bhagavatula, 3515112
ALIGN RIGHT REALTY RIVERVIEW
Source: Stellar MLS,MLS#: T3498857 Originating MLS: Pinellas Suncoast
Originating MLS: Pinellas Suncoast
Facts & features
Interior
Bedrooms & bathrooms
- Bedrooms: 3
- Bathrooms: 2
- Full bathrooms: 2
Primary bedroom
- Features: Dual Sinks, En Suite Bathroom, Granite Counters, Water Closet/Priv Toilet, Walk-In Closet(s)
- Level: First
- Dimensions: 13x15.6
Great room
- Level: First
- Dimensions: 23x32
Kitchen
- Level: First
- Dimensions: 11x14
Heating
- Central, Electric
Cooling
- Central Air
Appliances
- Included: Oven, Convection Oven, Cooktop, Dishwasher, Disposal, Electric Water Heater, Exhaust Fan, Microwave, Refrigerator, Washer
- Laundry: Electric Dryer Hookup, Inside, Laundry Room, Washer Hookup
Features
- Ceiling Fan(s), Eating Space In Kitchen, High Ceilings, In Wall Pest System, Kitchen/Family Room Combo, Open Floorplan, Primary Bedroom Main Floor, Solid Surface Counters, Walk-In Closet(s)
- Flooring: Ceramic Tile, Laminate
- Doors: Sliding Doors
- Windows: Window Treatments, Hurricane Shutters
- Has fireplace: No
Interior area
- Total structure area: 2,866
- Total interior livable area: 2,168 sqft
Property
Parking
- Total spaces: 2
- Parking features: Garage - Attached
- Attached garage spaces: 2
Features
- Levels: One
- Stories: 1
- Patio & porch: Covered, Front Porch, Patio, Screened
- Exterior features: Irrigation System, Sidewalk
- Has view: Yes
- View description: Pond
- Has water view: Yes
- Water view: Pond
Lot
- Size: 5,988 Square Feet
- Dimensions: 50 x 119.76
- Features: Landscaped, Level, Sidewalk
- Residential vegetation: Trees/Landscaped
Details
- Parcel number: U303020B6S00001600003.0
- Zoning: PD
- Special conditions: None
Construction
Type & style
- Home type: SingleFamily
- Architectural style: Contemporary
- Property subtype: Single Family Residence
Materials
- Block, Stucco
- Foundation: Slab
- Roof: Shingle
Condition
- New construction: No
- Year built: 2020
Details
- Builder name: Pulte
Utilities & green energy
- Sewer: Public Sewer
- Water: None
- Utilities for property: BB/HS Internet Available, Cable Connected, Electricity Connected, Fire Hydrant, Public, Sprinkler Meter, Street Lights, Underground Utilities, Water Connected
Community & HOA
Community
- Features: Clubhouse, Community Mailbox, Deed Restrictions, Golf Carts OK, No Truck/RV/Motorcycle Parking, Playground, Pool, Sidewalks
- Pet fee: $0 monthly
- Subdivision: VENTANA GRVS PH 2A
HOA
- Has HOA: Yes
- Amenities included: Pickleball Court(s), Playground, Pool, Vehicle Restrictions
- Services included: Community Pool, Reserve Fund, Pool Maintenance
- HOA fee: $9 monthly
- HOA name: David Griffith
- HOA phone: 727-386-5575
Location
- Region: Riverview
Financial & listing details
- Price per square foot: $203/sqft
- Tax assessed value: $343,333
- Annual tax amount: $7,597
- Date on market: 1/22/2024
- Cumulative days on market: 44 days
- Listing terms: Cash,Conventional,FHA,VA Loan
- Ownership: Fee Simple
- Total actual rent: 0
- Electric utility on property: Yes
- Road surface type: Paved, Asphalt
Price history
| Date | Event | Price |
|---|---|---|
| 4/5/2024 | Sold | $440,000-5.4%$203/sqft |
Source:  Stellar MLS #T3498857 Report a problem Stellar MLS #T3498857 Report a problem | ||
| 3/7/2024 | Pending sale | $465,000$214/sqft |
Source: Stellar MLS #T3498857 Report a problem | ||
| 1/22/2024 | Listed for sale | $465,000$214/sqft |
Source: Stellar MLS #T3498857 Report a problem | ||
| 10/20/2023 | Listing removed | -- |
Source: Stellar MLS #T3477484 Report a problem | ||
| 10/6/2023 | Listed for sale | $465,000$214/sqft |
Source: Stellar MLS #T3477484 Report a problem | ||
| 5/11/2020 | Listing removed | -- |
Source: Pulte Homes Report a problem | ||
| 5/1/2020 | Listed for sale | -- |
Source: Pulte Homes Report a problem | ||
Public tax history
| Year | Property taxes | Tax assessment |
|---|---|---|
| 2025 | $10,229 +31.8% | $343,333 -3.1% |
| 2024 | $7,761 +2.2% | $354,417 +36.1% |
| 2023 | $7,597 +11.9% | $260,425 +3% |
| 2022 | $6,789 +4.4% | $252,840 +3% |
| 2021 | $6,504 +99.3% | $245,476 +3626.7% |
| 2020 | $3,264 +32.5% | $6,587 +10% |
| 2019 | $2,463 | $5,988 |
Find assessor info on the county website
Neighborhood: Ventana
Nearby homes
- $425,0003 bd2 ba2k sqft10308 Malvasia Ave, Riverview, FL 33578Sold
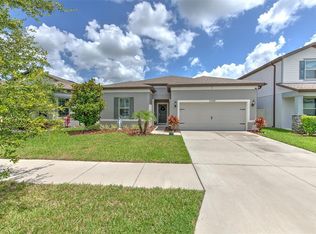
- $474,1004 bd2 ba2.5k sqft11106 Green Harvest Dr, Riverview, FL 33578Off Market
- $404,3003 bd2 ba2.1k sqft11119 Green Harvest Dr, Riverview, FL 33578Sold
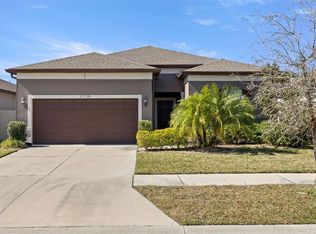
- $485,0003 bd2 ba1.9k sqft11121 Green Harvest Dr, Riverview, FL 33578For Sale

- $384,700-- bd3 ba1.9k sqft10312 Malvasia Ave, Riverview, FL 33578Off Market
- $485,9005 bd4 ba2.9k sqft10301 Malvasia Ave, Riverview, FL 33578Off Market
- $409,800-- bd2 ba2.1k sqft11102 Green Harvest Dr, Riverview, FL 33578Off Market
- $439,0004 bd3 ba2.8k sqft10307 Wine Press Ave, Riverview, FL 33578For Sale
Nearby schools
GreatSchools rating
- 6/10Sessums Elementary SchoolGrades: PK-5Distance: 1.1 mi
- 2/10Rodgers Middle SchoolGrades: 6-8Distance: 2.6 mi
- 3/10Spoto High SchoolGrades: 9-12Distance: 3.3 mi
Get a cash offer in 3 minutes
Find out how much your home could sell for in as little as 3 minutes with a no-obligation cash offer.
Estimated market value
$417,300
Get a cash offer in 3 minutes
Find out how much your home could sell for in as little as 3 minutes with a no-obligation cash offer.
Estimated market value
$417,300
- Florida
- Hillsborough County
- Riverview
- 33578
- Ventana
- 11114 GREEN HARVEST DRIVE
Nearby cities
Nearby neighborhoods
Nearby zip codes
Other Riverview Topics
