Welcome to your dream home! This stunning home is situated on one of the largest home sites in Triple Creek with a completely fenced yard that offers total privacy and plenty of room to run around or even build a pool if you desire! Step inside to discover a gourmet kitchen with custom marble backsplash and quartz countertops, complete with a large walk-in pantry, perfect for the home chef and entertaining guests. With 4 bedrooms, an office, and a bonus room, there's plenty of space for everyone. Throughout the home, you'll find exquisite custom woodwork finishes and premium upgrades, adding a touch of elegance to every room. Other quality of life upgrades include a whole home water softener and filtration system, smart home security system, smart thermostats, smart sprinkler controller, and 4K UHD security cameras around the perimeter of the house. The master suite is a true oasis, featuring a huge frameless walk-in shower with a bench, a soaking tub, his and hers vanities, a linen closet, a massive custom walk-in closet, and a water closet. The home is in the family-friendly neighborhood of Triple Creek, offering access to various amenities such as community swimming pools, splash pads, clubhouses, fitness centers, a dog park, basketball courts, tennis courts, walking trails, and more. The location provides easy access to downtown Tampa, nearby beaches, and popular attractions like Disney and Universal Studios. Adjacent to Triple Creek is a 1200 acre preserve and protected habitat with 3.5 miles of hiking trails and 18 miles of mountain bike trails. Start enjoying resort-style living today!
Sold for $679,900
$679,900
13112 FOXTAIL FERN DRIVE, RIVERVIEW, FL 33579
4beds
3,292sqft
Single Family Residence
Built in 2019
10,484 Square Feet Lot
$626,200 Zestimate®
$207/sqft
$3,626 Estimated rent
Home value
$626,200
$595,000 - $658,000
$3,626/mo
Zestimate® history
Owner options
List your home for rent
$3,626/mo
Rent Zestimate®
Find your next renter with Zillow Rental Manager. Plus, with online applications, you can quickly screen prospective tenants – for free.
$3,626/mo
Rent Zestimate®
Refinance and save
$4,680/mo
Est. payment
Refinancing to a lower rate could help reduce your monthly payments and save thousands over the life of the loan.
$4,680/mo
Est. payment
Explore your selling options
Work with a Zillow partner agent
Leverage their expertise and Zillow's premium Showcase listings to get your home seen by more buyers.
Get startedList with your own agent
Get your home in front of millions of buyers by listing it on Zillow.
Learn how to do itSell it yourself
Take full control of how buyers see your home on Zillow by listing For Sale by Owner (FSBO).
List your homeWhat's special
Zillow last checked:
Listing updated:
Listed by:
Rocky Olah 239-898-1288,
PREMIERE PLUS REALTY COMPANY 239-732-7837
Bought with:
Kyle Miller, 3500366
INSTA REAL ESTATE SOLUTIONS
Source: Stellar MLS,MLS#: A4606026 Originating MLS: Ocala - Marion
Originating MLS: Ocala - Marion
Facts & features
Interior
Bedrooms & bathrooms
- Bedrooms: 4
- Bathrooms: 4
- Full bathrooms: 4
Primary bedroom
- Features: Walk-In Closet(s)
- Level: Second
- Dimensions: 17x14
Bedroom 2
- Features: Walk-In Closet(s)
- Level: First
- Dimensions: 11x11
Bedroom 3
- Features: Built-in Closet
- Level: Second
- Dimensions: 11x11
Bedroom 4
- Features: Built-in Closet
- Level: Second
- Dimensions: 11x11
Primary bathroom
- Level: Second
Bathroom 2
- Level: First
Bathroom 3
- Level: Second
Bathroom 4
- Level: First
Bonus room
- Features: No Closet
- Level: Second
- Dimensions: 17x18
Kitchen
- Level: First
Laundry
- Level: Second
- Dimensions: 9x8
Living room
- Level: First
Office
- Level: First
Heating
- Central, Electric
Cooling
- Central Air
Appliances
- Included: Convection Oven, Cooktop, Dishwasher, Disposal, Electric Water Heater, Exhaust Fan, Microwave, Range Hood, Refrigerator, Water Filtration System, Water Softener
- Laundry: Electric Dryer Hookup, Inside, Laundry Room, Upper Level, Washer Hookup
Features
- Ceiling Fan(s), Eating Space In Kitchen, High Ceilings, In Wall Pest System, Open Floorplan, PrimaryBedroom Upstairs, Solid Surface Counters, Solid Wood Cabinets, Stone Counters, Thermostat, Walk-In Closet(s)
- Flooring: Ceramic Tile, Luxury Vinyl
- Doors: Sliding Doors
- Windows: Window Treatments, Hurricane Shutters
- Has fireplace: No
Interior area
- Total structure area: 4,279
- Total interior livable area: 3,292 sqft
Property
Parking
- Total spaces: 3
- Parking features: Garage - Attached
- Attached garage spaces: 3
Features
- Levels: Two
- Stories: 2
- Exterior features: Irrigation System, Rain Gutters, Storage
Lot
- Size: 10,484 Square Feet
- Dimensions: 63.85 x 164.19
- Features: Oversized Lot
Details
- Parcel number: U123120B0Z00000000028.0
- Zoning: PD
- Special conditions: None
Construction
Type & style
- Home type: SingleFamily
- Property subtype: Single Family Residence
Materials
- Block, Stucco
- Foundation: Slab
- Roof: Shingle
Condition
- New construction: No
- Year built: 2019
Utilities & green energy
- Sewer: Public Sewer
- Water: Public
- Utilities for property: Cable Connected, Fiber Optics
Community & HOA
Community
- Pet fee: $0 monthly
- Subdivision: TRIPLE CREEK PH 2 VILLAGE F
HOA
- Has HOA: Yes
- HOA fee: $8 monthly
- HOA name: N/A
Location
- Region: Riverview
Financial & listing details
- Price per square foot: $207/sqft
- Tax assessed value: $470,713
- Annual tax amount: $4,106
- Date on market: 4/4/2024
- Cumulative days on market: 47 days
- Listing terms: Cash,Conventional,FHA,VA Loan
- Ownership: Fee Simple
- Total actual rent: 0
- Road surface type: Concrete
Price history
| Date | Event | Price |
|---|---|---|
| 6/21/2024 | Sold | $679,900$207/sqft |
Source:  Stellar MLS #A4606026 Report a problem Stellar MLS #A4606026 Report a problem | ||
| 5/22/2024 | Pending sale | $679,900$207/sqft |
Source: Stellar MLS #A4606026 Report a problem | ||
| 4/17/2024 | Price change | $679,900-2.9%$207/sqft |
Source: Stellar MLS #A4606026 Report a problem | ||
| 4/4/2024 | Listed for sale | $699,900+77.1%$213/sqft |
Source: Stellar MLS #A4606026 Report a problem | ||
| 2/12/2019 | Sold | $395,100$120/sqft |
Source: Public Record Report a problem | ||
Public tax history
| Year | Property taxes | Tax assessment |
|---|---|---|
| 2025 | $13,195 +209.7% | $470,713 +2.1% |
| 2024 | $4,261 +3.8% | $461,006 +46.2% |
| 2023 | $4,107 -50.6% | $315,326 +3% |
| 2022 | $8,320 +2.9% | $306,142 +3% |
| 2021 | $8,085 +2.8% | $297,225 +1.4% |
| 2020 | $7,863 +87% | $293,121 +279.8% |
| 2019 | $4,205 | $77,185 +26.7% |
| 2018 | $4,205 | $60,936 |
Find assessor info on the county website
Neighborhood: Triple Creek
Nearby homes
- $680,0004 bd3 ba3.2k sqft13110 Foxtail Fern Dr, Riverview, FL 33579Sold

- $435,0004 bd2 ba2.1k sqft13114 Foxtail Fern Dr, Riverview, FL 33579Sold

- $456,100-- bd2 ba2k sqft13108 Foxtail Fern Dr, Riverview, FL 33579Off Market
- $505,0005 bd3 ba2.9k sqft13208 Satin Lily Dr, Riverview, FL 33579Sold
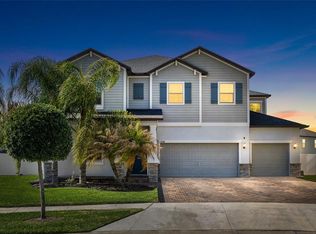
- $424,4004 bd2 ba2.4k sqft13206 Satin Lily Dr, Riverview, FL 33579Off Market
- $733,200-- bd4 ba3.2k sqft13116 Foxtail Fern Dr, Riverview, FL 33579Off Market
- $480,0004 bd3 ba2.8k sqft13106 Foxtail Fern Dr, Riverview, FL 33579For Sale
- $524,3005 bd3 ba3.2k sqft13330 Wildflower Meadow Dr, Riverview, FL 33579Off Market
Nearby schools
GreatSchools rating
- 3/10Warren Hope Dawson ElementaryGrades: PK-5Distance: 0.7 mi
- 6/10Barrington Middle SchoolGrades: 6-8Distance: 3.6 mi
- 3/10Jule F Sumner High SchoolGrades: 9-12Distance: 4.1 mi
Get a cash offer in 3 minutes
Find out how much your home could sell for in as little as 3 minutes with a no-obligation cash offer.
Estimated market value
$626,200
Get a cash offer in 3 minutes
Find out how much your home could sell for in as little as 3 minutes with a no-obligation cash offer.
Estimated market value
$626,200
- Florida
- Hillsborough County
- Riverview
- 33579
- Triple Creek
- 13112 FOXTAIL FERN DRIVE
Nearby cities
Nearby neighborhoods
Nearby zip codes
Other Riverview Topics
