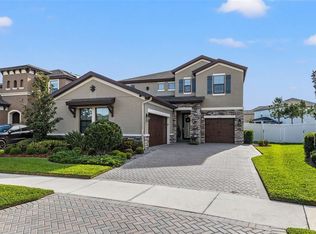
Welcome to this LUXURIOUS 4 bedroom, 2 bath home in the desirable community of Triple Creek where owners have SPARED NO EXPENSE in upgrading this home! Recent updates include lush landscaping (2025), new driveway/pavers (2024), freshly painted exterior AND interior (2025), screened-in lanai (2023), laundry room buildout (2025), BRAND NEW LVP wood-look flooring (2024), NEW blinds/shutters (2023), brand-new washer, dryer AND dishwasher (2025), EV charging station (2024) - all totaling well OVER $30k in UPGRADES! As you arrive at the home, you will be WOWED by the charming curb appeal this home offers - including fresh, tropical landscaping and an upgraded oversized paver driveway. As you enter, a welcoming foyer with arched hallways leads to the spacious first and second bedrooms located at the front of the home and a full bathroom. At the center of the home, the GOURMET kitchen impresses with its LARGE QUARTZ ISLAND and countertops, marble backsplash, chef-style range, upgraded cabinetry, stainless steel appliances, designer pendant lighting, and a full walk-in pantry. The open floor plan seamlessly connects the kitchen to the dining space and family room, where you'll find MASSIVE sliders letting natural light flood the space. Privately tucked off the grand room, the owner’s retreat offers exceptional luxury with OVERSIZED DOUBLE walk-in closets and an elegantly designed owner’s bath featuring a HUGE walk-in shower, dual sinks and a private commode. A BRAND-NEW washer and dryer, along with newly added cabinetry and shelving, enhance the functionality of the laundry room. Additional highlights include a two-car garage with an EV charging station, and a large fenced patio with a screened lanai, creating an ideal outdoor space for gatherings and relaxation. Owners have enhanced the home further with the addition of premium SOLAR PANELS, offering both exceptional energy savings and sustainability. A stylish 4-seat GOLF CART also conveys with the property, enhancing the home’s resort-style living experience. Come live the Triple Creek lifestyle, where residents have access to THREE community pools, two fitness centers, two clubhouses, basketball, tennis, volleyball courts, walking trails, social activities AND SO MUCH MORE!
Sold for $435,000
$435,000
13114 FOXTAIL FERN DRIVE, RIVERVIEW, FL 33579
4beds
2,100sqft
Single Family Residence
Built in 2019
8,340 Square Feet Lot
$403,800 Zestimate®
$207/sqft
$3,062 Estimated rent
Home value
$403,800
$384,000 - $424,000
$3,062/mo
Zestimate® history
Owner options
List your home for rent
$3,062/mo
Rent Zestimate®
Find your next renter with Zillow Rental Manager. Plus, with online applications, you can quickly screen prospective tenants – for free.
$3,062/mo
Rent Zestimate®
Refinance and save
$3,025/mo
Est. payment
Refinancing to a lower rate could help reduce your monthly payments and save thousands over the life of the loan.
$3,025/mo
Est. payment
Explore your selling options
Work with a Zillow partner agent
Leverage their expertise and Zillow's premium Showcase listings to get your home seen by more buyers.
Get startedList with your own agent
Get your home in front of millions of buyers by listing it on Zillow.
Learn how to do itSell it yourself
Take full control of how buyers see your home on Zillow by listing For Sale by Owner (FSBO).
List your homeWhat's special
Screened-in lanaiUpgraded oversized paver drivewayOversized double walk-in closetsOpen floor planCharming curb appealBrand-new washer and dryerPrivate commode
Zillow last checked:
Listing updated:
Listed by:
Elise Raspitzi 813-480-5169,
ALIGN RIGHT REALTY RIVERVIEW 813-563-5995
Bought with:
Holton Irwin, 3493758
SMITH & ASSOCIATES REAL ESTATE
Source: Stellar MLS,MLS#: TB8449193 Originating MLS: Suncoast Tampa
Originating MLS: Suncoast Tampa
Facts & features
Interior
Bedrooms & bathrooms
- Bedrooms: 4
- Bathrooms: 2
- Full bathrooms: 2
Primary bedroom
- Features: Walk-In Closet(s)
- Level: First
Kitchen
- Features: Pantry
- Level: First
Living room
- Level: First
Heating
- Electric
Cooling
- Central Air
Appliances
- Included: Dishwasher, Disposal, Dryer, Electric Water Heater, Microwave, Range, Refrigerator, Washer
- Laundry: Laundry Room
Features
- Ceiling Fan(s), Eating Space In Kitchen, High Ceilings, Kitchen/Family Room Combo, Open Floorplan, Primary Bedroom Main Floor, Stone Counters, Thermostat, Walk-In Closet(s)
- Flooring: Ceramic Tile, Luxury Vinyl
- Doors: Sliding Doors
- Windows: Blinds, Window Treatments
- Has fireplace: No
Interior area
- Total structure area: 2,500
- Total interior livable area: 2,100 sqft
Property
Parking
- Total spaces: 2
- Parking features: Garage - Attached
- Attached garage spaces: 2
Features
- Levels: One
- Stories: 1
- Patio & porch: Rear Porch, Screened
- Exterior features: Irrigation System, Sidewalk, Sprinkler Metered
- Fencing: Fenced,Vinyl
Lot
- Size: 8,340 Square Feet
- Dimensions: 66.94 x 124.59
Details
- Parcel number: U123120B0Z00000000029.0
- Zoning: PD
- Special conditions: None
Construction
Type & style
- Home type: SingleFamily
- Property subtype: Single Family Residence
Materials
- Block
- Foundation: Slab
- Roof: Shingle
Condition
- New construction: No
- Year built: 2019
Utilities & green energy
- Electric: Photovoltaics Seller Owned
- Sewer: Public Sewer
- Water: Public
- Utilities for property: BB/HS Internet Available, Cable Connected, Electricity Connected, Phone Available, Sewer Connected, Street Lights, Underground Utilities, Water Connected
Green energy
- Energy generation: Solar
Community & HOA
Community
- Features: Clubhouse, Community Mailbox, Deed Restrictions, Dog Park, Fitness Center, Park, Playground, Pool, Tennis Court(s)
- Pet fee: $0 monthly
- Subdivision: TRIPLE CREEK PH 2 VILLAGE F
HOA
- Has HOA: Yes
- Amenities included: Basketball Court, Clubhouse, Fence Restrictions, Fitness Center, Lobby Key Required, Park, Playground, Pool, Tennis Court(s), Trail(s)
- Services included: Community Pool, Manager
- HOA fee: $8 monthly
- HOA name: Asjia Smith
Location
- Region: Riverview
Financial & listing details
- Price per square foot: $207/sqft
- Tax assessed value: $367,647
- Annual tax amount: $9,948
- Date on market: 11/18/2025
- Cumulative days on market: 8 days
- Listing terms: Cash,Conventional,FHA,VA Loan
- Ownership: Fee Simple
- Total actual rent: 0
- Electric utility on property: Yes
- Road surface type: Paved
Price history
| Date | Event | Price |
|---|---|---|
| 12/22/2025 | Sold | $435,000-0.9%$207/sqft |
Source:  Stellar MLS #TB8449193 Report a problem Stellar MLS #TB8449193 Report a problem | ||
| 11/26/2025 | Pending sale | $439,000$209/sqft |
Source: Stellar MLS #TB8449193 Report a problem | ||
| 11/18/2025 | Listed for sale | $439,000+3.3%$209/sqft |
Source: Stellar MLS #TB8449193 Report a problem | ||
| 1/8/2025 | Listing removed | $424,900-5.6%$202/sqft |
Source: Stellar MLS #O5984966 Report a problem | ||
| 1/8/2024 | Listing removed | -- |
Source: Stellar MLS #O5984966 Report a problem | ||
| 4/19/2023 | Sold | $450,000-5.3%$214/sqft |
Source: Public Record Report a problem | ||
| 3/7/2023 | Pending sale | $475,000$226/sqft |
Source: Stellar MLS #T3422175 Report a problem | ||
| 2/15/2023 | Price change | $475,000-3.1%$226/sqft |
Source: Stellar MLS #T3422175 Report a problem | ||
| 2/3/2023 | Price change | $490,000-2%$233/sqft |
Source: Stellar MLS #T3422175 Report a problem | ||
| 1/10/2023 | Listed for sale | $500,000+14.9%$238/sqft |
Source: Stellar MLS #T3422175 Report a problem | ||
| 1/13/2022 | Sold | $435,000+2.4%$207/sqft |
Source: Public Record Report a problem | ||
| 11/15/2021 | Pending sale | $424,900$202/sqft |
Source: Stellar MLS #O5984966 Report a problem | ||
| 11/9/2021 | Listed for sale | $424,900+43.2%$202/sqft |
Source: Stellar MLS #O5984966 Report a problem | ||
| 7/19/2019 | Sold | $296,761$141/sqft |
Source: Stellar MLS #T3169822 Report a problem | ||
Public tax history
| Year | Property taxes | Tax assessment |
|---|---|---|
| 2025 | $10,551 +6.1% | $367,647 -0.7% |
| 2024 | $9,948 -3.2% | $370,294 +4.3% |
| 2023 | $10,279 +36.6% | $354,955 +38.8% |
| 2022 | $7,526 +3.1% | $255,739 +3% |
| 2021 | $7,298 +3% | $248,290 +1.4% |
| 2020 | $7,083 +84.4% | $244,862 +290.6% |
| 2019 | $3,842 | $62,696 +29.3% |
| 2018 | $3,842 | $48,477 |
Find assessor info on the county website
Neighborhood: Triple Creek
Nearby homes
- $679,9004 bd4 ba3.2k sqft13112 Foxtail Fern Dr, Riverview, FL 33579Sold
- $733,200-- bd4 ba3.2k sqft13116 Foxtail Fern Dr, Riverview, FL 33579Off Market
- $680,0004 bd3 ba3.2k sqft13110 Foxtail Fern Dr, Riverview, FL 33579Sold

- $425,8004 bd2 ba2.4k sqft13206 Satin Lily Dr, Riverview, FL 33579Off Market
- $610,600-- bd3 ba3.3k sqft13204 Satin Lily Dr, Riverview, FL 33579Off Market
- $603,600-- bd3 ba3.2k sqft13118 Foxtail Fern Dr, Riverview, FL 33579Off Market
- $505,0005 bd3 ba2.9k sqft13208 Satin Lily Dr, Riverview, FL 33579Sold
- $591,400-- bd3 ba3.3k sqft13119 Foxtail Fern Dr, Riverview, FL 33579Off Market
Nearby schools
GreatSchools rating
- 3/10Warren Hope Dawson ElementaryGrades: PK-5Distance: 0.7 mi
- 6/10Barrington Middle SchoolGrades: 6-8Distance: 3.7 mi
- 3/10Jule F Sumner High SchoolGrades: 9-12Distance: 4.1 mi
Get a cash offer in 3 minutes
Find out how much your home could sell for in as little as 3 minutes with a no-obligation cash offer.
Estimated market value
$403,800
Get a cash offer in 3 minutes
Find out how much your home could sell for in as little as 3 minutes with a no-obligation cash offer.
Estimated market value
$403,800
- Florida
- Hillsborough County
- Riverview
- 33579
- Triple Creek
- 13114 FOXTAIL FERN DRIVE
Nearby cities
Nearby neighborhoods
Nearby zip codes
Other Riverview Topics
