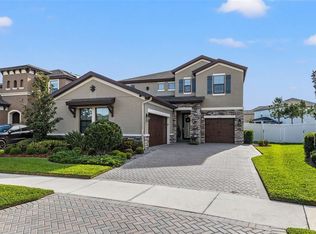
Finally, the home that you've been waiting for can be yours! Don’t wait to build new when you can move in NOW! This incredibly stunning Ballast Point floor plan recently built by Westbay in 2019 is bursting with upgrades everywhere you look and is a complete showstopper. From its courtyard load garages and brick paver driveway, stunning Mediterranean details, to all the amazing interior amenities, you will surely be impressed. This luxury home looks and feels like a model home and has been impeccably taken care of by the sellers. Plenty of space to spread out with 4 bedrooms, a huge bonus room, and den/dining room and 3 stunningly upgraded full bathrooms. Notice the 8 foot interior doors, upgraded flooring, plantation shutters, huge storage space under the stairs and custom built ins like the drop zone area as soon as you enter the home from the garage, 2 built in dog lounges/doggie condos with sliding barn doors that have been built in under the stairs for your pets’ own little sanctuary, and an absolutely stunning masterpiece of a fireplace with custom mantle and exquisite stone work - All of this custom work was done by none other than HGTV 's own Joe McKinnon of McKinnon Building Services! Have peace of mind knowing that quality work has been done to this home. The kitchen is extraordinary with all the appliances you could dream of, quartz counters and waterfall edge on the huge center island, a custom tile backsplash surrounding your modern vent hood, and there is a whole home water softener too. Beautiful wine bar in your Butler’s Pantry, leading to an absolutely huge walk-in pantry. There's a pocket office located adjacent to the cafe in the kitchen too. The Primary Suite is large with an extraordinary Primary bath attached with large soaking tub with custom backsplash, huge walk-in shower with rainfall shower head, built in wall niches and river rock floors, and check out the huge walk-in closet too. This home is situated on one of the largest home sites in Triple Creek at 189 feet deep, with a completely fenced yard that offers total privacy and plenty of room to run around or even build a pool if you desire! Sit in total serenity in your fully screened and covered lanai. There's nothing left to be desired in this dream home so come and make your offer today. Triple Creek is a 990-acre master plan community with multiple luxury, fully appointed amenity centers including pools with resort style swimming as well as lane swimming, waterpark splash pool, playgrounds, tot lot, and state-of-the-art fitness center, athletic fields and basketball/tennis/ sports courts, a dog park and 2 schools. Adjacent to Triple Creek is a 1200 acre preserve and protected habitat with 3.5 miles of hiking trails and 18 miles of mountain bike trails. Start enjoying the resort-style living today!
Sold for $680,000
$680,000
13110 FOXTAIL FERN DRIVE, RIVERVIEW, FL 33579
4beds
3,260sqft
Single Family Residence
Built in 2019
8,320 Square Feet Lot
$589,700 Zestimate®
$209/sqft
$3,433 Estimated rent
Home value
$589,700
$560,000 - $619,000
$3,433/mo
Zestimate® history
Owner options
List your home for rent
$3,433/mo
Rent Zestimate®
Find your next renter with Zillow Rental Manager. Plus, with online applications, you can quickly screen prospective tenants – for free.
$3,433/mo
Rent Zestimate®
Refinance and save
$4,680/mo
Est. payment
Refinancing to a lower rate could help reduce your monthly payments and save thousands over the life of the loan.
$4,680/mo
Est. payment
Explore your selling options
Work with a Zillow partner agent
Leverage their expertise and Zillow's premium Showcase listings to get your home seen by more buyers.
Get startedList with your own agent
Get your home in front of millions of buyers by listing it on Zillow.
Learn how to do itSell it yourself
Take full control of how buyers see your home on Zillow by listing For Sale by Owner (FSBO).
List your homeWhat's special
Modern vent hoodHuge bonus roomBeautiful wine barHuge center islandSliding barn doorsTot lotHuge storage space
Zillow last checked:
Listing updated:
Listed by:
Radinka Ilsink 941-962-4072,
RADINKA INTERNATIONAL RLTY LLC 941-962-4072
Bought with:
Jennifer Bolanos, 3424829
LIFESTYLE INTERNATIONAL REALTY
Source: Stellar MLS,MLS#: A4580003 Originating MLS: Sarasota - Manatee
Originating MLS: Sarasota - Manatee
Facts & features
Interior
Bedrooms & bathrooms
- Bedrooms: 4
- Bathrooms: 3
- Full bathrooms: 3
Rooms
- Room types: Bonus Room, Den/Library/Office, Great Room, Utility Room, Storage Rooms
Primary bedroom
- Features: Walk-In Closet(s)
- Level: Second
- Dimensions: 14x16.8
Bedroom 2
- Features: Walk-In Closet(s)
- Level: First
- Dimensions: 11x11.2
Bedroom 3
- Features: Built-in Closet
- Level: Second
- Dimensions: 11.4x11.3
Bedroom 4
- Features: Built-in Closet
- Level: Second
- Dimensions: 11.4x11.3
Balcony porch lanai
- Level: First
- Dimensions: 19.4x9.4
Bonus room
- Level: Second
- Dimensions: 18x17.2
Dinette
- Level: First
- Dimensions: 12.1x11.1
Dining room
- Level: First
- Dimensions: 16.6x11.2
Kitchen
- Features: Pantry
- Level: First
- Dimensions: 12.1x16.6
Living room
- Level: First
- Dimensions: 19x16.6
Heating
- Central
Cooling
- Central Air, Zoned
Appliances
- Included: Oven, Convection Oven, Cooktop, Dishwasher, Disposal, Electric Water Heater, Microwave, Range Hood, Refrigerator, Water Softener, Wine Refrigerator
- Laundry: Laundry Room, Upper Level
Features
- Built-in Features, Ceiling Fan(s), Crown Molding, Dry Bar, Eating Space In Kitchen, PrimaryBedroom Upstairs, Solid Surface Counters, Solid Wood Cabinets, Stone Counters, Thermostat, Walk-In Closet(s)
- Flooring: Carpet, Ceramic Tile, Laminate
- Doors: Sliding Doors
- Windows: Hurricane Shutters
- Has fireplace: Yes
- Fireplace features: Electric, Living Room
Interior area
- Total structure area: 4,302
- Total interior livable area: 3,260 sqft
Property
Parking
- Total spaces: 3
- Parking features: Garage Door Opener, Split Garage
- Attached garage spaces: 3
Features
- Levels: Two
- Stories: 2
- Patio & porch: Covered, Enclosed, Rear Porch, Screened
- Exterior features: Irrigation System, Rain Gutters
- Fencing: Vinyl
- Has view: Yes
- View description: Garden
Lot
- Size: 8,320 Square Feet
- Features: Oversized Lot
- Residential vegetation: Trees/Landscaped
Details
- Parcel number: U123120B0Z00000000027.0
- Zoning: PD
- Special conditions: None
Construction
Type & style
- Home type: SingleFamily
- Architectural style: Mediterranean
- Property subtype: Single Family Residence
Materials
- Block, Stucco
- Foundation: Slab
- Roof: Shingle
Condition
- New construction: No
- Year built: 2019
Details
- Builder model: Ballast Point
Utilities & green energy
- Sewer: Public Sewer
- Water: Public
- Utilities for property: Public
Community & HOA
Community
- Features: Clubhouse, Deed Restrictions, Dog Park, Fitness Center, Park, Playground, Pool
- Pet fee: $0 monthly
- Subdivision: TRIPLE CREEK PH 2 VILLAGE F
HOA
- Has HOA: Yes
- Amenities included: Basketball Court, Clubhouse, Fitness Center, Park, Playground, Pool, Recreation Facilities, Spa/Hot Tub, Tennis Court(s), Trail(s)
- HOA fee: $6 monthly
- HOA name: Rizzetta & Company
- HOA phone: 813-533-2950
Location
- Region: Riverview
Financial & listing details
- Price per square foot: $209/sqft
- Tax assessed value: $454,908
- Annual tax amount: $5,349
- Date on market: 8/25/2023
- Cumulative days on market: 3 days
- Listing terms: Cash,Conventional,FHA,VA Loan
- Ownership: Fee Simple
- Total actual rent: 0
- Road surface type: Paved
Price history
| Date | Event | Price |
|---|---|---|
| 9/27/2023 | Sold | $680,000-2.9%$209/sqft |
Source:  Stellar MLS #A4580003 Report a problem Stellar MLS #A4580003 Report a problem | ||
| 8/28/2023 | Pending sale | $699,990$215/sqft |
Source: Stellar MLS #A4580003 Report a problem | ||
| 8/25/2023 | Listed for sale | $699,990+74.5%$215/sqft |
Source: Stellar MLS #A4580003 Report a problem | ||
| 11/15/2019 | Sold | $401,054$123/sqft |
Source: Stellar MLS #T3204739 Report a problem | ||
| 10/14/2019 | Pending sale | $401,054$123/sqft |
Source: HOMES BY WEST BAY REALTY #T3204739 Report a problem | ||
| 10/14/2019 | Listed for sale | $401,054$123/sqft |
Source: HOMES BY WEST BAY REALTY #T3204739 Report a problem | ||
Public tax history
| Year | Property taxes | Tax assessment |
|---|---|---|
| 2025 | $12,907 +5.7% | $454,908 -0.8% |
| 2024 | $12,210 +37.9% | $458,528 +45.4% |
| 2023 | $8,856 +5.3% | $315,371 +3% |
| 2022 | $8,409 +2.9% | $306,185 +3% |
| 2021 | $8,175 -3.9% | $297,267 -3.8% |
| 2020 | $8,508 +143.6% | $309,123 +394.2% |
| 2019 | $3,492 | $62,546 +29.3% |
| 2018 | $3,492 | $48,360 |
Find assessor info on the county website
Neighborhood: Triple Creek
Nearby homes
- $679,9004 bd4 ba3.2k sqft13112 Foxtail Fern Dr, Riverview, FL 33579Sold
- $456,100-- bd2 ba2k sqft13108 Foxtail Fern Dr, Riverview, FL 33579Off Market
- $480,0004 bd3 ba2.8k sqft13106 Foxtail Fern Dr, Riverview, FL 33579For Sale

- $435,0004 bd2 ba2.1k sqft13114 Foxtail Fern Dr, Riverview, FL 33579Sold

- $420,0004 bd3 ba2.5k sqft13332 Wildflower Meadow Dr, Riverview, FL 33579Sold
- $527,7005 bd3 ba3.2k sqft13330 Wildflower Meadow Dr, Riverview, FL 33579Off Market
- $505,0005 bd3 ba2.9k sqft13208 Satin Lily Dr, Riverview, FL 33579Sold
- $589,600-- bd3 ba3.3k sqft13119 Foxtail Fern Dr, Riverview, FL 33579Off Market
Nearby schools
GreatSchools rating
- 3/10Warren Hope Dawson ElementaryGrades: PK-5Distance: 0.7 mi
- 6/10Barrington Middle SchoolGrades: 6-8Distance: 3.6 mi
- 3/10Jule F Sumner High SchoolGrades: 9-12Distance: 4.1 mi
Schools provided by the listing agent
- Elementary: Warren Hope Dawson Elementary
- Middle: Barrington Middle
- High: Sumner High School
Source: Stellar MLS. This data may not be complete. We recommend contacting the local school district to confirm school assignments for this home.
Get a cash offer in 3 minutes
Find out how much your home could sell for in as little as 3 minutes with a no-obligation cash offer.
Estimated market value
$589,700
Get a cash offer in 3 minutes
Find out how much your home could sell for in as little as 3 minutes with a no-obligation cash offer.
Estimated market value
$589,700
- Florida
- Hillsborough County
- Riverview
- 33579
- Triple Creek
- 13110 FOXTAIL FERN DRIVE
Nearby cities
Nearby neighborhoods
Nearby zip codes
Other Riverview Topics
