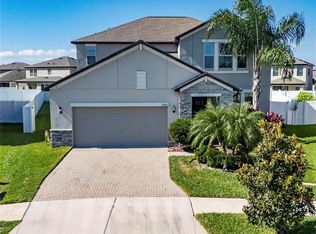
Welcome to the beautiful North Carolina model in one of Riverview's premier master planned communities!! This gorgeous home has 4 bedrooms/3 baths and is just over 2,000 square feet. The kitchen has granite countertops, stainless steel appliances and a large island for your entertaining pleasure. The master suite looks out to the beautiful Florida landscape in your fully fenced private back yard. Experience a peaceful suburban lifestyle surrounded by nature with great amenities that include two separate clubhouses, multiple pools and one splash pad, tennis, basketball, walking and biking trails, playgrounds, fitness centers, meeting areas and more. Close proximity to I-75 provides residents with smooth travels to the beaches and world-class entertainment in the Tampa Bay area, along with easy access to gorgeous trails in nearby Triple Creek Nature Preserve. Triple Creek is zoned for Sumner High School.
Sold for $439,000
Street View
$439,000
13334 WILDFLOWER MEADOW DRIVE, RIVERVIEW, FL 33579
4beds
2,061sqft
Single Family Residence
Built in 2019
7,074 Square Feet Lot
$413,700 Zestimate®
$213/sqft
$3,228 Estimated rent
Home value
$413,700
$393,000 - $434,000
$3,228/mo
Zestimate® history
Owner options
List your home for rent
$3,228/mo
Rent Zestimate®
Find your next renter with Zillow Rental Manager. Plus, with online applications, you can quickly screen prospective tenants – for free.
$3,228/mo
Rent Zestimate®
Refinance and save
$3,058/mo
Est. payment
Refinancing to a lower rate could help reduce your monthly payments and save thousands over the life of the loan.
$3,058/mo
Est. payment
Explore your selling options
Work with a Zillow partner agent
Leverage their expertise and Zillow's premium Showcase listings to get your home seen by more buyers.
Get startedList with your own agent
Get your home in front of millions of buyers by listing it on Zillow.
Learn how to do itSell it yourself
Take full control of how buyers see your home on Zillow by listing For Sale by Owner (FSBO).
List your homeWhat's special
Fitness centersLarge islandMultiple poolsMaster suiteSplash padTriple creek nature preserveGranite countertops
Zillow last checked:
Listing updated:
Listed by:
Ken Jones 813-438-4921,
EXP REALTY LLC 888-883-8509
Bought with:
Monica Guillen, 3356145
WESTON GROUP
Source: Stellar MLS,MLS#: T3506825 Originating MLS: Sarasota - Manatee
Originating MLS: Sarasota - Manatee
Facts & features
Interior
Bedrooms & bathrooms
- Bedrooms: 4
- Bathrooms: 3
- Full bathrooms: 3
Rooms
- Room types: Great Room, Utility Room
Primary bedroom
- Features: Walk-In Closet(s)
- Level: First
- Dimensions: 16x13
Bedroom 2
- Features: Built-in Closet
- Level: First
- Dimensions: 11x12
Bedroom 3
- Features: Built-in Closet
- Level: First
- Dimensions: 11x12
Bedroom 4
- Features: Built-in Closet
- Level: First
- Dimensions: 11x11
Dining room
- Level: First
- Dimensions: 14x11
Great room
- Level: First
- Dimensions: 16x14
Kitchen
- Features: Pantry
- Level: First
- Dimensions: 11x15
Heating
- Central
Cooling
- Central Air
Appliances
- Included: Dishwasher, Disposal, Dryer, Microwave, Range, Refrigerator, Washer
- Laundry: Inside
Features
- Eating Space In Kitchen
- Flooring: Carpet, Ceramic Tile
- Windows: Blinds
- Has fireplace: No
Interior area
- Total structure area: 2,461
- Total interior livable area: 2,061 sqft
Property
Parking
- Total spaces: 2
- Parking features: Garage - Attached
- Attached garage spaces: 2
- Details: Garage Dimensions: 19x20
Features
- Levels: One
- Stories: 1
- Patio & porch: Covered, Patio
- Exterior features: Sidewalk
- Fencing: Vinyl
Lot
- Size: 7,074 Square Feet
- Features: In County, Level, Sidewalk
- Residential vegetation: Trees/Landscaped
Details
- Parcel number: U123120A9Z00000100074.0
- Zoning: PD
- Special conditions: None
Construction
Type & style
- Home type: SingleFamily
- Architectural style: Contemporary,Florida
- Property subtype: Single Family Residence
- Attached to another structure: Yes
Materials
- Block, Stucco
- Foundation: Slab
- Roof: Shingle
Condition
- Completed
- New construction: No
- Year built: 2019
Details
- Builder model: North Carolina
- Builder name: Lennar
Utilities & green energy
- Sewer: Public Sewer
- Water: Public
- Utilities for property: Cable Available
Community & HOA
Community
- Features: Deed Restrictions, Fitness Center, Playground, Pool, Sidewalks, Wheelchair Access
- Pet fee: $0 monthly
- Subdivision: TRIPLE CREEK
HOA
- Has HOA: Yes
- Amenities included: Fitness Center, Playground, Pool, Tennis Court(s)
- Services included: Community Pool, Reserve Fund, Pool Maintenance, Private Road, Recreational Facilities
- HOA fee: $6 monthly
- HOA name: Evergreen Lifestyles Management/ Michelle Murray
Location
- Region: Riverview
Financial & listing details
- Price per square foot: $213/sqft
- Tax assessed value: $349,497
- Annual tax amount: $3,794
- Date on market: 2/26/2024
- Cumulative days on market: 24 days
- Listing terms: Cash,Conventional,FHA,VA Loan
- Ownership: Fee Simple
- Total actual rent: 0
- Road surface type: Paved, Asphalt
Price history
| Date | Event | Price |
|---|---|---|
| 4/30/2024 | Sold | $439,000-0.2%$213/sqft |
Source:  Stellar MLS #T3506825 Report a problem Stellar MLS #T3506825 Report a problem | ||
| 3/26/2024 | Pending sale | $439,900$213/sqft |
Source: Stellar MLS #T3506825 Report a problem | ||
| 3/4/2024 | Listed for sale | $439,900$213/sqft |
Source: Stellar MLS #T3506825 Report a problem | ||
| 3/3/2024 | Pending sale | $439,900$213/sqft |
Source: Stellar MLS #T3506825 Report a problem | ||
| 2/26/2024 | Listed for sale | $439,900+69.3%$213/sqft |
Source: Stellar MLS #T3506825 Report a problem | ||
| 4/6/2019 | Sold | $259,900$126/sqft |
Source: Public Record Report a problem | ||
Public tax history
| Year | Property taxes | Tax assessment |
|---|---|---|
| 2025 | $9,908 +150.9% | $349,497 -0.7% |
| 2024 | $3,948 +4.1% | $352,135 +37.6% |
| 2023 | $3,794 -45.8% | $255,911 +3% |
| 2022 | $6,998 +3.4% | $248,457 +3% |
| 2021 | $6,770 +3.3% | $241,220 +1.4% |
| 2020 | $6,555 +96.6% | $237,890 +425.9% |
| 2019 | $3,335 | $45,232 +10% |
| 2018 | $3,335 | $41,120 |
Find assessor info on the county website
Neighborhood: Triple Creek
Nearby homes
- $360,9003 bd2 ba1.7k sqft13336 Wildflower Meadow Dr, Riverview, FL 33579Off Market
- $420,0004 bd3 ba2.5k sqft13332 Wildflower Meadow Dr, Riverview, FL 33579Sold
- $480,0004 bd3 ba2.8k sqft13106 Foxtail Fern Dr, Riverview, FL 33579For Sale

- $745,0005 bd3 ba3.3k sqft13102 Foxtail Fern Dr, Riverview, FL 33579Sold

- $405,7004 bd3 ba2k sqft13338 Wildflower Meadow Dr, Riverview, FL 33579Off Market
- $457,700-- bd2 ba2k sqft13108 Foxtail Fern Dr, Riverview, FL 33579Off Market
- $529,5005 bd3 ba3.2k sqft13330 Wildflower Meadow Dr, Riverview, FL 33579Off Market
- $680,0004 bd3 ba3.2k sqft13110 Foxtail Fern Dr, Riverview, FL 33579Sold
Nearby schools
GreatSchools rating
- 3/10Warren Hope Dawson ElementaryGrades: PK-5Distance: 0.6 mi
- 6/10Barrington Middle SchoolGrades: 6-8Distance: 3.6 mi
- 3/10Jule F Sumner High SchoolGrades: 9-12Distance: 4.2 mi
Schools provided by the listing agent
- Elementary: Collins-HB
- Middle: Barrington Middle
- High: Sumner High School
Source: Stellar MLS. This data may not be complete. We recommend contacting the local school district to confirm school assignments for this home.
Get a cash offer in 3 minutes
Find out how much your home could sell for in as little as 3 minutes with a no-obligation cash offer.
Estimated market value
$413,700
Get a cash offer in 3 minutes
Find out how much your home could sell for in as little as 3 minutes with a no-obligation cash offer.
Estimated market value
$413,700
- Florida
- Hillsborough County
- Riverview
- 33579
- Triple Creek
- 13334 WILDFLOWER MEADOW DRIVE
Nearby cities
Nearby neighborhoods
Nearby zip codes
Other Riverview Topics
