One or more photo(s) has been virtually staged. Recently built 4-Bedroom, 3.5-Bath Home with 3-Car Garage, Private In-Law Suite & Solar! This spacious single-story home was designed with modern living, comfort, and flexibility in mind. Offering nearly 2800 sq. ft. of living space, the thoughtful split floorplan makes it ideal for families, guests, or multi-generational living. The heart of the home is the open-concept kitchen, featuring a large center island, granite countertops, stainless steel appliances, walk-in pantry, and white shaker cabinetry. The kitchen flows seamlessly into the dining and living areas, filled with natural light from expansive windows enhanced by plantation shutters that add timeless style and function. A rare feature of this floorplan is the private in-law suite—complete with its own living space, kitchenette, bedroom, en-suite bath, walk-in closet, and separate entrance. Perfect for extended family, long-term guests, or even a private rental opportunity. Bedrooms 2 and 3 are connected by a convenient Jack-and-Jill bath with double vanity, while the primary suite is tucked away at the rear of the home, offering tray ceilings, a spa-like bathroom with dual sinks, water closet, and an oversized walk-in closet. Additional highlights include: • Solar panels to help save on monthly utility costs • Plantation shutters on many windows • 3-car garage with plenty of storage • Covered rear porch, ready for your outdoor oasis • Spacious laundry room with storage options • Located in a small community of just 77 homes with no CDD and low HOA fees • Conveniently located near shopping, dining, top-rated schools, and commuter routes Whether you’re looking for flexible living spaces, energy efficiency, or the perfect setup for multi-generational living, this home truly has it all. Schedule your private showing today!
Sold for $445,000
$445,000
12451 BRICK COBBLESTONE DRIVE, RIVERVIEW, FL 33579
4beds
2,798sqft
Single Family Residence
Built in 2021
8,392 Square Feet Lot
$438,900 Zestimate®
$159/sqft
$3,565 Estimated rent
Home value
$438,900
$408,000 - $474,000
$3,565/mo
Zestimate® history
Owner options
List your home for rent
$3,565/mo
Rent Zestimate®
Find your next renter with Zillow Rental Manager. Plus, with online applications, you can quickly screen prospective tenants – for free.
$3,565/mo
Rent Zestimate®
Refinance and save
$3,177/mo
Est. payment
Refinancing to a lower rate could help reduce your monthly payments and save thousands over the life of the loan.
$3,177/mo
Est. payment
Explore your selling options
Work with a Zillow partner agent
Leverage their expertise and Zillow's premium Showcase listings to get your home seen by more buyers.
Get startedList with your own agent
Get your home in front of millions of buyers by listing it on Zillow.
Learn how to do itSell it yourself
Take full control of how buyers see your home on Zillow by listing For Sale by Owner (FSBO).
List your homeWhat's special
Modern livingPrivate in-law suiteLarge center islandSpacious laundry roomGranite countertopsSpa-like bathroomJack-and-jill bath
Zillow last checked:
Listing updated:
Listed by:
Dee Burke 813-340-8041,
REAL ESTATE SOLUTIONS 813-996-9791
Bought with:
Lester Hernandez, 3465102
EXP REALTY LLC
Source: Stellar MLS,MLS#: TB8433185 Originating MLS: Suncoast Tampa
Originating MLS: Suncoast Tampa
Facts & features
Interior
Bedrooms & bathrooms
- Bedrooms: 4
- Bathrooms: 4
- Full bathrooms: 3
- 1/2 bathrooms: 1
Primary bedroom
- Features: Walk-In Closet(s)
- Level: First
- Area: 234 Square Feet
- Dimensions: 18x13
Balcony porch lanai
- Level: First
- Area: 190 Square Feet
- Dimensions: 10x19
Dining room
- Level: First
- Area: 132 Square Feet
- Dimensions: 12x11
Great room
- Level: First
- Area: 361 Square Feet
- Dimensions: 19x19
Kitchen
- Features: Breakfast Bar, Pantry, Granite Counters, Kitchen Island
- Level: First
- Area: 150 Square Feet
- Dimensions: 10x15
Heating
- Central, Solar
Cooling
- Central Air
Appliances
- Included: Dishwasher, Dryer, Microwave, Range, Refrigerator, Solar Hot Water Owned, Washer
- Laundry: Inside, Laundry Room
Features
- High Ceilings, Kitchen/Family Room Combo, Open Floorplan, Primary Bedroom Main Floor, Split Bedroom, Stone Counters, Tray Ceiling(s), Walk-In Closet(s)
- Flooring: Carpet, Ceramic Tile
- Doors: Sliding Doors
- Windows: Window Treatments
- Has fireplace: No
Interior area
- Total structure area: 3,689
- Total interior livable area: 2,798 sqft
Property
Parking
- Total spaces: 3
- Parking features: Garage - Attached
- Attached garage spaces: 3
- Details: Garage Dimensions: 29x21
Features
- Levels: One
- Stories: 1
- Exterior features: Sidewalk
Lot
- Size: 8,392 Square Feet
- Dimensions: 76.29 x 110
Details
- Parcel number: U113120B2M00000100010.0
- Zoning: PD
- Special conditions: None
Construction
Type & style
- Home type: SingleFamily
- Property subtype: Single Family Residence
Materials
- Block, Stucco
- Foundation: Block
- Roof: Built-Up,Shingle
Condition
- New construction: No
- Year built: 2021
Utilities & green energy
- Electric: Photovoltaics Seller Owned
- Sewer: Public Sewer
- Water: None
- Utilities for property: Cable Connected, Electricity Connected, Public, Sewer Connected, Solar, Water Connected
Green energy
- Energy generation: Solar
Community & HOA
Community
- Pet fee: $0 monthly
- Subdivision: TALAVERA SUB
HOA
- Has HOA: Yes
- HOA fee: $102 monthly
- HOA name: Allan Heinze
Location
- Region: Riverview
Financial & listing details
- Price per square foot: $159/sqft
- Tax assessed value: $454,384
- Annual tax amount: $8,777
- Date on market: 10/1/2025
- Cumulative days on market: 103 days
- Listing terms: Cash,Conventional
- Ownership: Fee Simple
- Total actual rent: 0
- Electric utility on property: Yes
- Road surface type: Asphalt
Price history
| Date | Event | Price |
|---|---|---|
| 2/12/2026 | Sold | $445,000-5.1%$159/sqft |
Source:  Stellar MLS #TB8433185 Report a problem Stellar MLS #TB8433185 Report a problem | ||
| 1/13/2026 | Pending sale | $468,900$168/sqft |
Source: Stellar MLS #TB8433185 Report a problem | ||
| 12/5/2025 | Price change | $468,900-2.1%$168/sqft |
Source: Stellar MLS #TB8433185 Report a problem | ||
| 10/29/2025 | Price change | $478,900-3.2%$171/sqft |
Source: Stellar MLS #TB8433185 Report a problem | ||
| 10/1/2025 | Listed for sale | $494,900+18.7%$177/sqft |
Source: Stellar MLS #TB8433185 Report a problem | ||
| 7/12/2024 | Listing removed | $416,995$149/sqft |
Source: Stellar MLS #T3294269 Report a problem | ||
| 4/28/2021 | Pending sale | $416,995$149/sqft |
Source: Stellar MLS #T3294269 Report a problem | ||
Public tax history
| Year | Property taxes | Tax assessment |
|---|---|---|
| 2025 | $9,226 +5.1% | $454,384 |
| 2024 | $8,778 +6.3% | $454,384 +6.8% |
| 2023 | $8,260 +4.2% | $425,540 +4% |
| 2022 | $7,928 +268.4% | $409,063 +443.3% |
| 2021 | $2,152 +63.2% | $75,296 +44.7% |
| 2020 | $1,319 +14.5% | $52,045 +10% |
| 2019 | $1,152 | $47,314 |
Find assessor info on the county website
Neighborhood: 33579
Nearby homes
- $374,4004 bd2 ba2.1k sqft12449 Brick Cobblestone, Riverview, FL 33579Off Market
- $455,0005 bd4 ba2.8k sqft13418 Lakeview Oaks Ln, Riverview, FL 33579For Sale
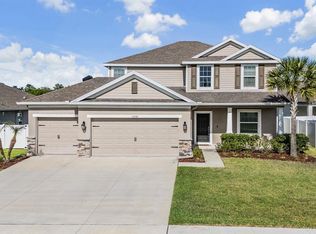
- $501,900-- bd3 ba2.7k sqft13421 Lakeview Oaks Ln, Riverview, FL 33579Off Market
- $471,0004 bd4 ba2.7k sqft13419 Lakeview Oaks Ln, Riverview, FL 33579Off Market
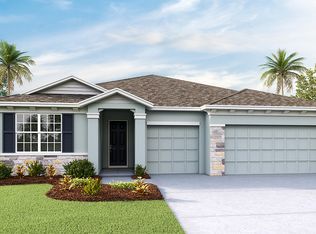
- $445,1004 bd3 ba2.6k sqft13416 Lakeview Oaks Ln, Riverview, FL 33579Off Market
- $430,0004 bd3 ba2.5k sqft12452 Brick Cobblestone Dr, Riverview, FL 33579Off Market
- $431,700-- bd3 ba2.4k sqft12450 Brick Cobblestone Dr, Riverview, FL 33579Off Market
- $469,6004 bd4 ba2.7k sqft12502 Brick Cobblestone Dr, Riverview, FL 33579Off Market
Nearby schools
GreatSchools rating
- 3/10Warren Hope Dawson ElementaryGrades: PK-5Distance: 0.8 mi
- 6/10Barrington Middle SchoolGrades: 6-8Distance: 3.9 mi
- 3/10Jule F Sumner High SchoolGrades: 9-12Distance: 3.7 mi
Get a cash offer in 3 minutes
Find out how much your home could sell for in as little as 3 minutes with a no-obligation cash offer.
Estimated market value
$438,900
Get a cash offer in 3 minutes
Find out how much your home could sell for in as little as 3 minutes with a no-obligation cash offer.
Estimated market value
$438,900
- Florida
- Hillsborough County
- Riverview
- 33579
- 12451 BRICK COBBLESTONE DRIVE
Nearby cities
Nearby neighborhoods
Nearby zip codes
Other Riverview Topics
