*1% INTEREST RATE REDUCTION for the first 12 months by our approved lender, call for details.* Escape the ordinary! This stunning two-story, 5-bedroom, 3.5-bath executive home in the private enclave of La Collina offers the ideal blend of family-friendly living and resort-style luxury. You'll adore this peaceful and enticing neighborhood, just moments from gorgeous natural parks, lakes, golf, shopping, great schools, and everything you need. The welcoming community features a clubhouse, two dog park with agility course, two playground, and an amazing pool where you can while away the warm sunny days. Tropical landscaping and the lush green yard are maintenance-free, offering a low-maintenance and laid-back lifestyle for today's busy families. Constructed in 2017, the open floor plan downstairs is bathed in natural light thanks to the large, energy-efficient windows. High ceilings, and ceramic tile flooring while radiant barrier insulation and roof-mounted solar panels keep your energy bills nice and low. Unleash your inner culinary master in the gourmet kitchen featuring rich espresso cabinetry, gleaming granite countertops, and top-of-the-line stainless steel appliances, including a gas stove for serious cooks. Plus, a reverse osmosis purifying system and water softener ensure every sip is pure delight. Plushly carpeted bedrooms with ample closet space provide a cozy space for everyone, while the owner's retreat offers the privacy and comfort you crave, with a walk-in closet and a spacious spa-like bath with a granite double vanity and tiled shower stall. A bonus loft area upstairs is the perfect spot for a game room, play area, or home office. This intriguing residence has far too many amenities to list here, so don't delay - call to schedule your exclusive in-person tour today!
Sold for $435,000
$435,000
919 Terra Vista St, Brandon, FL 33511
5beds
2,471sqft
Single Family Residence
Built in 2017
4,400 Square Feet Lot
$442,900 Zestimate®
$176/sqft
$3,392 Estimated rent
Home value
$442,900
$421,000 - $465,000
$3,392/mo
Zestimate® history
Owner options
List your home for rent
$3,392/mo
Rent Zestimate®
Find your next renter with Zillow Rental Manager. Plus, with online applications, you can quickly screen prospective tenants – for free.
$3,392/mo
Rent Zestimate®
Refinance and save
$3,182/mo
Est. payment
Refinancing to a lower rate could help reduce your monthly payments and save thousands over the life of the loan.
$3,182/mo
Est. payment
Explore your selling options
Work with a Zillow partner agent
Leverage their expertise and Zillow's premium Showcase listings to get your home seen by more buyers.
Get startedList with your own agent
Get your home in front of millions of buyers by listing it on Zillow.
Learn how to do itSell it yourself
Take full control of how buyers see your home on Zillow by listing For Sale by Owner (FSBO).
List your homeWhat's special
Zillow last checked:
Listing updated:
Listed by:
Amber Rutherford 813-444-8277,
KELLER WILLIAMS TAMPA PROP. 813-264-7754
Bought with:
Natasha McCormick, 3157058
LPT REALTY, LLC
Source: Stellar MLS,MLS#: T3530984 Originating MLS: Tampa
Originating MLS: Tampa
Facts & features
Interior
Bedrooms & bathrooms
- Bedrooms: 5
- Bathrooms: 4
- Full bathrooms: 3
- 1/2 bathrooms: 1
Primary bedroom
- Features: Walk-In Closet(s)
- Level: First
- Dimensions: 13x15
Kitchen
- Level: First
- Dimensions: 13x9
Living room
- Level: First
- Dimensions: 15x17
Heating
- Central
Cooling
- Central Air
Appliances
- Included: Dishwasher, Disposal, Dryer, Exhaust Fan, Gas Water Heater, Kitchen Reverse Osmosis System, Microwave, Range, Refrigerator, Washer, Water Filtration System, Water Softener
- Laundry: Inside, Laundry Room
Features
- Ceiling Fan(s), Eating Space In Kitchen, High Ceilings, In Wall Pest System, Kitchen/Family Room Combo, Living Room/Dining Room Combo, Open Floorplan, Primary Bedroom Main Floor, Solid Surface Counters, Solid Wood Cabinets, Thermostat, Walk-In Closet(s)
- Flooring: Carpet, Ceramic Tile
- Windows: Window Treatments
- Has fireplace: No
Interior area
- Total structure area: 3,065
- Total interior livable area: 2,471 sqft
Property
Parking
- Total spaces: 2
- Parking features: Garage Door Opener
- Attached garage spaces: 2
Features
- Levels: Two
- Stories: 2
- Exterior features: Irrigation System, Sidewalk
Lot
- Size: 4,400 Square Feet
- Dimensions: 40 x 110
Details
- Parcel number: U252920A0J00001200002.0
- Zoning: PD
- Special conditions: None
Construction
Type & style
- Home type: SingleFamily
- Property subtype: Single Family Residence
Materials
- Block, Stone, Stucco
- Foundation: Slab
- Roof: Tile
Condition
- New construction: No
- Year built: 2017
Utilities & green energy
- Sewer: Public Sewer
- Water: Public
- Utilities for property: BB/HS Internet Available, Cable Available, Electricity Available, Electricity Connected, Water Available, Water Connected
Community & HOA
Community
- Features: Deed Restrictions, Dog Park, Gated Community - No Guard, Irrigation-Reclaimed Water, Park, Playground, Pool, Sidewalks
- Pet fee: $0 monthly
- Subdivision: LA COLLINA PH 1A
HOA
- Has HOA: Yes
- Services included: Community Pool, Reserve Fund, Maintenance Structure, Maintenance Grounds, Pool Maintenance
- HOA fee: $147 monthly
- HOA name: Angela McCarthy/Vanguard Management
- HOA phone: 813-955-5937
Location
- Region: Brandon
Financial & listing details
- Price per square foot: $176/sqft
- Tax assessed value: $403,616
- Annual tax amount: $6,063
- Date on market: 6/7/2024
- Cumulative days on market: 41 days
- Listing terms: Cash,Conventional,FHA,VA Loan
- Ownership: Fee Simple
- Total actual rent: 0
- Electric utility on property: Yes
- Road surface type: Paved
Price history
| Date | Event | Price |
|---|---|---|
| 8/5/2024 | Sold | $435,000-3.3%$176/sqft |
Source:  Stellar MLS #T3530984 Report a problem Stellar MLS #T3530984 Report a problem | ||
| 7/18/2024 | Pending sale | $450,000$182/sqft |
Source: Stellar MLS #T3530984 Report a problem | ||
| 7/12/2024 | Price change | $450,000-5.3%$182/sqft |
Source: Stellar MLS #T3530984 Report a problem | ||
| 6/23/2024 | Price change | $475,000-4.2%$192/sqft |
Source: Stellar MLS #T3530984 Report a problem | ||
| 6/7/2024 | Listed for sale | $496,000+56%$201/sqft |
Source: Stellar MLS #T3530984 Report a problem | ||
| 12/12/2019 | Sold | $318,000-0.6%$129/sqft |
Source: Stellar MLS #T3183785 Report a problem | ||
| 11/5/2019 | Pending sale | $319,900$129/sqft |
Source: EXP REALTY LLC #T3183785 Report a problem | ||
| 11/5/2019 | Listed for sale | $319,900$129/sqft |
Source: EXP REALTY LLC #T3183785 Report a problem | ||
| 11/5/2019 | Pending sale | $319,900$129/sqft |
Source: EXP REALTY LLC #T3183785 Report a problem | ||
| 10/6/2019 | Price change | $319,900-1.6%$129/sqft |
Source: EXP REALTY LLC #T3183785 Report a problem | ||
| 7/15/2019 | Price change | $325,000-1.5%$132/sqft |
Source: EXP REALTY LLC #T3183785 Report a problem | ||
| 6/29/2019 | Listed for sale | $329,900+12.2%$134/sqft |
Source: EXP REALTY LLC #T3183785 Report a problem | ||
| 3/8/2017 | Sold | $294,000$119/sqft |
Source: EXIT Realty solds #-4191788503051832042 Report a problem | ||
Public tax history
| Year | Property taxes | Tax assessment |
|---|---|---|
| 2025 | $9,695 +55.7% | $403,616 +49.9% |
| 2024 | $6,228 +2.7% | $269,279 +3% |
| 2023 | $6,064 +3.3% | $261,436 +3% |
| 2022 | $5,867 +0.8% | $253,821 +3% |
| 2021 | $5,820 +4.1% | $246,428 +1.4% |
| 2020 | $5,590 +1.8% | $243,026 +1.9% |
| 2019 | $5,494 | $238,583 -12.7% |
| 2018 | $5,494 -10.8% | $273,225 +459.4% |
| 2017 | $6,162 +118.6% | $48,840 +37.9% |
| 2016 | $2,818 +24.2% | $35,409 +479.5% |
| 2015 | $2,269 | $6,110 |
Find assessor info on the county website
Neighborhood: La Collina
Nearby homes
- $396,7003 bd3 ba2.1k sqft921 Terra Vista St, Brandon, FL 33511Off Market
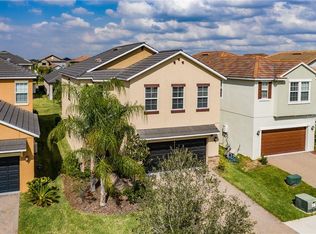
- $505,3004 bd3 ba2.8k sqft917 Terra Vista St, Brandon, FL 33511Off Market
- $467,4004 bd3 ba2.8k sqft923 Terra Vista St, Brandon, FL 33511Off Market
- $472,6005 bd4 ba2.5k sqft1003 Oliveto Verdi Ct, Brandon, FL 33511Off Market
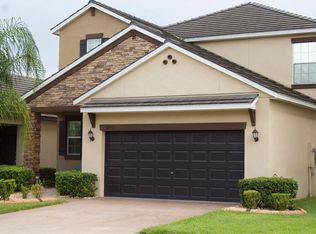
- $397,0003 bd2 ba1.5k sqft1005 Oliveto Verdi Ct, Brandon, FL 33511Sold
- $452,1005 bd4 ba2.4k sqft925 Terra Vista St, Brandon, FL 33511Off Market
- $475,0004 bd3 ba2.3k sqft1001 Oliveto Verdi Ct, Brandon, FL 33511For Sale
- $--5 bd4 ba2.4k sqft925 Terra Vista St #1, Brandon, FL 33511Off Market
Nearby schools
GreatSchools rating
- 7/10Brooker Elementary SchoolGrades: PK-5Distance: 0.6 mi
- 6/10Burns Middle SchoolGrades: 6-8Distance: 1.3 mi
- 3/10Brandon High SchoolGrades: 9-12Distance: 2.3 mi
Schools provided by the listing agent
- Elementary: Brooker-HB
- Middle: Burns-HB
- High: Bloomingdale-HB
Source: Stellar MLS. This data may not be complete. We recommend contacting the local school district to confirm school assignments for this home.
Get a cash offer in 3 minutes
Find out how much your home could sell for in as little as 3 minutes with a no-obligation cash offer.
Estimated market value
$442,900
Get a cash offer in 3 minutes
Find out how much your home could sell for in as little as 3 minutes with a no-obligation cash offer.
Estimated market value
$442,900
- Florida
- Hillsborough County
- Brandon
- 33511
- La Collina
- 919 Terra Vista St
Nearby cities
Nearby neighborhoods
Nearby zip codes
Other Brandon Topics
