One or more photo(s) has been virtually staged. This gated community of La Collina rest within the highly sought after city of Brandon, Florida. Welcome to this spacious 2900 sq. ft, 4 bedroom, 3 bath home! The aesthetic curb side appeal has manicured landscaping and pavered driveway. Enter the home where you will find an attractive stairway and inviting walnut coloured luxury vinyl flooring. To the right you have a dedicated study nook with shelving and granite counter-tops. Enjoy the flexibility of a private dinning room/office with french doors. This is perfect for home schooling, working from home or for formal family dinning events. This Living room/cafe/kitchen combo makes this open floor layout easier to entertain guest. The kitchen comes equipped with Attractive espresso 42" extended upper cabinet, built-in pull out cabinet drawers, stainless-steel appliances, granite counter tops and multi-purpose island for food preparation and casual seating. Upstairs you can enjoy the spacious game room as you host family game night or while watching your favourite sporting event. Enjoy the upgraded smart washer and dryer appliances and cabinets in the laundry room conveniently accessible on the second floor. The primary bedroom features an en-suite bathroom with dual vanities, a walk-in shower and a stand alone garden tub. Having a fenced in back yard with no rear neighbours makes it easier to enjoy your private oasis. The pavered screened in covered lanai is a perfect space for summer time grilling. The 2 car garage comes with shelving for extra storage and is equipped with water softener system. Roughly 8 minutes from Brandon Shopping Mall and Restaurants, close proximity to I-75 and roughly 20 minutes to downtown Tampa; This home is the perfect location.
Sold for $524,000
$524,000
910 TERRA VISTA STREET, BRANDON, FL 33511
4beds
2,859sqft
Single Family Residence
Built in 2016
4,400 Square Feet Lot
$511,100 Zestimate®
$183/sqft
$3,236 Estimated rent
Home value
$511,100
$465,000 - $562,000
$3,236/mo
Zestimate® history
Owner options
List your home for rent
$3,236/mo
Rent Zestimate®
Find your next renter with Zillow Rental Manager. Plus, with online applications, you can quickly screen prospective tenants – for free.
$3,236/mo
Rent Zestimate®
Refinance and save
$3,997/mo
Est. payment
Refinancing to a lower rate could help reduce your monthly payments and save thousands over the life of the loan.
$3,997/mo
Est. payment
Explore your selling options
Work with a Zillow partner agent
Leverage their expertise and Zillow's premium Showcase listings to get your home seen by more buyers.
Get startedList with your own agent
Get your home in front of millions of buyers by listing it on Zillow.
Learn how to do itSell it yourself
Take full control of how buyers see your home on Zillow by listing For Sale by Owner (FSBO).
List your homeWhat's special
Gated communityGranite counter topsMulti-purpose islandOpen floor layoutAttractive stairwaySpacious game roomWater softener system
Zillow last checked:
Listing updated:
Listed by:
Dapo Shitta-Bey 917-400-1044,
DALTON WADE INC 888-668-8283
Bought with:
Abby Rothrock, 3609646
EATON REALTY
Source: Stellar MLS,MLS#: TB8369790 Originating MLS: Suncoast Tampa
Originating MLS: Suncoast Tampa
Facts & features
Interior
Bedrooms & bathrooms
- Bedrooms: 4
- Bathrooms: 3
- Full bathrooms: 2
- 1/2 bathrooms: 1
Primary bedroom
- Features: Ceiling Fan(s), En Suite Bathroom, Exhaust Fan, Walk-In Closet(s)
- Level: Second
- Area: 238 Square Feet
- Dimensions: 14x17
Bedroom 2
- Features: Ceiling Fan(s), Walk-In Closet(s)
- Level: Second
- Area: 168 Square Feet
- Dimensions: 14x12
Bedroom 3
- Features: Ceiling Fan(s), Walk-In Closet(s)
- Level: Second
- Area: 132 Square Feet
- Dimensions: 12x11
Bedroom 4
- Features: Ceiling Fan(s), Walk-In Closet(s)
- Level: Second
- Area: 132 Square Feet
- Dimensions: 12x11
Primary bathroom
- Features: Dual Sinks, Exhaust Fan, Garden Bath, Granite Counters, Stone Counters, Tub with Separate Shower Stall, Water Closet/Priv Toilet, Linen Closet
- Level: Second
- Area: 140 Square Feet
- Dimensions: 14x10
Den
- Features: Ceiling Fan(s)
- Level: First
- Area: 156 Square Feet
- Dimensions: 12x13
Dining room
- Level: First
- Area: 120 Square Feet
- Dimensions: 10x12
Kitchen
- Features: Exhaust Fan, Granite Counters, Kitchen Island, Pantry, Walk-In Closet(s)
- Level: First
- Area: 143 Square Feet
- Dimensions: 11x13
Living room
- Features: Ceiling Fan(s), Storage Closet
- Level: First
- Area: 324 Square Feet
- Dimensions: 18x18
Loft
- Features: Ceiling Fan(s)
- Level: Second
- Area: 169 Square Feet
- Dimensions: 13x13
Heating
- Central
Cooling
- Central Air
Appliances
- Included: Cooktop, Dishwasher, Disposal, Dryer, Refrigerator, Tankless Water Heater, Washer, Water Softener
- Laundry: Laundry Room, Upper Level
Features
- Ceiling Fan(s), In Wall Pest System, Living Room/Dining Room Combo, Open Floorplan, PrimaryBedroom Upstairs, Solid Surface Counters, Solid Wood Cabinets, Stone Counters, Thermostat, Walk-In Closet(s)
- Flooring: Carpet, Ceramic Tile
- Doors: Sliding Doors
- Windows: Double Pane Windows, Window Treatments
- Has fireplace: No
Interior area
- Total structure area: 4,400
- Total interior livable area: 2,859 sqft
Property
Parking
- Total spaces: 2
- Parking features: Driveway, Garage Door Opener
- Attached garage spaces: 2
- Has uncovered spaces: Yes
- Details: Garage Dimensions: 19x20
Features
- Levels: Two
- Stories: 2
- Patio & porch: Covered, Enclosed, Rear Porch, Screened
- Exterior features: Irrigation System, Lighting, Sidewalk
- Fencing: Fenced
Lot
- Size: 4,400 Square Feet
- Dimensions: 40 x 110
Details
- Parcel number: U252920A0J00001300022.0
- Zoning: PD
- Special conditions: None
Construction
Type & style
- Home type: SingleFamily
- Property subtype: Single Family Residence
Materials
- Block, Stucco
- Foundation: Slab
- Roof: Tile
Condition
- New construction: No
- Year built: 2016
Utilities & green energy
- Sewer: Public Sewer
- Water: Public
- Utilities for property: Electricity Available, Natural Gas Connected, Sewer Connected, Sprinkler Well, Street Lights, Water Available, Water Connected
Community & HOA
Community
- Features: Deed Restrictions, Gated Community - No Guard, Playground
- Security: Gated Community, Smoke Detector(s)
- Pet fee: $0 monthly
- Subdivision: LA COLLINA PH 1A
HOA
- Has HOA: Yes
- Amenities included: Gated, Park, Pool
- Services included: Community Pool, Maintenance Grounds, Private Road
- HOA fee: $133 monthly
- HOA name: Buyer must verify with HOA Management
Location
- Region: Brandon
Financial & listing details
- Price per square foot: $183/sqft
- Tax assessed value: $426,100
- Annual tax amount: $6,510
- Date on market: 4/3/2025
- Cumulative days on market: 27 days
- Listing terms: Cash,Conventional,FHA,USDA Loan,VA Loan
- Ownership: Fee Simple
- Total actual rent: 0
- Electric utility on property: Yes
- Road surface type: Concrete, Paved
Price history
| Date | Event | Price |
|---|---|---|
| 5/30/2025 | Sold | $524,000$183/sqft |
Source:  Stellar MLS #TB8369790 Report a problem Stellar MLS #TB8369790 Report a problem | ||
| 5/1/2025 | Pending sale | $524,000$183/sqft |
Source: Stellar MLS #TB8369790 Report a problem | ||
| 4/17/2025 | Price change | $524,000-3%$183/sqft |
Source: Stellar MLS #TB8369790 Report a problem | ||
| 4/4/2025 | Listed for sale | $540,000+83.9%$189/sqft |
Source: Stellar MLS #TB8369790 Report a problem | ||
| 5/31/2016 | Sold | $293,700$103/sqft |
Source: Public Record Report a problem | ||
Public tax history
| Year | Property taxes | Tax assessment |
|---|---|---|
| 2025 | $6,929 +6.4% | $426,100 +49.2% |
| 2024 | $6,510 +2.7% | $285,561 +3% |
| 2023 | $6,338 +3.3% | $277,244 +3% |
| 2022 | $6,136 +0.8% | $269,169 +3% |
| 2021 | $6,087 +3.9% | $261,329 +1.4% |
| 2020 | $5,856 +2.1% | $257,721 +2.3% |
| 2019 | $5,737 | $251,927 -1.2% |
| 2018 | $5,737 -1.5% | $254,956 +2.1% |
| 2017 | $5,823 +1% | $249,712 +605.2% |
| 2016 | $5,767 +116.3% | $35,409 +479.5% |
| 2015 | $2,666 | $6,110 |
Find assessor info on the county website
Neighborhood: La Collina
Nearby homes
- $399,9003 bd2 ba2.1k sqft908 Terra Vista St, Brandon, FL 33511Off Market
- $428,2004 bd3 ba2.4k sqft912 Terra Vista St, Brandon, FL 33511Off Market
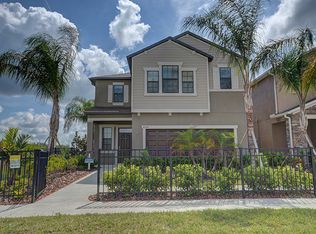
- $422,1004 bd3 ba2.4k sqft906 Terra Vista St, Brandon, FL 33511Off Market

- $449,0005 bd4 ba2.4k sqft914 Terra Vista St, Brandon, FL 33511Off Market
- $359,6003 bd2 ba1.6k sqft904 Terra Vista St, Brandon, FL 33511Off Market
- $472,0004 bd3 ba2.8k sqft916 Terra Vista St, Brandon, FL 33511Off Market
- $529,9004 bd3 ba2.8k sqft917 Terra Vista St, Brandon, FL 33511For Sale
- $424,3004 bd3 ba2.4k sqft902 Terra Vista St, Brandon, FL 33511Off Market
Nearby schools
GreatSchools rating
- 7/10Brooker Elementary SchoolGrades: PK-5Distance: 0.6 mi
- 6/10Burns Middle SchoolGrades: 6-8Distance: 1.3 mi
- 3/10Brandon High SchoolGrades: 9-12Distance: 2.3 mi
Schools provided by the listing agent
- Elementary: Brooker-HB
- Middle: Burns-HB
- High: Bloomingdale-HB
Source: Stellar MLS. This data may not be complete. We recommend contacting the local school district to confirm school assignments for this home.
Get a cash offer in 3 minutes
Find out how much your home could sell for in as little as 3 minutes with a no-obligation cash offer.
Estimated market value
$511,100
Get a cash offer in 3 minutes
Find out how much your home could sell for in as little as 3 minutes with a no-obligation cash offer.
Estimated market value
$511,100
- Florida
- Hillsborough County
- Brandon
- 33511
- La Collina
- 910 TERRA VISTA STREET
