
This stunning 2,604-square-foot home features four bedrooms, three full baths, a large bonus room or fifth bedroom, a three-car oversized garage, and private pool all on a beautiful homesite with no backyard neighbors. The attractive landscaping with custom curbing and front walk leads you to the gorgeous double-leaded glass front doors. Enter and you are greeted by all newly painted walls in calming colors and beautiful 20-by-20-inch travertine tile, set on a diagonal, which creates a seamless flow throughout the home. The large living room, dining room with access to the newly updated gourmet kitchen with a dinette area, quartz countertops, tile backsplash, stainless steel appliances, white cabinetry and a walk-in pantry. Loads of natural light fill the open floor plan with a view of the beautiful pool and patio area. The stunning pool and spa feature a pebble finish, multiple water features, an auto cleaner, a propane heater, and a new, removable baby-lock fence with gate. The exceptional outdoor kitchen area features granite countertops, a separate searing station, a DCS/Fisher Paykel barbecue grill, and a sink and refrigerator for hosting gatherings. Inside, the large owner’s suite features two large walk-in closets with space-saving barn doors and a gorgeous, renovated bath featuring a large walk-in shower, separate tub, marble tile, double sinks and a vanity area, lighted/defog mirrors and Alexa. A split-bedroom floor plan is ideal for providing privacy with the owners retreat on one side and three bedrooms and two full baths on the other. One bath can also be accessed by the pool area and can serve to create a bedroom with en suite if needed. Upstairs you will find a large bonus room with access to extra storage. In the beautiful golf community of Diamond Hill with a luxury community pool, fitness center, playground, basketball courts and optional golf membership. Easy access to Interstate 4, schools, and shopping. New roof in 2023, new main floor HVAC system and fully renovated primary bath, new quartz countertops in the kitchen, new deep stainless sink and new appliances, including washer and dryer, new interior paint throughout, cleaned and sealed lanai pavers in 2022. New electric pool heater and garage door openers in 2024, and exterior paint will be completed in 2024. This home is move-in ready and must-see.
Sold for $610,000
$610,000
1431 Emerald Hill Way, Valrico, FL 33594
4beds
2,604sqft
Single Family Residence
Built in 2005
7,200 Square Feet Lot
$584,800 Zestimate®
$234/sqft
$3,165 Estimated rent
Home value
$584,800
$556,000 - $614,000
$3,165/mo
Zestimate® history
Owner options
List your home for rent
$3,165/mo
Rent Zestimate®
Find your next renter with Zillow Rental Manager. Plus, with online applications, you can quickly screen prospective tenants – for free.
$3,165/mo
Rent Zestimate®
Refinance and save
$4,240/mo
Est. payment
Refinancing to a lower rate could help reduce your monthly payments and save thousands over the life of the loan.
$4,240/mo
Est. payment
Explore your selling options
Work with a Zillow partner agent
Leverage their expertise and Zillow's premium Showcase listings to get your home seen by more buyers.
Get startedList with your own agent
Get your home in front of millions of buyers by listing it on Zillow.
Learn how to do itSell it yourself
Take full control of how buyers see your home on Zillow by listing For Sale by Owner (FSBO).
List your homeWhat's special
Zillow last checked:
Listing updated:
Listed by:
Lora Brennan 813-486-9160,
PREMIER SOTHEBYS INTL REALTY 813-217-5288
Bought with:
Nadia Anac, 3428080
1ST CLASS REAL ESTATE GULF TO BAY
Source: Stellar MLS,MLS#: T3530652 Originating MLS: Tampa
Originating MLS: Tampa
Facts & features
Interior
Bedrooms & bathrooms
- Bedrooms: 4
- Bathrooms: 3
- Full bathrooms: 3
Rooms
- Room types: Bonus Room
Primary bedroom
- Features: Walk-In Closet(s)
- Level: First
- Dimensions: 12x18
Bedroom 2
- Features: Built-in Closet
- Level: First
- Dimensions: 11x11
Bedroom 3
- Features: Built-in Closet
- Level: First
- Dimensions: 11x11
Bedroom 4
- Features: Built-in Closet
- Level: First
- Dimensions: 11x11
Bonus room
- Features: Built-in Closet
- Level: Second
- Dimensions: 11x12
Great room
- Level: First
- Dimensions: 24x15
Kitchen
- Level: First
- Dimensions: 11x14
Living room
- Level: First
- Dimensions: 13x11
Heating
- Central, Electric
Cooling
- Central Air
Appliances
- Included: Dishwasher, Disposal, Dryer, Microwave, Range, Refrigerator, Washer
- Laundry: Inside, Laundry Room
Features
- Ceiling Fan(s), Eating Space In Kitchen, Kitchen/Family Room Combo, Primary Bedroom Main Floor, Solid Wood Cabinets, Split Bedroom, Stone Counters, Thermostat, Walk-In Closet(s)
- Flooring: Carpet, Ceramic Tile, Laminate
- Doors: Outdoor Grill, Outdoor Kitchen, Sliding Doors
- Windows: Blinds, Rods, Window Treatments
- Has fireplace: No
Interior area
- Total structure area: 3,477
- Total interior livable area: 2,604 sqft
Property
Parking
- Total spaces: 3
- Parking features: Driveway, Garage Door Opener, Ground Level
- Attached garage spaces: 3
- Has uncovered spaces: Yes
Features
- Levels: Two
- Stories: 2
- Exterior features: Irrigation System, Outdoor Grill, Outdoor Kitchen, Private Mailbox
- Has private pool: Yes
- Pool features: Gunite, In Ground, Salt Water, Screen Enclosure
- Has spa: Yes
- Spa features: Heated
- Fencing: Fenced
- Has view: Yes
- View description: Park/Greenbelt
Lot
- Size: 7,200 Square Feet
- Dimensions: 60 x 120
- Features: Landscaped, Level, Sidewalk
Details
- Parcel number: U17292174G00000000133.0
- Zoning: PD
- Special conditions: None
Construction
Type & style
- Home type: SingleFamily
- Property subtype: Single Family Residence
Materials
- Block, Wood Frame
- Foundation: Slab
- Roof: Shingle
Condition
- Completed
- New construction: No
- Year built: 2005
Utilities & green energy
- Sewer: Public Sewer
- Water: Public
- Utilities for property: BB/HS Internet Available, Cable Available, Electricity Connected, Public, Sewer Connected, Water Connected
Community & HOA
Community
- Features: Deed Restrictions, Gated Community - No Guard, Golf, Pool
- Security: Gated Community
- Pet fee: $0 monthly
- Subdivision: DIAMOND HILL
HOA
- Has HOA: Yes
- Amenities included: Basketball Court, Clubhouse, Fitness Center, Gated, Golf Course, Playground, Pool
- Services included: Community Pool, Reserve Fund, Maintenance Grounds, Pool Maintenance, Private Road, Recreational Facilities
- HOA fee: $85 monthly
- HOA name: Angela Parker
- HOA phone: 813-936-4130
Location
- Region: Valrico
Financial & listing details
- Price per square foot: $234/sqft
- Tax assessed value: $470,197
- Annual tax amount: $7,641
- Date on market: 6/6/2024
- Cumulative days on market: 22 days
- Listing terms: Cash,Conventional,FHA,VA Loan
- Ownership: Fee Simple
- Total actual rent: 0
- Electric utility on property: Yes
- Road surface type: Paved, Asphalt
Price history
| Date | Event | Price |
|---|---|---|
| 8/16/2024 | Sold | $610,000-4.7%$234/sqft |
Source:  Stellar MLS #T3530652 Report a problem Stellar MLS #T3530652 Report a problem | ||
| 6/28/2024 | Pending sale | $639,900$246/sqft |
Source: Stellar MLS #T3530652 Report a problem | ||
| 6/20/2024 | Price change | $639,900-1.6%$246/sqft |
Source: Stellar MLS #T3530652 Report a problem | ||
| 6/6/2024 | Listed for sale | $650,000-3.6%$250/sqft |
Source: Stellar MLS #T3530652 Report a problem | ||
| 11/16/2023 | Listing removed | -- |
Source: Stellar MLS #T3473221 Report a problem | ||
| 10/3/2023 | Price change | $674,500-1.5%$259/sqft |
Source: Stellar MLS #T3473221 Report a problem | ||
| 9/25/2023 | Listed for sale | $685,000+61.2%$263/sqft |
Source: Stellar MLS #T3473221 Report a problem | ||
| 5/13/2021 | Sold | $424,900$163/sqft |
Source: Stellar MLS #T3301086 Report a problem | ||
| 4/16/2021 | Listed for sale | $424,900+29.9%$163/sqft |
Source:  Keller Williams #T3301086 Report a problem Keller Williams #T3301086 Report a problem | ||
| 9/27/2005 | Sold | $327,000+42.6%$126/sqft |
Source: Public Record Report a problem | ||
| 8/15/2005 | Sold | $229,300$88/sqft |
Source: Public Record Report a problem | ||
Public tax history
| Year | Property taxes | Tax assessment |
|---|---|---|
| 2025 | $9,372 +24% | $470,197 +20.4% |
| 2024 | $7,560 -1.1% | $390,633 +3% |
| 2023 | $7,641 +3.1% | $379,255 +2.8% |
| 2022 | $7,409 +9.9% | $368,836 +34.2% |
| 2021 | $6,741 +10% | $274,760 +10% |
| 2020 | $6,129 +4.2% | $249,782 +5.6% |
| 2019 | $5,879 | $236,628 -2% |
| 2018 | $5,879 -2% | $241,343 +14.7% |
| 2017 | $6,000 +45.4% | $210,439 +19.3% |
| 2016 | $4,127 -2.1% | $176,465 +0.7% |
| 2015 | $4,216 +2.7% | $175,238 +5.1% |
| 2014 | $4,107 | $166,776 +18.3% |
| 2013 | $4,107 +9.9% | $141,021 +1.7% |
| 2012 | $3,737 -1.6% | $138,664 -1.9% |
| 2011 | $3,796 -8% | $141,346 -11% |
| 2010 | $4,126 -4.8% | $158,862 -5.9% |
| 2009 | $4,333 -16.2% | $168,789 -19.6% |
| 2008 | $5,169 -11% | $209,970 -11% |
| 2007 | $5,809 -19.1% | $235,799 -14.2% |
| 2006 | $7,179 +165.6% | $274,876 +561.1% |
| 2005 | $2,703 | $41,580 +16.7% |
| 2004 | -- | $35,640 |
Find assessor info on the county website
Neighborhood: 33594
Nearby homes
- $529,9003 bd2 ba1.9k sqft1433 Emerald Hill Way, Valrico, FL 33594For Sale
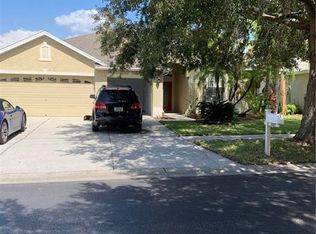
- $516,4004 bd3 ba2.5k sqft1427 Emerald Hill Way, Valrico, FL 33594Off Market
- $406,0004 bd2 ba2.1k sqft1432 Emerald Hill Way, Valrico, FL 33594Off Market

- $425,2004 bd3 ba2.2k sqft1430 Emerald Hill Way, Valrico, FL 33594Off Market
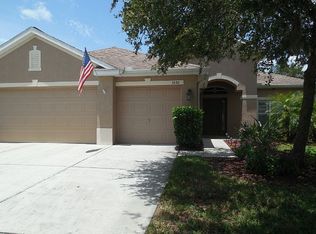
- $384,5003 bd2 ba1.9k sqft1425 Emerald Hill Way, Valrico, FL 33594Off Market
- $483,9004 bd3 ba3.5k sqft1434 Emerald Hill Way, Valrico, FL 33594Off Market
- $419,0004 bd2 ba2.2k sqft1428 Emerald Hill Way, Valrico, FL 33594Off Market
- $471,6004 bd3 ba2.2k sqft1436 Emerald Hill Way, Valrico, FL 33594Off Market
Nearby schools
GreatSchools rating
- 8/10Valrico Elementary SchoolGrades: PK-5Distance: 2.4 mi
- 3/10Mann Middle SchoolGrades: 6-8Distance: 3 mi
- 3/10Brandon High SchoolGrades: 9-12Distance: 4.3 mi
Schools provided by the listing agent
- Elementary: Valrico-HB
- Middle: Mann-HB
- High: Brandon-HB
Source: Stellar MLS. This data may not be complete. We recommend contacting the local school district to confirm school assignments for this home.
Get a cash offer in 3 minutes
Find out how much your home could sell for in as little as 3 minutes with a no-obligation cash offer.
Estimated market value
$584,800
Get a cash offer in 3 minutes
Find out how much your home could sell for in as little as 3 minutes with a no-obligation cash offer.
Estimated market value
$584,800
- Florida
- Hillsborough County
- Valrico
- 33594
- 1431 Emerald Hill Way
Nearby cities
Nearby zip codes
Other Valrico Topics
