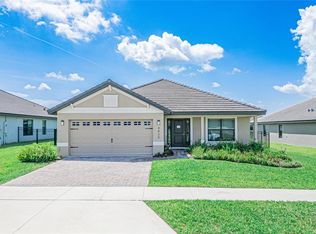
SELLER OFFERING $10,000 CREDIT TOWARDS CLOSING COSTS AT CLOSING! Welcome to this fantastic upgraded beautifully maintained BETTER THAN NEW 3 bedroom/2 bath in the highly desirable GATED community of Lake Juliana Estates. This home offers all the benefits of newer construction - with lots of added improvements. From the WIDER DRIVEWAY to easily accommodate two vehicles and the SCREENED EXTENDED LANAI WITH PAVERS to UPGRADED APPLIANCES, a whole house WATER SOFTENER, a REVERSE OSMOSIS system under the kitchen sink for sparkling clean drinking water, smart home features, and the TILED primary bedroom floor that flows seamlessly with the living area, and don't miss the CUSTOM CLOSET! In addition, ELECTRIC HANGING FIREPLACE, CEILING FANS, window treatments including blinds, DIGITAL ENTRY, PROGRAMMABLE THERMOSTAT, CABINETS IN PANTRY, IN WALL PEST CONTROL, SHELVING AND PEGBOARD IN GARAGE and the landscaping has been refreshed. This home has already been thoughtfully enhanced so you can move in, immediately enjoy it and make it your own. Plus, enjoy resort style amenities including Tennis & Pickleball Courts, Clubhouse with Fitness center, Community Pool, and gated entrances. NO CDD fees. Walking distance to new Publix and easy access to I-4. This home offers exceptional value, convenience, and peace of mind-all in one. Why start from scratch when you can have better than new? Schedule a viewing of this affordable home and prepare to be surprised!
Sold for $386,846
$386,846
4527 GRANDVIEW GLEN DRIVE, AUBURNDALE, FL 33823
3beds
1,970sqft
Single Family Residence
Built in 2022
8,324 Square Feet Lot
$386,700 Zestimate®
$196/sqft
$2,489 Estimated rent
Home value
$386,700
$360,000 - $414,000
$2,489/mo
Zestimate® history
Owner options
List your home for rent
$2,489/mo
Rent Zestimate®
Find your next renter with Zillow Rental Manager. Plus, with online applications, you can quickly screen prospective tenants – for free.
$2,489/mo
Rent Zestimate®
Refinance and save
$2,779/mo
Est. payment
Refinancing to a lower rate could help reduce your monthly payments and save thousands over the life of the loan.
$2,779/mo
Est. payment
Explore your selling options
Work with a Zillow partner agent
Leverage their expertise and Zillow's premium Showcase listings to get your home seen by more buyers.
Get startedList with your own agent
Get your home in front of millions of buyers by listing it on Zillow.
Learn how to do itSell it yourself
Take full control of how buyers see your home on Zillow by listing For Sale by Owner (FSBO).
List your homeWhat's special
Electric hanging fireplaceIn wall pest controlDigital entryCeiling fansSmart home featuresWhole house water softenerProgrammable thermostat
Zillow last checked:
Listing updated:
Listed by:
Craig Race 407-376-4687,
CHOICE INTERNATIONAL REALTY INC 407-376-4687
Bought with:
Yanileisy Leon, 3195510
YANY REALTY LLC
Source: Stellar MLS,MLS#: O6391850 Originating MLS: Orlando Regional
Originating MLS: Orlando Regional
Facts & features
Interior
Bedrooms & bathrooms
- Bedrooms: 3
- Bathrooms: 2
- Full bathrooms: 2
Rooms
- Room types: Utility Room
Primary bedroom
- Features: Walk-In Closet(s)
- Level: First
- Area: 273 Square Feet
- Dimensions: 21x13
Bedroom 2
- Features: Ceiling Fan(s), Built-in Closet
- Level: First
- Area: 143.75 Square Feet
- Dimensions: 12.5x11.5
Bedroom 3
- Features: Ceiling Fan(s), Built-in Closet
- Level: First
- Area: 155.25 Square Feet
- Dimensions: 13.5x11.5
Dining room
- Level: First
- Area: 118.75 Square Feet
- Dimensions: 9.5x12.5
Great room
- Features: Ceiling Fan(s)
- Level: First
- Area: 255 Square Feet
- Dimensions: 17x15
Kitchen
- Level: First
Heating
- Central, Electric
Cooling
- Central Air
Appliances
- Included: Convection Oven, Cooktop, Dishwasher, Disposal, Electric Water Heater, Kitchen Reverse Osmosis System, Microwave, Range Hood, Refrigerator, Water Softener
- Laundry: Electric Dryer Hookup, Laundry Room, Washer Hookup
Features
- Ceiling Fan(s), In Wall Pest System, Living Room/Dining Room Combo, Primary Bedroom Main Floor, Stone Counters, Tray Ceiling(s), Walk-In Closet(s)
- Flooring: Carpet, Ceramic Tile
- Windows: Window Treatments
- Has fireplace: Yes
- Fireplace features: Electric, Living Room
Interior area
- Total structure area: 2,591
- Total interior livable area: 1,970 sqft
Property
Parking
- Total spaces: 2
- Parking features: Garage - Attached
- Attached garage spaces: 2
Features
- Levels: One
- Stories: 1
- Patio & porch: Rear Porch, Screened
- Exterior features: Irrigation System, Lighting, Sidewalk
- Waterfront features: Lake Privileges
- Body of water: LAKE JULIANA
Lot
- Size: 8,324 Square Feet
Details
- Parcel number: 252709298385003190
- Special conditions: None
Construction
Type & style
- Home type: SingleFamily
- Property subtype: Single Family Residence
Materials
- Block, Stucco
- Foundation: Slab
- Roof: Tile
Condition
- New construction: No
- Year built: 2022
Utilities & green energy
- Sewer: Public Sewer
- Water: Public
- Utilities for property: BB/HS Internet Available, Cable Connected, Electricity Connected, Public, Street Lights, Underground Utilities, Water Connected
Community & HOA
Community
- Features: Clubhouse, Fitness Center, Gated Community - No Guard, Golf Carts OK, Playground, Pool, Sidewalks, Tennis Court(s)
- Security: Gated Community, Security System Leased, Smoke Detector(s)
- Pet fee: $0 monthly
- Subdivision: LAKE JULIANA ESTATES
HOA
- Has HOA: Yes
- Services included: Cable TV, Community Pool, Pool Maintenance
- HOA fee: $196 monthly
- HOA name: Samantha Richter
- HOA phone: 813-278-1932
Location
- Region: Auburndale
Financial & listing details
- Price per square foot: $196/sqft
- Tax assessed value: $314,683
- Annual tax amount: $3,213
- Date on market: 3/25/2026
- Cumulative days on market: 89 days
- Listing terms: Cash,Conventional,FHA,VA Loan
- Ownership: Fee Simple
- Total actual rent: 0
- Electric utility on property: Yes
- Road surface type: Asphalt
Price history
| Date | Event | Price |
|---|---|---|
| 7/15/2026 | Sold | $386,846-2.5%$196/sqft |
Source:  Stellar MLS #O6391850 Report a problem Stellar MLS #O6391850 Report a problem | ||
| 6/23/2026 | Pending sale | $396,846$201/sqft |
Source: Stellar MLS #O6391850 Report a problem | ||
| 5/26/2026 | Price change | $396,846-4.3%$201/sqft |
Source: Stellar MLS #O6391850 Report a problem | ||
| 5/12/2026 | Price change | $414,846-2.4%$211/sqft |
Source: Stellar MLS #O6391850 Report a problem | ||
| 3/31/2026 | Price change | $424,999-2.3%$216/sqft |
Source: Stellar MLS #O6391850 Report a problem | ||
| 3/25/2026 | Listed for sale | $434,999+3.6%$221/sqft |
Source: Stellar MLS #O6391850 Report a problem | ||
| 7/21/2025 | Listing removed | $419,999$213/sqft |
Source: Stellar MLS #O6328701 Report a problem | ||
| 7/19/2025 | Listed for sale | $419,999+1.2%$213/sqft |
Source: Stellar MLS #O6328701 Report a problem | ||
| 8/23/2022 | Sold | $414,900+0%$211/sqft |
Source: Public Record Report a problem | ||
| 7/5/2022 | Pending sale | $414,846$211/sqft |
Source: Stellar MLS #P4921594 Report a problem | ||
| 6/27/2022 | Listed for sale | $414,846$211/sqft |
Source: Stellar MLS #P4921594 Report a problem | ||
Public tax history
| Year | Property taxes | Tax assessment |
|---|---|---|
| 2025 | $3,214 +3.3% | $243,841 +2.9% |
| 2024 | $3,112 +4.6% | $236,969 +4.5% |
| 2023 | $2,976 +218.5% | $226,669 +304.8% |
| 2022 | $935 +317.5% | $56,000 +331.1% |
| 2021 | $224 | $12,990 |
Find assessor info on the county website
Neighborhood: 33823
Nearby homes
- $399,9004 bd3 ba2.2k sqft4820 Summit View Way, Auburndale, FL 33823For Sale
- $434,3004 bd2 ba2.2k sqft4539 Grandview Glen Dr, Auburndale, FL 33823Off Market
- $463,7003 bd2 ba2.2k sqft4526 Grandview Glen Dr, Auburndale, FL 33823Sold
- $445,6654 bd3 ba2.2k sqft4532 Grandview Glen Dr, Auburndale, FL 33823Sold

- $468,9434 bd2 ba2.2k sqft4520 Grandview Glen Dr, Auburndale, FL 33823Sold
- $476,1464 bd3 ba2.4k sqft4538 Grandview Glen Dr, Auburndale, FL 33823Sold
- $448,7003 bd2 ba2.2k sqft4544 Grandview Glen Dr, Auburndale, FL 33823Sold
- $448,6654 bd3 ba2.2k sqft4544 Grand View Glen Dr, Auburndale, FL 33823Sold
Nearby schools
GreatSchools rating
- 2/10Lena Vista Elementary SchoolGrades: PK-5Distance: 5.4 mi
- 3/10Jere L. Stambaugh Middle SchoolGrades: 6-8Distance: 5.4 mi
- 3/10Auburndale Senior High SchoolGrades: PK,9-12Distance: 5.4 mi
Get a cash offer in 3 minutes
Find out how much your home could sell for in as little as 3 minutes with a no-obligation cash offer.
Estimated market value
$386,700
Get a cash offer in 3 minutes
Find out how much your home could sell for in as little as 3 minutes with a no-obligation cash offer.
Estimated market value
$386,700
- Florida
- Polk County
- Auburndale
- 33823
- 4527 GRANDVIEW GLEN DRIVE
Nearby cities
Nearby zip codes
Other Auburndale Topics
