Best Buy in Lake Juliana Estates, Now Priced to Beat Builder Incentives! Welcome to 5068 Tennessee Lake Drive, your opportunity to own a beautifully upgraded 4-bedroom, 2-bath home in one of Central Florida’s most sought-after gated communities, now offered at an unbeatable value. With a price that beats current builder models (even after incentives!), this home is hands-down the smartest buy in the neighborhood, offering luxury, location, and lifestyle without compromise. Built by Adams Homes in 2022 and situated on a sunny corner lot, this move-in-ready home blends comfort and quality throughout. Step inside to an open-concept floorplan featuring porcelain tile in all main living areas, granite countertops in kitchen and baths, and a spacious screened lanai perfect for morning coffee or winding down at sunset. The heart of the home, a stylish kitchen; features solid wood cabinets, modern appliances, pantry storage, and room to entertain. The primary suite includes a walk-in closet, double vanities, soaking tub, and separate shower, creating the ideal space to relax and recharge. Three additional bedrooms offer flexible options for family, guests, or a home office. Thoughtful upgrades add even more value: Maytag water filtration system, water softener, built-in pest control system, Carrier HVAC, concrete tile roof, and all appliances included, even washer and dryer. Enjoy resort-style amenities in Lake Juliana Estates: clubhouse, fitness center, community pool, tennis courts, private boat ramp, and access to Lake Juliana for boating, fishing, and more. Just outside the gates you'll find a brand-new Publix and easy access to I-4, placing Tampa, Lakeland, and Orlando all within reach. Don’t miss your chance to live in one of Auburndale’s premier communities at a price that makes this home a no-brainer. Schedule your private showing today and see why 5068 Tennessee Lake Drive is not just a home, it’s a winning lifestyle.
Sold for $365,000
$365,000
5068 TENNESSEE LAKE DRIVE, AUBURNDALE, FL 33823
4beds
1,820sqft
Single Family Residence
Built in 2022
8,808 Square Feet Lot
$344,800 Zestimate®
$201/sqft
$2,228 Estimated rent
Home value
$344,800
$328,000 - $362,000
$2,228/mo
Zestimate® history
Owner options
List your home for rent
$2,228/mo
Rent Zestimate®
Find your next renter with Zillow Rental Manager. Plus, with online applications, you can quickly screen prospective tenants – for free.
$2,228/mo
Rent Zestimate®
Refinance and save
$2,662/mo
Est. payment
Refinancing to a lower rate could help reduce your monthly payments and save thousands over the life of the loan.
$2,662/mo
Est. payment
Explore your selling options
Work with a Zillow partner agent
Leverage their expertise and Zillow's premium Showcase listings to get your home seen by more buyers.
Get startedList with your own agent
Get your home in front of millions of buyers by listing it on Zillow.
Learn how to do itSell it yourself
Take full control of how buyers see your home on Zillow by listing For Sale by Owner (FSBO).
List your homeWhat's special
Granite countertopsBuilt-in pest control systemOpen-concept floorplanWater softenerMaytag water filtration systemSoaking tubSpacious screened lanai
Zillow last checked:
Listing updated:
Listed by:
Manny Quiros 863-221-3036,
RE/MAX HERITAGE PROFESSIONALS 863-256-2188
Bought with:
Sheryl Webster, 3230129
VENTURE HOME REALTY
Source: Stellar MLS,MLS#: P4936235 Originating MLS: East Polk
Originating MLS: East Polk
Facts & features
Interior
Bedrooms & bathrooms
- Bedrooms: 4
- Bathrooms: 2
- Full bathrooms: 2
Rooms
- Room types: Dining Room, Great Room, Utility Room
Primary bedroom
- Features: Ceiling Fan(s), Walk-In Closet(s)
- Level: First
- Area: 208 Square Feet
- Dimensions: 16x13
Bedroom 2
- Features: Ceiling Fan(s), Built-in Closet
- Level: First
Bedroom 3
- Features: Ceiling Fan(s), Built-in Closet
- Level: First
- Area: 120 Square Feet
- Dimensions: 12x10
Bedroom 4
- Features: Ceiling Fan(s), Built-in Closet
- Level: First
Primary bathroom
- Features: Dual Sinks, Garden Bath, Granite Counters, Built-in Closet
- Level: First
- Area: 98 Square Feet
- Dimensions: 14x7
Bathroom 2
- Features: Built-in Closet
- Level: First
- Area: 60 Square Feet
- Dimensions: 10x6
Balcony porch lanai
- Level: First
- Area: 156 Square Feet
- Dimensions: 13x12
Dinette
- Level: First
- Area: 70 Square Feet
- Dimensions: 10x7
Dining room
- Features: Ceiling Fan(s)
- Level: First
Kitchen
- Features: Granite Counters, Pantry
- Level: First
- Area: 108 Square Feet
- Dimensions: 12x9
Living room
- Features: Ceiling Fan(s)
- Level: First
- Area: 221 Square Feet
- Dimensions: 17x13
Heating
- Central
Cooling
- Central Air
Appliances
- Included: Dishwasher, Disposal, Dryer, Electric Water Heater, Microwave, Range, Refrigerator, Washer, Water Filtration System, Water Softener
- Laundry: Inside, Laundry Room
Features
- Ceiling Fan(s), Chair Rail, Crown Molding, Eating Space In Kitchen, Open Floorplan, Pest Guard System, Solid Wood Cabinets, Split Bedroom, Vaulted Ceiling(s), Walk-In Closet(s)
- Flooring: Carpet, Porcelain Tile
- Windows: Blinds, Double Pane Windows, Window Treatments
- Has fireplace: No
- Common walls with other units/homes: Corner Unit
Interior area
- Total structure area: 2,380
- Total interior livable area: 1,820 sqft
Property
Parking
- Total spaces: 2
- Parking features: Driveway, Garage Door Opener
- Attached garage spaces: 2
- Has uncovered spaces: Yes
- Details: Garage Dimensions: 20x21
Features
- Levels: One
- Stories: 1
- Patio & porch: Covered, Enclosed, Patio, Rear Porch, Screened
- Exterior features: Irrigation System, Sidewalk
- Has view: Yes
- View description: Garden
- Waterfront features: Lake, Lake Privileges, Boat Ramp - Private, Fishing Pier, Skiing Allowed
- Body of water: LAKE JULIANA
Lot
- Size: 8,808 Square Feet
- Features: Corner Lot, City Lot, Landscaped, Oversized Lot, Sidewalk
- Residential vegetation: Trees/Landscaped
Details
- Parcel number: 252709298385003270
- Zoning: RES
- Special conditions: None
Construction
Type & style
- Home type: SingleFamily
- Architectural style: Contemporary,Florida,Traditional
- Property subtype: Single Family Residence
Materials
- Block, Stucco
- Foundation: Slab
- Roof: Concrete,Tile
Condition
- New construction: No
- Year built: 2022
Details
- Builder name: Adams Homes
Utilities & green energy
- Sewer: Public Sewer
- Water: Public
- Utilities for property: BB/HS Internet Available, Cable Available, Electricity Connected, Fire Hydrant, Public, Sewer Connected, Street Lights, Underground Utilities, Water Connected
Community & HOA
Community
- Features: Dock, Fishing, Lake, Private Boat Ramp, Water Access, Clubhouse, Deed Restrictions, Fitness Center, Gated Community - No Guard, Golf Carts OK, Playground, Pool, Sidewalks, Tennis Court(s)
- Security: Gated Community, Security System, Security System Owned, Smoke Detector(s)
- Pet fee: $0 monthly
- Subdivision: LAKE JULIANA ESTATES
HOA
- Has HOA: Yes
- Amenities included: Basketball Court, Cable TV, Clubhouse, Fitness Center, Gated, Pickleball Court(s), Playground, Pool, Recreation Facilities, Tennis Court(s)
- Services included: Cable TV, Common Area Taxes, Community Pool, Pool Maintenance, Recreational Facilities
- HOA fee: $197 monthly
- HOA name: DENISE PLAVETZKY
- HOA phone: 407-982-5901
Location
- Region: Auburndale
Financial & listing details
- Price per square foot: $201/sqft
- Tax assessed value: $285,705
- Annual tax amount: $4,675
- Date on market: 9/10/2025
- Cumulative days on market: 97 days
- Listing terms: Cash,Conventional,FHA,VA Loan
- Ownership: Fee Simple
- Total actual rent: 0
- Electric utility on property: Yes
- Road surface type: Paved, Asphalt
Price history
| Date | Event | Price |
|---|---|---|
| 2/22/2026 | Listing removed | $2,500$1/sqft |
Source: Zillow Rentals Report a problem | ||
| 1/3/2026 | Sold | $365,000-2.7%$201/sqft |
Source:  Stellar MLS #P4936235 Report a problem Stellar MLS #P4936235 Report a problem | ||
| 1/3/2026 | Listed for rent | $2,500$1/sqft |
Source: Zillow Rentals Report a problem | ||
| 12/17/2025 | Pending sale | $375,000$206/sqft |
Source: Stellar MLS #P4936235 Report a problem | ||
| 12/5/2025 | Price change | $375,000-2.6%$206/sqft |
Source: Stellar MLS #P4936235 Report a problem | ||
| 10/9/2025 | Price change | $385,000-3.1%$212/sqft |
Source: Stellar MLS #P4936235 Report a problem | ||
| 9/10/2025 | Listed for sale | $397,500-1.8%$218/sqft |
Source: Stellar MLS #P4936235 Report a problem | ||
| 4/7/2025 | Listing removed | $404,900$222/sqft |
Source: Stellar MLS #S5117828 Report a problem | ||
| 3/19/2025 | Price change | $404,900-1.1%$222/sqft |
Source: Stellar MLS #S5117828 Report a problem | ||
| 2/28/2025 | Price change | $409,500-2.4%$225/sqft |
Source: Stellar MLS #S5117828 Report a problem | ||
| 1/31/2025 | Price change | $419,500-0.9%$230/sqft |
Source: Stellar MLS #S5117828 Report a problem | ||
| 1/28/2025 | Price change | $423,500-0.3%$233/sqft |
Source: Stellar MLS #S5117828 Report a problem | ||
| 1/9/2025 | Listed for sale | $424,900-1.6%$233/sqft |
Source: Stellar MLS #S5117828 Report a problem | ||
| 7/23/2024 | Listing removed | -- |
Source: Stellar MLS #L4943806 Report a problem | ||
| 4/23/2024 | Price change | $431,900-0.5%$237/sqft |
Source: Stellar MLS #L4943806 Report a problem | ||
| 4/4/2024 | Listed for sale | $433,900$238/sqft |
Source: Stellar MLS #L4943806 Report a problem | ||
| 4/4/2024 | Listing removed | -- |
Source: Stellar MLS #L4943485 Report a problem | ||
| 3/22/2024 | Listed for sale | $433,900+7%$238/sqft |
Source: Stellar MLS #L4943485 Report a problem | ||
| 3/14/2023 | Sold | $405,500+0%$223/sqft |
Source: Public Record Report a problem | ||
| 1/7/2023 | Pending sale | $405,409$223/sqft |
Source: Stellar MLS #L4932222 Report a problem | ||
| 12/19/2022 | Price change | $405,409+5.2%$223/sqft |
Source: Stellar MLS #L4932222 Report a problem | ||
| 12/15/2022 | Price change | $385,409+2.7%$212/sqft |
Source: Stellar MLS #L4932222 Report a problem | ||
| 12/13/2022 | Price change | $375,409-2.6%$206/sqft |
Source: Stellar MLS #L4932222 Report a problem | ||
| 12/10/2022 | Price change | $385,409-4.9%$212/sqft |
Source: Stellar MLS #L4932222 Report a problem | ||
| 11/11/2022 | Price change | $405,409+0.5%$223/sqft |
Source: Stellar MLS #L4932222 Report a problem | ||
| 8/16/2022 | Listed for sale | $403,409$222/sqft |
Source: Stellar MLS #L4932222 Report a problem | ||
Public tax history
| Year | Property taxes | Tax assessment |
|---|---|---|
| 2025 | $4,674 -1.1% | $285,705 -1.1% |
| 2024 | $4,728 +5.6% | $288,761 +6.7% |
| 2023 | $4,478 +379.2% | $270,605 +383.2% |
| 2022 | $935 +317.5% | $56,000 +331.1% |
| 2021 | $224 | $12,990 |
Find assessor info on the county website
Neighborhood: 33823
Nearby homes
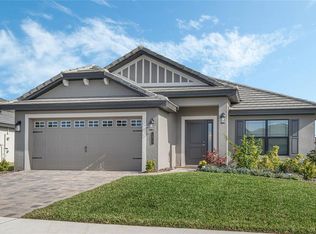
- $430,0004 bd3 ba2.2k sqft5074 Tennessee Lake Dr, Auburndale, FL 33823Sold
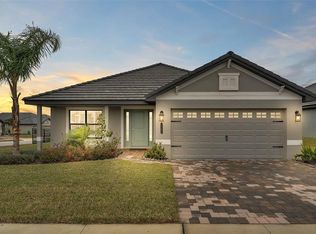
- $423,0004 bd3 ba2.2k sqft5162 Villa Crest Way, Auburndale, FL 33823Sold
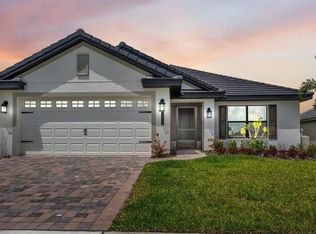
- $399,0003 bd2 ba1.9k sqft5080 Tennessee Lake Dr, Auburndale, FL 33823Sold
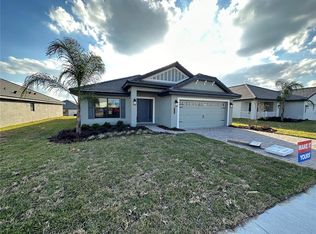
- $433,9004 bd3 ba2.2k sqft5156 Villa Crest Way, Auburndale, FL 33823Sold
- $418,9003 bd2 ba1.9k sqft5150 Villa Crest Way, Auburndale, FL 33823Sold
- $408,7003 bd2 ba2.2k sqft5086 Tennessee Lake Dr, Auburndale, FL 33823Off Market
- $497,5003 bd2 ba2.6k sqft5075 Tennessee Lake Dr, Auburndale, FL 33823Off Market
- $540,0004 bd3 ba2.2k sqft5069 Tennessee Lake Dr, Auburndale, FL 33823Sold
Nearby schools
GreatSchools rating
- 2/10Lena Vista Elementary SchoolGrades: PK-5Distance: 5.4 mi
- 3/10Jere L. Stambaugh Middle SchoolGrades: 6-8Distance: 5.4 mi
- 3/10Auburndale Senior High SchoolGrades: PK,9-12Distance: 5.4 mi
Schools provided by the listing agent
- Elementary: Berkley Elem
- Middle: Stambaugh Middle
- High: Auburndale High School
Source: Stellar MLS. This data may not be complete. We recommend contacting the local school district to confirm school assignments for this home.
Get a cash offer in 3 minutes
Find out how much your home could sell for in as little as 3 minutes with a no-obligation cash offer.
Estimated market value
$344,800
Get a cash offer in 3 minutes
Find out how much your home could sell for in as little as 3 minutes with a no-obligation cash offer.
Estimated market value
$344,800
- Florida
- Polk County
- Auburndale
- 33823
- 5068 TENNESSEE LAKE DRIVE
Nearby cities
Nearby zip codes
Other Auburndale Topics
