Welcome to Lake Juliana Estates in Auburndale Florida! NO CDD FEE! This is a community with plenty of recreational things to do: Community Pool, Clubhouse, Fitness Center, Boat Ramp and Dock, Tennis and Pickle Ball Courts, Basket Ball Court and a Playground. The community is also Gated and has sidewalks which make it easy to do morning or afternoon walks. This community is located with easy access to I4 and the Polk Parkway for commuting. Now lets get into the house! *** Exterior: Glass Front Door, Digital Entry on Exterior Doors, 2 car garage with Electric Vehicle Charging Plug and Smart Door Opener, MyQ Digital Garage Entry Pad, Paver Driveway, Covered Front Porch, Tile Roof, Gutters, Fenced Backyard, Screened Back Porch with Built in Fireplace and TV Mount Wall, Extended Paver Patio for BBQ, Landscaping, Double Payned Windows, Exterior Back Doors with Built in Blinds ***Interior: Wood look Tile Flooring in Main Living Area, Baths and Laundry; Luxury Vinyl Plank Flooring in all 3 Bedrooms, 5 Panel Wood Doors with Black Hardware throughout, 4 inch baseboards throughout, Stone Counter Tops throughout, Window Blinds throughout, High Ceilings throughout, Open Floorplan, Split Bedroom Plan, Inside Laundry Room, NEST Thermostat (conveys) ***Kitchen: Stainless Appliances (Refrigerator, Disposal, Microwave, Convection Oven and Midea Premium Dishwasher, Level 2 Granite Counters, Double Bowl Sink, Glass Back Splash, White Craftsman Style Cabinets with 42inch Uppers including Crown Molding, 3 Upgraded Pendant Lights, Large Island Style Bar ***Laundry Room: Built in Cabinetry over Washer and Dryer (conveys), Built in Butlers Pantry with Cabinets, Shelves and Butcher Block Counter, Wine Refrigerator (conveys) ***Living and Dining: Two spaces for Dining include Formal Dining with Wainscot and Upgraded Chandelier and Decorative Column separating dining from living area. Large Breakfast area off the kitchen. Living has Floor to Ceiling Built in Shiplap Wall with Electric Fireplace ***Primary Bedroom: Expansive Size, Floor to Ceiling Built in Shiplap Wall with Electric Fireplace, Ceiling Fan, Exterior Door to Back Porch, New Luxury Vinyl Plank Flooring, Trey Ceiling ***Primary Bath: Dual Sinks, Level 2 Granite Counter Top, Lighted Mirrors with Anti-Fog, Garden Bath, Separate Tile Shower, Commode Room with Door, Separate Linen Closet, Long Walk-in Closet ***Guest Bedrooms: New Luxury Vinyl Flooring, Ceiling Fans, Panel Door Closets ***Guest Bath: Tile Shower, Granite Counter Top, Linen Closet in Hallway ***This home is well laid out and has so many upgrades and features already done! Value is abundant and this home is turnkey and move in ready. Start living the resort community lifestyle by calling your agent today!
Sold for $418,900
$418,900
5150 VILLA CREST WAY, AUBURNDALE, FL 33823
3beds
1,970sqft
Single Family Residence
Built in 2023
9,156 Square Feet Lot
$415,700 Zestimate®
$213/sqft
$2,458 Estimated rent
Home value
$415,700
$382,000 - $453,000
$2,458/mo
Zestimate® history
Owner options
List your home for rent
$2,458/mo
Rent Zestimate®
Find your next renter with Zillow Rental Manager. Plus, with online applications, you can quickly screen prospective tenants – for free.
$2,458/mo
Rent Zestimate®
Refinance and save
$3,037/mo
Est. payment
Refinancing to a lower rate could help reduce your monthly payments and save thousands over the life of the loan.
$3,037/mo
Est. payment
Explore your selling options
Work with a Zillow partner agent
Leverage their expertise and Zillow's premium Showcase listings to get your home seen by more buyers.
Get startedList with your own agent
Get your home in front of millions of buyers by listing it on Zillow.
Learn how to do itSell it yourself
Take full control of how buyers see your home on Zillow by listing For Sale by Owner (FSBO).
List your homeWhat's special
Basketball courtGranite countertopLarge island style barWhite craftsman style cabinetsHigh ceilingsCeiling fanGarden bath
Zillow last checked:
Listing updated:
Listed by:
Christie Weeks 863-450-7973,
DREAM REALTY GROUP 863-450-7973
Bought with:
Heather Campbell, 3068713
SK REALTY
Source: Stellar MLS,MLS#: L4956950 Originating MLS: Lakeland
Originating MLS: Lakeland
Facts & features
Interior
Bedrooms & bathrooms
- Bedrooms: 3
- Bathrooms: 2
- Full bathrooms: 2
Rooms
- Room types: Attic, Breakfast Room Separate, Dining Room, Utility Room
Primary bedroom
- Description: Room3
- Features: Ceiling Fan(s), Walk-In Closet(s)
- Level: First
- Area: 273 Square Feet
- Dimensions: 21x13
Bedroom 2
- Description: Room4
- Features: Ceiling Fan(s), Built-in Closet
- Level: First
- Area: 143 Square Feet
- Dimensions: 13x11
Bedroom 3
- Description: Room5
- Features: Ceiling Fan(s), Built-in Closet
- Level: First
- Area: 143 Square Feet
- Dimensions: 13x11
Balcony porch lanai
- Description: Room7
- Level: First
- Area: 170 Square Feet
- Dimensions: 17x10
Dining room
- Description: Room6
- Level: First
- Area: 108 Square Feet
- Dimensions: 9x12
Kitchen
- Description: Room1
- Features: Breakfast Bar, Stone Counters
- Level: First
- Area: 108 Square Feet
- Dimensions: 9x12
Living room
- Description: Room2
- Level: First
- Area: 255 Square Feet
- Dimensions: 15x17
Heating
- Central, Electric
Cooling
- Central Air
Appliances
- Included: Convection Oven, Dishwasher, Disposal, Dryer, Electric Water Heater, Microwave, Refrigerator, Washer, Wine Refrigerator
- Laundry: Inside, Laundry Room
Features
- Ceiling Fan(s), Crown Molding, Eating Space In Kitchen, High Ceilings, Kitchen/Family Room Combo, Living Room/Dining Room Combo, Open Floorplan, Solid Wood Cabinets, Split Bedroom, Stone Counters, Thermostat, Walk-In Closet(s)
- Flooring: Ceramic Tile, Luxury Vinyl
- Windows: Blinds, Double Pane Windows
- Has fireplace: Yes
- Fireplace features: Decorative, Electric, Living Room, Outside, Master Bedroom
Interior area
- Total structure area: 2,710
- Total interior livable area: 1,970 sqft
Property
Parking
- Total spaces: 2
- Parking features: Driveway, Electric Vehicle Charging Station(s), Garage Door Opener
- Attached garage spaces: 2
- Has uncovered spaces: Yes
- Details: Garage Dimensions: 20x20
Features
- Levels: One
- Stories: 1
- Patio & porch: Covered, Front Porch, Rear Porch, Screened
- Exterior features: Irrigation System, Lighting, Rain Gutters, Sidewalk
- Fencing: Fenced,Other
- Waterfront features: Lake, Lake Privileges, Boat Ramp - Private
- Body of water: LAKE JULIANA
Lot
- Size: 9,156 Square Feet
- Features: In County, Landscaped, Sidewalk
Details
- Parcel number: 252709298385003460
- Zoning: R
- Special conditions: None
Construction
Type & style
- Home type: SingleFamily
- Architectural style: Florida
- Property subtype: Single Family Residence
Materials
- Block, Stucco
- Foundation: Slab
- Roof: Tile
Condition
- New construction: No
- Year built: 2023
Details
- Builder model: 1970
- Builder name: Adams Homes
Utilities & green energy
- Sewer: Public Sewer
- Water: Public
- Utilities for property: BB/HS Internet Available, Cable Available, Public, Street Lights, Underground Utilities
Community & HOA
Community
- Features: Community Boat Ramp, Dock, Lake, Water Access, Clubhouse, Community Mailbox, Deed Restrictions, Gated Community - No Guard, Golf Carts OK, Playground, Pool, Sidewalks, Tennis Court(s)
- Security: Gated Community, Smoke Detector(s)
- Pet fee: $0 monthly
- Subdivision: LAKE JULIANA ESTATES
HOA
- Has HOA: Yes
- Amenities included: Basketball Court, Clubhouse, Fence Restrictions, Fitness Center, Gated, Pickleball Court(s), Playground, Pool, Recreation Facilities, Tennis Court(s)
- Services included: Community Pool, Private Road, Recreational Facilities
- HOA fee: $197 monthly
- HOA name: Leland Management
Location
- Region: Auburndale
Financial & listing details
- Price per square foot: $213/sqft
- Tax assessed value: $315,776
- Annual tax amount: $4,390
- Date on market: 10/30/2025
- Cumulative days on market: 85 days
- Listing terms: Cash,Conventional,FHA,VA Loan
- Ownership: Fee Simple
- Total actual rent: 0
- Road surface type: Paved, Asphalt
Price history
| Date | Event | Price |
|---|---|---|
| 2/23/2026 | Sold | $418,900$213/sqft |
Source:  Stellar MLS #L4956950 Report a problem Stellar MLS #L4956950 Report a problem | ||
| 1/23/2026 | Pending sale | $418,900$213/sqft |
Source: Stellar MLS #L4956950 Report a problem | ||
| 1/14/2026 | Price change | $418,900-1.2%$213/sqft |
Source: Stellar MLS #L4956950 Report a problem | ||
| 11/19/2025 | Price change | $424,000-0.2%$215/sqft |
Source: Stellar MLS #L4956950 Report a problem | ||
| 10/30/2025 | Listed for sale | $425,000+1.7%$216/sqft |
Source: Stellar MLS #L4956950 Report a problem | ||
| 4/24/2023 | Sold | $417,900+0%$212/sqft |
Source: Public Record Report a problem | ||
| 3/22/2023 | Pending sale | $417,846$212/sqft |
Source: Stellar MLS #L4933888 Report a problem | ||
| 12/19/2022 | Price change | $417,846+5%$212/sqft |
Source: Stellar MLS #L4933888 Report a problem | ||
| 12/15/2022 | Price change | $397,846+2.6%$202/sqft |
Source: Stellar MLS #L4933888 Report a problem | ||
| 12/13/2022 | Price change | $387,846-7.2%$197/sqft |
Source: Stellar MLS #L4933888 Report a problem | ||
| 11/22/2022 | Listed for sale | $417,846$212/sqft |
Source: Stellar MLS #L4933888 Report a problem | ||
Public tax history
| Year | Property taxes | Tax assessment |
|---|---|---|
| 2025 | $4,390 -3.6% | $315,776 -2.9% |
| 2024 | $4,554 +391.4% | $325,063 +480.5% |
| 2023 | $927 -0.8% | $56,000 |
| 2022 | $935 +317.5% | $56,000 +331.1% |
| 2021 | $224 | $12,990 |
Find assessor info on the county website
Neighborhood: 33823
Nearby homes
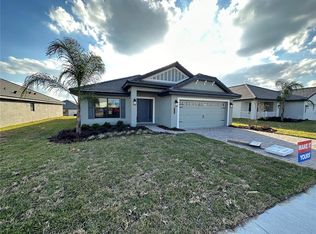
- $433,9004 bd3 ba2.2k sqft5156 Villa Crest Way, Auburndale, FL 33823Sold
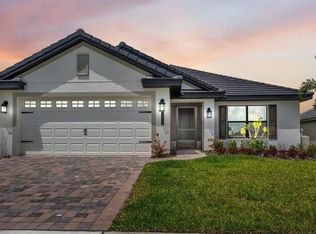
- $399,0003 bd2 ba1.9k sqft5080 Tennessee Lake Dr, Auburndale, FL 33823Sold
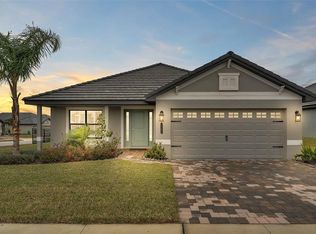
- $423,0004 bd3 ba2.2k sqft5162 Villa Crest Way, Auburndale, FL 33823Sold
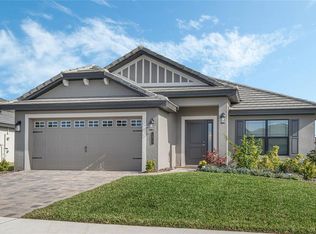
- $430,0004 bd3 ba2.2k sqft5074 Tennessee Lake Dr, Auburndale, FL 33823Sold
- $403,4003 bd2 ba2.2k sqft5086 Tennessee Lake Dr, Auburndale, FL 33823Off Market
- $365,0004 bd2 ba1.8k sqft5068 Tennessee Lake Dr, Auburndale, FL 33823Sold
- $461,6554 bd3 ba2.2k sqft5155 Villa Crest Way, Auburndale, FL 33823Sold
- $527,5264 bd3 ba3k sqft5298 Tennessee Ridge Ct, Auburndale, FL 33823Sold
Nearby schools
GreatSchools rating
- 2/10Lena Vista Elementary SchoolGrades: PK-5Distance: 5.5 mi
- 3/10Jere L. Stambaugh Middle SchoolGrades: 6-8Distance: 5.5 mi
- 3/10Auburndale Senior High SchoolGrades: PK,9-12Distance: 5.4 mi
Schools provided by the listing agent
- Elementary: Lena Vista Elem
- Middle: Stambaugh Middle
Source: Stellar MLS. This data may not be complete. We recommend contacting the local school district to confirm school assignments for this home.
Get a cash offer in 3 minutes
Find out how much your home could sell for in as little as 3 minutes with a no-obligation cash offer.
Estimated market value
$415,700
Get a cash offer in 3 minutes
Find out how much your home could sell for in as little as 3 minutes with a no-obligation cash offer.
Estimated market value
$415,700
- Florida
- Polk County
- Auburndale
- 33823
- 5150 VILLA CREST WAY
Nearby cities
Nearby zip codes
Other Auburndale Topics
