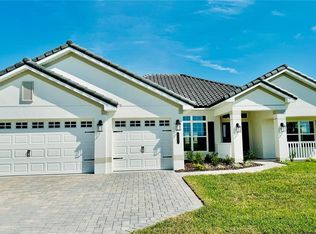
Step into the impressive 3000 floorplan, a 4-bedroom, 3-bath home with a 3-car garage that truly celebrates spacious living and luxurious details. While photos shown are of a completed model, not the actual home, this design offers everything a cooking enthusiast or anyone seeking a grand master suite could desire. From the moment you enter, you'll be drawn into a home that revolves around a spectacular, enormous kitchen. This space is the heart of the home, featuring a large center island, a peninsula, and an expansive eat-in area, along with a separate formal dining room. Whether you're hosting gatherings or enjoying everyday meals, this kitchen is a dream for anyone who loves to cook and entertain. Homeowners who choose this floorplan often highlight the walk-through pantry connecting the kitchen to a spacious laundry room, making daily routines a breeze. The primary suite is equally impressive, with a vast bedroom space, a tray ceiling with crown molding, and an ensuite that offers a double vanity, a tiled shower with glass door, and a luxurious soaking tub. In Lake Juliana Estates, this home offers not just space, but a lifestyle. Residents enjoy a gated community with a beautiful clubhouse, a fitness center, a pool overlooking the lake, sports courts, a playground, and a community boat ramp. It’s an ideal setting for those who want more than just a house—they want a home that complements their passions and lifestyle. Buyers looking for a home where the kitchen is truly the heart of family life will find everything they desire here. This floor plan is a perfect match for those who love to cook, entertain, and enjoy spacious, comfortable living with all the benefits of a vibrant community.
Sold for $527,526
$527,526
5298 TENNESSEE RIDGE COURT, AUBURNDALE, FL 33823
4beds
3,000sqft
Single Family Residence
Built in 2025
0.3 Acres Lot
$524,300 Zestimate®
$176/sqft
$2,979 Estimated rent
Home value
$524,300
$482,000 - $571,000
$2,979/mo
Zestimate® history
Owner options
List your home for rent
$2,979/mo
Rent Zestimate®
Find your next renter with Zillow Rental Manager. Plus, with online applications, you can quickly screen prospective tenants – for free.
$2,979/mo
Rent Zestimate®
Refinance and save
$3,735/mo
Est. payment
Refinancing to a lower rate could help reduce your monthly payments and save thousands over the life of the loan.
$3,735/mo
Est. payment
Explore your selling options
Work with a Zillow partner agent
Leverage their expertise and Zillow's premium Showcase listings to get your home seen by more buyers.
Get startedList with your own agent
Get your home in front of millions of buyers by listing it on Zillow.
Learn how to do itSell it yourself
Take full control of how buyers see your home on Zillow by listing For Sale by Owner (FSBO).
List your homeWhat's special
Granite countertopsWood look plank tileVaulted ceilingsOpen concept great roomPatio paver covered lanaiDouble sink vanityTile separate shower
Zillow last checked:
Listing updated:
Listed by:
Jorge Zamora Machado 863-210-8958,
ADAMS HOMES REALTY 863-619-8120,
Jesse Tapia 863-282-3354,
ADAMS HOMES REALTY
Bought with:
Justino Zoppe, 3602738
KELLER WILLIAMS REALTY SMART 1
Source: Stellar MLS,MLS#: L4954180 Originating MLS: Lakeland
Originating MLS: Lakeland
Facts & features
Interior
Bedrooms & bathrooms
- Bedrooms: 4
- Bathrooms: 3
- Full bathrooms: 3
Primary bedroom
- Features: Walk-In Closet(s)
- Level: First
Bedroom 2
- Features: Built-in Closet
- Level: First
Bedroom 3
- Features: Walk-In Closet(s)
- Level: First
Bedroom 4
- Features: Built-in Closet
- Level: First
Primary bathroom
- Features: Dual Sinks, En Suite Bathroom, Exhaust Fan, Garden Bath, Granite Counters, Tub with Separate Shower Stall, Water Closet/Priv Toilet, Window/Skylight in Bath, Linen Closet
- Level: First
Bathroom 2
- Features: Exhaust Fan, Granite Counters, Tub With Shower
- Level: First
Bathroom 3
- Features: Exhaust Fan, Granite Counters, Tub With Shower
- Level: First
Dining room
- Level: First
Family room
- Level: First
Kitchen
- Features: Breakfast Bar, Granite Counters, Kitchen Island, Pantry
- Level: First
Laundry
- Level: First
Living room
- Level: First
Heating
- Central
Cooling
- Central Air
Appliances
- Included: Cooktop, Dishwasher, Disposal, Electric Water Heater, Microwave
- Laundry: Inside, Laundry Room
Features
- Cathedral Ceiling(s), Eating Space In Kitchen, High Ceilings, In Wall Pest System, Open Floorplan, Stone Counters, Thermostat, Tray Ceiling(s), Walk-In Closet(s)
- Flooring: Carpet, Ceramic Tile
- Windows: Double Pane Windows, Insulated Windows
- Has fireplace: No
Interior area
- Total structure area: 3,600
- Total interior livable area: 3,000 sqft
Property
Parking
- Total spaces: 2
- Parking features: Garage - Attached
- Attached garage spaces: 2
Features
- Levels: One
- Stories: 1
- Patio & porch: Covered, Rear Porch
- Exterior features: Irrigation System, Lighting
- Waterfront features: Lake, Lake Privileges, Boat Ramp - Private
- Body of water: LAKE JULIANA
Lot
- Size: 0.3 Acres
- Features: Gentle Sloping, City Lot, Landscaped, Oversized Lot
Details
- Parcel number: 252709298386003320
- Special conditions: None
Construction
Type & style
- Home type: SingleFamily
- Property subtype: Single Family Residence
Materials
- Block, Stucco
- Foundation: Slab
- Roof: Tile
Condition
- Completed
- New construction: Yes
- Year built: 2025
Details
- Builder model: 3000C
- Builder name: Adams Homes
- Warranty included: Yes
Utilities & green energy
- Sewer: Public Sewer
- Water: Public
- Utilities for property: BB/HS Internet Available, Cable Available, Electricity Connected, Phone Available, Sewer Connected, Street Lights
Community & HOA
Community
- Features: Community Boat Ramp, Dock, Lake, Water Access, Clubhouse, Community Mailbox, Fitness Center, Gated Community - No Guard, Playground, Pool, Tennis Court(s)
- Security: Gated Community, Smoke Detector(s)
- Pet fee: $0 monthly
- Subdivision: LAKE JULIANA ESTATES
HOA
- Has HOA: Yes
- HOA fee: $197 monthly
- HOA name: Leland Management
- HOA phone: 407-982-5901
Location
- Region: Auburndale
Financial & listing details
- Price per square foot: $176/sqft
- Tax assessed value: $68,000
- Annual tax amount: $1,113
- Date on market: 7/2/2025
- Cumulative days on market: 205 days
- Listing terms: Cash,Conventional,FHA,VA Loan
- Ownership: Fee Simple
- Total actual rent: 0
- Electric utility on property: Yes
- Road surface type: Paved
Price history
| Date | Event | Price |
|---|---|---|
| 3/24/2026 | Sold | $527,526-4.5%$176/sqft |
Source:  Stellar MLS #L4954180 Report a problem Stellar MLS #L4954180 Report a problem | ||
| 2/16/2026 | Pending sale | $552,526$184/sqft |
Source: Stellar MLS #L4954180 Report a problem | ||
| 12/23/2025 | Listed for sale | $552,526$184/sqft |
Source: Stellar MLS #L4954180 Report a problem | ||
| 11/30/2025 | Pending sale | $552,526$184/sqft |
Source: Stellar MLS #L4954180 Report a problem | ||
| 7/2/2025 | Listed for sale | $552,526$184/sqft |
Source: Stellar MLS #L4954180 Report a problem | ||
Public tax history
| Year | Property taxes | Tax assessment |
|---|---|---|
| 2025 | $1,112 -0.1% | $68,000 |
| 2024 | $1,113 +1.9% | $68,000 +3% |
| 2023 | $1,092 +193.6% | $66,000 +196.1% |
| 2022 | $372 | $22,288 |
Find assessor info on the county website
Neighborhood: 33823
Nearby homes
- $550,7874 bd3 ba2.5k sqft5292 Tennessee Ridge Ct, Auburndale, FL 33823Sold
- $514,7003 bd2 ba2.6k sqft5304 Tennessee Ridge Ct, Auburndale, FL 33823Sold
- $407,0003 bd2 ba2.2k sqft5086 Tennessee Lake Dr, Auburndale, FL 33823Off Market
- $542,7924 bd3 ba2.5k sqft5286 Tennessee Ridge Ct, Auburndale, FL 33823Sold
- $418,9003 bd2 ba1.9k sqft5150 Villa Crest Way, Auburndale, FL 33823Sold
- $399,0003 bd2 ba1.9k sqft5080 Tennessee Lake Dr, Auburndale, FL 33823Sold
- $395,6654 bd3 ba2.2k sqft5126 Villa Crest Way, Auburndale, FL 33823Sold
- $421,8463 bd2 ba1.9k sqft5138 Villa Crest Way, Auburndale, FL 33823Sold
Nearby schools
GreatSchools rating
- 2/10Lena Vista Elementary SchoolGrades: PK-5Distance: 5.5 mi
- 3/10Jere L. Stambaugh Middle SchoolGrades: 6-8Distance: 5.5 mi
- 3/10Auburndale Senior High SchoolGrades: PK,9-12Distance: 5.5 mi
Schools provided by the listing agent
- Elementary: Lena Vista Elem
- Middle: Stambaugh Middle
- High: Auburndale High School
Source: Stellar MLS. This data may not be complete. We recommend contacting the local school district to confirm school assignments for this home.
Get a cash offer in 3 minutes
Find out how much your home could sell for in as little as 3 minutes with a no-obligation cash offer.
Estimated market value
$524,300
Get a cash offer in 3 minutes
Find out how much your home could sell for in as little as 3 minutes with a no-obligation cash offer.
Estimated market value
$524,300
- Florida
- Polk County
- Auburndale
- 33823
- 5298 TENNESSEE RIDGE COURT
Nearby cities
Nearby zip codes
Other Auburndale Topics
