Real 3D Matterport Virtual Tour in Link! Check out this stunning 4-Bedroom Home in Gated Community with Resort-Style Amenities Welcome to your dream home! In Lake Juliana Estates, This 4-bedroom, 3-bathroom property is located in a desirable gated community and offers everything you need for comfort, style, and convenience. Situated on a corner lot, this home features: All-tile and engineered plank flooring – No carpet! Beautiful granite countertops in the kitchen. Durable tile roof and a paved driveway. Epoxy-coated garage floor for a sleek, durable finish. Fully fenced yard perfect for pets. Included appliances: washer, dryer, and refrigerator. Custom shutters throughout. The community is packed with amenities, including a clubhouse, pool, boat dock, playground, and tennis courts. Enjoy peaceful views of two lakes, and the convenience of being within walking distance from shopping and just minutes from I-4. Families will love that this home is zoned for A-rated schools. Priced below market value, this property won’t last long. Don’t miss your chance to own a beautiful home with resort-style living! Schedule your showing today!
Sold for $423,000
$423,000
5162 VILLA CREST WAY, AUBURNDALE, FL 33823
4beds
2,200sqft
Single Family Residence
Built in 2023
8,908 Square Feet Lot
$406,500 Zestimate®
$192/sqft
$2,565 Estimated rent
Home value
$406,500
$366,000 - $451,000
$2,565/mo
Zestimate® history
Owner options
List your home for rent
$2,565/mo
Rent Zestimate®
Find your next renter with Zillow Rental Manager. Plus, with online applications, you can quickly screen prospective tenants – for free.
$2,565/mo
Rent Zestimate®
Refinance and save
$3,034/mo
Est. payment
Refinancing to a lower rate could help reduce your monthly payments and save thousands over the life of the loan.
$3,034/mo
Est. payment
Explore your selling options
Work with a Zillow partner agent
Leverage their expertise and Zillow's premium Showcase listings to get your home seen by more buyers.
Get startedList with your own agent
Get your home in front of millions of buyers by listing it on Zillow.
Learn how to do itSell it yourself
Take full control of how buyers see your home on Zillow by listing For Sale by Owner (FSBO).
List your homeWhat's special
Fully fenced yardBeautiful granite countertopsEpoxy-coated garage floorCorner lotDurable tile roofCustom shuttersIncluded appliances
Zillow last checked:
Listing updated:
Listed by:
Daniela Zoppe 407-808-7350,
KELLER WILLIAMS REALTY SMART 1 863-508-3000,
Justino Zoppe 417-848-1383,
KELLER WILLIAMS REALTY SMART 1
Bought with:
Daniela Zoppe, 3446161
KELLER WILLIAMS REALTY SMART 1
Source: Stellar MLS,MLS#: P4933426 Originating MLS: East Polk
Originating MLS: East Polk
Facts & features
Interior
Bedrooms & bathrooms
- Bedrooms: 4
- Bathrooms: 3
- Full bathrooms: 3
Primary bedroom
- Features: Walk-In Closet(s)
- Level: First
- Dimensions: 15x14
Bedroom 2
- Features: Walk-In Closet(s)
- Level: First
- Dimensions: 12x11
Bedroom 3
- Features: Walk-In Closet(s)
- Level: First
- Dimensions: 12x11
Bedroom 4
- Features: Walk-In Closet(s)
- Level: First
- Dimensions: 10x11
Dining room
- Level: First
- Dimensions: 12x11
Great room
- Level: First
- Dimensions: 16x13
Kitchen
- Level: First
- Dimensions: 13x10
Heating
- Central
Cooling
- Central Air
Appliances
- Included: Cooktop, Dishwasher, Dryer, Microwave, Refrigerator, Washer
- Laundry: Laundry Room
Features
- Open Floorplan, Primary Bedroom Main Floor
- Flooring: Tile
- Windows: Blinds, Window Treatments
- Has fireplace: No
Interior area
- Total structure area: 2,200
- Total interior livable area: 2,200 sqft
Property
Parking
- Total spaces: 2
- Parking features: Garage - Attached
- Attached garage spaces: 2
Features
- Levels: One
- Stories: 1
- Exterior features: Irrigation System
- Fencing: Fenced,Other
- Waterfront features: Lake Privileges
Lot
- Size: 8,908 Square Feet
Details
- Parcel number: 252709298385003480
- Special conditions: None
Construction
Type & style
- Home type: SingleFamily
- Property subtype: Single Family Residence
Materials
- Block, Stucco
- Foundation: Slab
- Roof: Tile
Condition
- New construction: No
- Year built: 2023
Utilities & green energy
- Sewer: Public Sewer
- Water: Public
- Utilities for property: Cable Connected
Community & HOA
Community
- Features: Clubhouse, Community Mailbox, Fitness Center, Gated Community - No Guard, Golf Carts OK, Playground, Pool, Sidewalks
- Pet fee: $0 monthly
- Subdivision: LAKE JULIANA ESTATES
HOA
- Has HOA: Yes
- Services included: Cable TV
- HOA fee: $197 monthly
- HOA name: Denise Plavetzky
- HOA phone: 407-982-5901
Location
- Region: Auburndale
Financial & listing details
- Price per square foot: $192/sqft
- Tax assessed value: $334,761
- Annual tax amount: $4,963
- Date on market: 1/23/2025
- Cumulative days on market: 14 days
- Listing terms: Cash,Conventional,FHA,VA Loan
- Ownership: Fee Simple
- Total actual rent: 0
- Road surface type: Asphalt
Price history
| Date | Event | Price |
|---|---|---|
| 3/20/2025 | Sold | $423,000-1.2%$192/sqft |
Source:  Stellar MLS #P4933426 Report a problem Stellar MLS #P4933426 Report a problem | ||
| 2/7/2025 | Pending sale | $428,000$195/sqft |
Source: Stellar MLS #P4933426 Report a problem | ||
| 1/23/2025 | Listed for sale | $428,000-0.2%$195/sqft |
Source: Stellar MLS #P4933426 Report a problem | ||
| 12/7/2023 | Sold | $429,000-4%$195/sqft |
Source: Stellar MLS #P4923407 Report a problem | ||
| 5/22/2023 | Sold | $446,700+0%$203/sqft |
Source: Public Record Report a problem | ||
| 4/18/2023 | Pending sale | $446,665$203/sqft |
Source: Stellar MLS #L4936010 Report a problem | ||
| 3/28/2023 | Price change | $446,665+0.9%$203/sqft |
Source: Stellar MLS #L4936010 Report a problem | ||
| 3/17/2023 | Price change | $442,665+3.2%$201/sqft |
Source: Stellar MLS #L4936010 Report a problem | ||
| 1/27/2023 | Pending sale | $429,000-3.1%$195/sqft |
Source: Stellar MLS #P4923407 Report a problem | ||
| 11/12/2022 | Price change | $442,665+0.7%$201/sqft |
Source: Stellar MLS #P4923407 Report a problem | ||
| 11/7/2022 | Listed for sale | $439,665$200/sqft |
Source: Stellar MLS #P4923407 Report a problem | ||
Public tax history
| Year | Property taxes | Tax assessment |
|---|---|---|
| 2025 | $4,783 -3.6% | $334,761 -3% |
| 2024 | $4,963 +435.6% | $345,046 +516.2% |
| 2023 | $927 -0.8% | $56,000 |
| 2022 | $935 +317.5% | $56,000 +331.1% |
| 2021 | $224 | $12,990 |
Find assessor info on the county website
Neighborhood: 33823
Nearby homes
- $433,9004 bd3 ba2.2k sqft5156 Villa Crest Way, Auburndale, FL 33823Sold
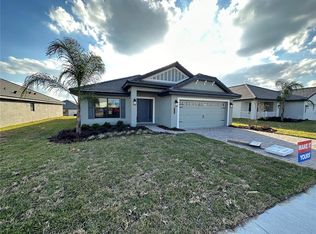
- $365,0004 bd2 ba1.8k sqft5068 Tennessee Lake Dr, Auburndale, FL 33823Sold
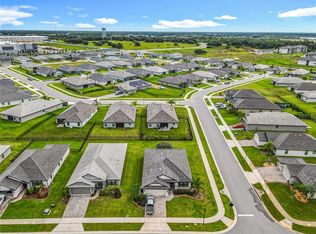
- $418,9003 bd2 ba1.9k sqft5150 Villa Crest Way, Auburndale, FL 33823Sold

- $430,0004 bd3 ba2.2k sqft5074 Tennessee Lake Dr, Auburndale, FL 33823Sold
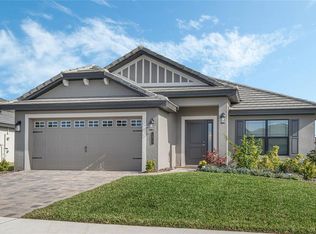
- $399,9004 bd3 ba2.2k sqft4820 Summit View Way, Auburndale, FL 33823For Sale
- $461,6554 bd3 ba2.2k sqft5155 Villa Crest Way, Auburndale, FL 33823Sold
- $399,0003 bd2 ba1.9k sqft5080 Tennessee Lake Dr, Auburndale, FL 33823Sold
- $404,7003 bd2 ba2.2k sqft5086 Tennessee Lake Dr, Auburndale, FL 33823Off Market
Nearby schools
GreatSchools rating
- 2/10Lena Vista Elementary SchoolGrades: PK-5Distance: 5.5 mi
- 3/10Jere L. Stambaugh Middle SchoolGrades: 6-8Distance: 5.5 mi
- 3/10Auburndale Senior High SchoolGrades: PK,9-12Distance: 5.4 mi
Schools provided by the listing agent
- Elementary: Berkley Elem
- Middle: Berkley Accelerated Middle
Source: Stellar MLS. This data may not be complete. We recommend contacting the local school district to confirm school assignments for this home.
Get a cash offer in 3 minutes
Find out how much your home could sell for in as little as 3 minutes with a no-obligation cash offer.
Estimated market value
$406,500
Get a cash offer in 3 minutes
Find out how much your home could sell for in as little as 3 minutes with a no-obligation cash offer.
Estimated market value
$406,500
- Florida
- Polk County
- Auburndale
- 33823
- 5162 VILLA CREST WAY
Nearby cities
Nearby zip codes
Other Auburndale Topics
