One or more photo(s) has been virtually staged. SHOWINGS STILL ACCEPTED! Discover your own tropical backyard escape in TerraLargo—an extraordinary home like no other. This Aruba Model Elevation C, the highest trim level, offers luxurious finishes, extensive structural upgrades, and a resort-style backyard with custom pool and spa. Built for comfort and peace of mind, the home features concrete-filled block construction, double-pane windows, rafter straps, and a reinforced garage door. A Generac 24kW whole-home generator with automatic transfer switch and dual 110-gallon propane tanks provides up to 14 days of uninterrupted power. Step into the foyer to find a striking stone accent wall, then enjoy elevated indoor-outdoor living in the fully screened lanai. Your resort-style backyard features a 17’ x 30’ in-ground saltwater pool with 6’ hot tub, beach entry with lighted bubbler, three wall-based waterfalls, two in-ground deck jets, electric pool heater, and PebbleTec finish. 18x12 travertine tile covers the entire pool deck, and Pentair Wi-Fi–enabled pool equipment allows effortless control. Built-in pet doors provide easy backyard access for small pets. Entertain in the fully equipped outdoor kitchen with granite countertops, gas grill, bar seating, stainless refrigerator, and under-counter lighting—perfect for evenings by the pool in your private tropical escape. Inside, the home features a 4’ expanded primary suite and adjacent bedroom, a gourmet kitchen with crown-molded cabinetry, spice drawers, wine shelving, extended pantry, and under-cabinet lighting. Additional highlights include 8’ full-glass entry doors, French doors to the family room, rounded drywall corners, and a 3-car garage with 4’ extension. The exterior was fully repainted in 2021 and the interior freshly repainted in early 2026, complemented by concrete landscape curbing, river rock accents, Bluetooth-controlled landscape lighting, and automatic coach lights. Both first- and second-floor A/C air handler coils have been replaced in the last five years. TerraLargo amenities include a clubhouse, zero-entry pool and spa, fitness center, pickleball, tennis and basketball courts, playground, and fishing gazebo. Conveniently located near I-4, shopping, dining, and world-class attractions. Escape, entertain, and unwind in unmatched style—act now, this one-of-a-kind home will not be duplicated!!
Sold for $652,000
$652,000
3939 SUNSET LAKE DRIVE, LAKELAND, FL 33810
4beds
3,221sqft
Single Family Residence
Built in 2014
0.25 Acres Lot
$648,500 Zestimate®
$202/sqft
$3,444 Estimated rent
Home value
$648,500
$597,000 - $707,000
$3,444/mo
Zestimate® history
Owner options
List your home for rent
$3,444/mo
Rent Zestimate®
Find your next renter with Zillow Rental Manager. Plus, with online applications, you can quickly screen prospective tenants – for free.
$3,444/mo
Rent Zestimate®
Refinance and save
$4,671/mo
Est. payment
Refinancing to a lower rate could help reduce your monthly payments and save thousands over the life of the loan.
$4,671/mo
Est. payment
Explore your selling options
Work with a Zillow partner agent
Leverage their expertise and Zillow's premium Showcase listings to get your home seen by more buyers.
Get startedList with your own agent
Get your home in front of millions of buyers by listing it on Zillow.
Learn how to do itSell it yourself
Take full control of how buyers see your home on Zillow by listing For Sale by Owner (FSBO).
List your homeWhat's special
Luxurious finishesRounded drywall cornersPebbletec finishReinforced garage doorThree wall-based waterfallsTropical backyard escapeTwo in-ground deck jets
Zillow last checked:
Listing updated:
Listed by:
Kimberly Inks 352-206-4067,
COLDWELL BANKER REALTY 863-687-2233
Bought with:
Manjur Ahmed, 3438804
CHARLES RUTENBERG REALTY INC
Source: Stellar MLS,MLS#: L4958979 Originating MLS: Lakeland
Originating MLS: Lakeland
Facts & features
Interior
Bedrooms & bathrooms
- Bedrooms: 4
- Bathrooms: 3
- Full bathrooms: 3
Rooms
- Room types: Bonus Room, Den/Library/Office, Dining Room
Primary bedroom
- Features: Walk-In Closet(s)
- Level: First
- Area: 280 Square Feet
- Dimensions: 14x20
Bedroom 2
- Features: Built-in Closet
- Level: First
- Area: 140 Square Feet
- Dimensions: 10x14
Bedroom 3
- Features: Built-in Closet
- Level: First
- Area: 110 Square Feet
- Dimensions: 10x11
Bedroom 4
- Features: Built-in Closet
- Level: First
- Area: 120 Square Feet
- Dimensions: 10x12
Bonus room
- Features: Built-in Closet
- Level: Second
- Area: 391 Square Feet
- Dimensions: 17x23
Dining room
- Level: First
- Area: 132 Square Feet
- Dimensions: 11x12
Great room
- Level: First
- Area: 273 Square Feet
- Dimensions: 13x21
Kitchen
- Level: First
- Area: 252 Square Feet
- Dimensions: 14x18
Office
- Level: First
- Area: 168 Square Feet
- Dimensions: 12x14
Heating
- Central, Electric
Cooling
- Central Air
Appliances
- Included: Dishwasher, Disposal, Dryer, Electric Water Heater, Microwave, Range, Refrigerator, Washer, Water Softener
- Laundry: Inside, Laundry Room
Features
- Ceiling Fan(s), Eating Space In Kitchen, Kitchen/Family Room Combo, Open Floorplan, Primary Bedroom Main Floor, Solid Wood Cabinets, Split Bedroom, Stone Counters, Thermostat, Tray Ceiling(s), Walk-In Closet(s)
- Flooring: Carpet, Porcelain Tile
- Doors: Outdoor Grill, Outdoor Kitchen, Sliding Doors
- Windows: Blinds, Drapes, Rods, Window Treatments
- Has fireplace: No
Interior area
- Total structure area: 3,640
- Total interior livable area: 3,221 sqft
Property
Parking
- Total spaces: 3
- Parking features: Garage - Attached
- Attached garage spaces: 3
Features
- Levels: Two
- Stories: 2
- Patio & porch: Covered, Porch, Rear Porch, Screened
- Exterior features: Irrigation System, Lighting, Outdoor Grill, Outdoor Kitchen, Private Mailbox, Rain Gutters, Sidewalk
- Has private pool: Yes
- Pool features: Gunite, Heated, In Ground, Lighting, Pool Alarm, Salt Water, Screen Enclosure
- Has spa: Yes
- Spa features: Heated, In Ground
- Fencing: Vinyl
- Has view: Yes
- View description: Pool
Lot
- Size: 0.25 Acres
- Features: Cul-De-Sac, City Lot, Sidewalk
- Residential vegetation: Mature Landscaping
Details
- Additional structures: Outdoor Kitchen, Shed(s)
- Parcel number: 232727010504002461
- Special conditions: None
Construction
Type & style
- Home type: SingleFamily
- Architectural style: Contemporary
- Property subtype: Single Family Residence
Materials
- Block, Stucco
- Foundation: Slab
- Roof: Tile
Condition
- New construction: No
- Year built: 2014
Utilities & green energy
- Sewer: Public Sewer
- Water: Public
- Utilities for property: Cable Available, Cable Connected, Electricity Available, Electricity Connected, Public
Community & HOA
Community
- Features: Clubhouse, Deed Restrictions, Fitness Center, Gated Community - No Guard, Park, Pool, Sidewalks, Tennis Court(s)
- Security: Gated Community, Smoke Detector(s)
- Pet fee: $0 monthly
- Subdivision: TERRALARGO PH II
HOA
- Has HOA: Yes
- Amenities included: Basketball Court, Trail(s)
- Services included: Cable TV, Community Pool, Internet, Recreational Facilities
- HOA fee: $344 monthly
- HOA name: Castle Group
- HOA phone: 863-816-1548
Location
- Region: Lakeland
Financial & listing details
- Price per square foot: $202/sqft
- Tax assessed value: $446,770
- Annual tax amount: $5,465
- Date on market: 2/1/2026
- Cumulative days on market: 29 days
- Listing terms: Cash,Conventional,FHA,VA Loan
- Ownership: Fee Simple
- Total actual rent: 0
- Electric utility on property: Yes
- Road surface type: Paved
Price history
| Date | Event | Price |
|---|---|---|
| 4/9/2026 | Sold | $652,000-3.4%$202/sqft |
Source:  Stellar MLS #L4958979 Report a problem Stellar MLS #L4958979 Report a problem | ||
| 3/3/2026 | Pending sale | $674,900$210/sqft |
Source: Stellar MLS #L4958979 Report a problem | ||
| 3/2/2026 | Price change | $674,900-0.8%$210/sqft |
Source: Stellar MLS #L4958979 Report a problem | ||
| 2/16/2026 | Price change | $680,000-1.4%$211/sqft |
Source: Stellar MLS #L4958979 Report a problem | ||
| 2/1/2026 | Listed for sale | $690,000+3.1%$214/sqft |
Source: Stellar MLS #L4958979 Report a problem | ||
| 12/1/2025 | Listing removed | $669,000$208/sqft |
Source: Stellar MLS #TB8387884 Report a problem | ||
| 10/14/2025 | Price change | $669,000-2.9%$208/sqft |
Source: Stellar MLS #TB8387884 Report a problem | ||
| 10/11/2025 | Price change | $689,000-0.9%$214/sqft |
Source: Stellar MLS #TB8387884 Report a problem | ||
| 10/1/2025 | Price change | $695,000-0.6%$216/sqft |
Source: Stellar MLS #TB8387884 Report a problem | ||
| 7/5/2025 | Price change | $699,000-2.9%$217/sqft |
Source: Stellar MLS #TB8387884 Report a problem | ||
| 6/21/2025 | Price change | $719,900-2%$224/sqft |
Source: Stellar MLS #TB8387884 Report a problem | ||
| 6/16/2025 | Price change | $734,900-2%$228/sqft |
Source: Stellar MLS #TB8387884 Report a problem | ||
| 5/30/2025 | Listed for sale | $749,999+127.6%$233/sqft |
Source: Stellar MLS #TB8387884 Report a problem | ||
| 7/16/2014 | Sold | $329,560$102/sqft |
Source: Public Record Report a problem | ||
Public tax history
| Year | Property taxes | Tax assessment |
|---|---|---|
| 2025 | $5,466 +3.1% | $346,158 +2.9% |
| 2024 | $5,303 +2.4% | $336,402 +3% |
| 2023 | $5,178 +2.6% | $326,604 +3% |
| 2022 | $5,044 +24.3% | $317,091 +23.4% |
| 2021 | $4,059 +0.8% | $256,884 +1.4% |
| 2020 | $4,025 +0.5% | $253,337 +2.3% |
| 2019 | $4,004 | $247,641 +1.9% |
| 2018 | $4,004 +1.3% | $243,024 +2.1% |
| 2017 | $3,953 +3.3% | $238,025 +2.1% |
| 2016 | $3,828 -1.1% | $233,129 +0.7% |
| 2015 | $3,871 | $231,508 |
Find assessor info on the county website
Neighborhood: 33810
Nearby homes
- $574,0004 bd3 ba3.2k sqft3935 Sunset Lake Dr, Lakeland, FL 33810For Sale

- $499,9854 bd3 ba2.6k sqft3943 Sunset Lake Dr, Lakeland, FL 33810For Sale

- $459,4004 bd3 ba2.9k sqft1948 Altavista Cir, Lakeland, FL 33810Off Market

- $550,0005 bd3 ba3.5k sqft1950 Altavista Cir, Lakeland, FL 33810Sold
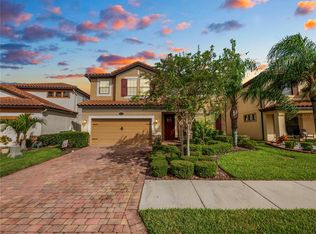
- $374,8003 bd2 ba1.8k sqft1944 Altavista Cir, Lakeland, FL 33810Off Market
- $460,0004 bd3 ba2.7k sqft3931 Sunset Lake Dr, Lakeland, FL 33810Off Market
- $573,3004 bd4 ba3.5k sqft3947 Sunset Lake Dr, Lakeland, FL 33810Off Market
- $492,3003 bd2 ba9.9k sqft1930 Altavista Circle, Lakeland, FL 33810Off Market
Nearby schools
GreatSchools rating
- 3/10Sleepy Hill Elementary SchoolGrades: PK-5Distance: 0.3 mi
- 2/10Sleepy Hill Middle SchoolGrades: 6-8Distance: 0.3 mi
- 3/10Kathleen Senior High SchoolGrades: PK,9-12Distance: 2.9 mi
Schools provided by the listing agent
- Elementary: Sleepy Hill Elementary
- Middle: Sleepy Hill Middle
- High: Kathleen High
Source: Stellar MLS. This data may not be complete. We recommend contacting the local school district to confirm school assignments for this home.
Get a cash offer in 3 minutes
Find out how much your home could sell for in as little as 3 minutes with a no-obligation cash offer.
Estimated market value
$648,500
Get a cash offer in 3 minutes
Find out how much your home could sell for in as little as 3 minutes with a no-obligation cash offer.
Estimated market value
$648,500
- Florida
- Polk County
- Lakeland
- 33810
- 3939 SUNSET LAKE DRIVE
Nearby cities
Nearby neighborhoods
Nearby zip codes
Other Lakeland Topics
