This is a 4 Bedroom / 2 Bath / 2 Car Garage Home. The home is an open concept that has a spacious foyer, well appointed Primary Ensuite, Primary Bedroom with Vaulted Ceiling, Secondary Bedrooms with Vaulted Ceiling and 1 of the Primary Bedrooms has French Doors at Front of home that can be a Flex Room if needed. Spacious Formal Dining Room. Open Kitchen with Dinette Area. Granite in kitchen and all baths. Level 3 Plank Tile throughout home with carpet in bedrooms and closets. The master bedroom has private ensuite bathroom. There's a covered back lanai. All of this is situated in Lake Juliana Estates, a gated community with 2 entry gates, community boat ramp and dock, clubhouse with workout center, pool, tennis courts, basketball courts, playground, and more. Great location with I-4 and Polk Parkway easily accessible.
New construction
Price cut: $5K (8/14)
$382,409
4651 GRANDVIEW GLEN DRIVE, AUBURNDALE, FL 33823
4beds
1,820sqft
Single Family Residence
Built in 2026
9,108 Square Feet Lot
$381,700 Zestimate®
$210/sqft
$195/mo HOA
What's special
Open conceptWell appointed primary ensuiteSpacious foyerSpacious formal dining roomCovered back lanai
- 234 days
- 63
- 2
Zillow last checked:
Listing updated:
Listed by:
Jesse Tapia 863-282-3354,
ADAMS HOMES REALTY 863-619-8120,
Laurie Krall 863-263-4740,
ADAMS HOMES REALTY
Source: Stellar MLS,MLS#: L4958329 Originating MLS: Lakeland
Originating MLS: Lakeland
Facts & features
Interior
Bedrooms & bathrooms
- Bedrooms: 4
- Bathrooms: 2
- Full bathrooms: 2
Rooms
- Room types: Family Room, Utility Room
Primary bedroom
- Features: En Suite Bathroom, Walk-In Closet(s)
- Level: First
- Area: 193.6 Square Feet
- Dimensions: 12.1x16
Bedroom 2
- Features: Built-in Closet
- Level: First
- Area: 101.01 Square Feet
- Dimensions: 11.1x9.1
Bedroom 3
- Features: Built-in Closet
- Level: First
- Area: 108.78 Square Feet
- Dimensions: 11.1x9.8
Bedroom 4
- Features: Walk-In Closet(s)
- Level: First
- Area: 101.01 Square Feet
- Dimensions: 9.1x11.1
Primary bathroom
- Level: First
Bathroom 1
- Level: First
Balcony porch lanai
- Level: First
- Area: 137.8 Square Feet
- Dimensions: 13x10.6
Kitchen
- Level: First
Laundry
- Level: First
Living room
- Level: First
- Area: 208 Square Feet
- Dimensions: 13x16
Heating
- Electric
Cooling
- Central Air
Appliances
- Included: Dishwasher, Disposal, Electric Water Heater, Microwave, Range
- Laundry: Electric Dryer Hookup, Inside, Laundry Room, Washer Hookup
Features
- Thermostat, Vaulted Ceiling(s), Walk-In Closet(s)
- Flooring: Tile
- Has fireplace: No
Interior area
- Total structure area: 1,820
- Total interior livable area: 1,820 sqft
Video & virtual tour
Property
Parking
- Total spaces: 2
- Parking features: Garage - Attached
- Attached garage spaces: 2
Features
- Levels: One
- Stories: 1
- Exterior features: Irrigation System, Sidewalk
- Pool features: Gunite
- Waterfront features: Lake Privileges
- Body of water: LAKE JULIANA
Lot
- Size: 9,108 Square Feet
Details
- Parcel number: 252709298386003740
- Special conditions: None
Construction
Type & style
- Home type: SingleFamily
- Property subtype: Single Family Residence
Materials
- Stucco
- Foundation: Slab
- Roof: Tile
Condition
- Completed
- New construction: Yes
- Year built: 2026
Details
- Builder model: 1820
- Builder name: Adams Homes
Utilities & green energy
- Sewer: Public Sewer
- Water: Public
- Utilities for property: BB/HS Internet Available, Public
Community & HOA
Community
- Features: Community Boat Ramp, Dock, Fishing, Water Access, Deed Restrictions, Fitness Center, Golf Carts OK, Playground, Pool, Tennis Court(s)
- Pet fee: $0 monthly
- Subdivision: LAKE JULIANA ESTATES
HOA
- Has HOA: Yes
- Amenities included: Basketball Court, Fitness Center, Gated, Pickleball Court(s), Playground, Pool, Tennis Court(s)
- HOA fee: $195 monthly
- HOA name: Evergreen Lifestyles Mgt / Zayrillann Lorenzo Brun
- HOA phone: 877-221-6919
Location
- Region: Auburndale
Financial & listing details
- Price per square foot: $210/sqft
- Tax assessed value: $58,000
- Annual tax amount: $948
- Date on market: 1/6/2026
- Cumulative days on market: 235 days
- Listing terms: Cash,Conventional,FHA,VA Loan
- Ownership: Fee Simple
- Total actual rent: 0
- Road surface type: Paved
Estimated market value
$381,700
$363,000 - $401,000
$2,317/mo
Price history
| Date | Event | Price |
|---|---|---|
| 8/14/2026 | Price change | $382,409-1.3%$210/sqft |
Source:  Stellar MLS #L4958329 Report a problem Stellar MLS #L4958329 Report a problem | ||
| 6/5/2026 | Price change | $387,409-4.9%$213/sqft |
Source: Stellar MLS #L4958329 Report a problem | ||
| 1/7/2026 | Listed for sale | $407,409$224/sqft |
Source: Stellar MLS #L4958329 Report a problem | ||
Public tax history
| Year | Property taxes | Tax assessment |
|---|---|---|
| 2025 | $949 -0.1% | $58,000 |
| 2024 | $950 +2.5% | $58,000 +3.6% |
| 2023 | $927 +149.2% | $56,000 +151.3% |
| 2022 | $372 | $22,288 |
Find assessor info on the county website
Monthly payment
Est. payment
Payment breakdown
Explore the cost of this home by adjusting the details. Changes won't be saved.Climate risks
Neighborhood: 33823
Nearby schools
Schools provided by the listing agent
- Elementary: Lena Vista Elem
- Middle: Stambaugh Middle
- High: Auburndale High School
Source: Stellar MLS. This data may not be complete. We recommend contacting the local school district to confirm school assignments for this home.
- $396,8463 bd2 ba1.9k sqft4645 Grandview Glen Dr, Auburndale, FL 33823Sold
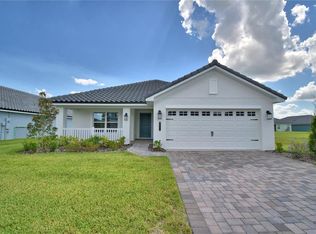
- $393,8463 bd2 ba1.9k sqft4657 Grandview Glen Dr, Auburndale, FL 33823New Construction

- $440,6654 bd3 ba2.2k sqft4639 Grandview Glen Dr, Auburndale, FL 33823Sold

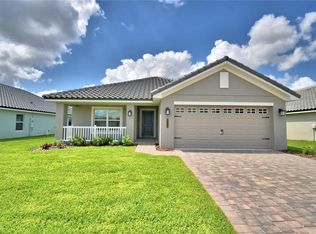
- $395,0003 bd2 ba1.9k sqft4663 Grandview Glen Dr, Auburndale, FL 33823New Construction
Similar homes
- $399,9004 bd3 ba2.2k sqft4820 SUMMIT VIEW WAY, AUBURNDALE, FL 33823For Sale
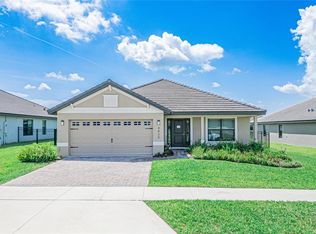
 MLS ID #L4963114, Laura Lewenhaupt, EXP REALTY LLC. Stellar MLS
 - $387,3914 bd2 ba1.8k sqft4514 GRANDVIEW GLEN DRIVE, AUBURNDALE, FL 33823New Construction
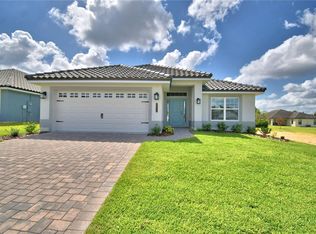 MLS ID #L4958327, Jesse Tapia, ADAMS HOMES REALTY. Stellar MLS
 - $401,3914 bd2 ba1.8k sqft4502 GRANDVIEW GLEN DRIVE, AUBURNDALE, FL 33823New Construction
 MLS ID #L4958325, Jesse Tapia, ADAMS HOMES REALTY. Stellar MLS
 - $393,8463 bd2 ba1.9k sqft4657 GRANDVIEW GLEN DRIVE, AUBURNDALE, FL 33823New ConstructionMLS ID #L4958331, Jesse Tapia, ADAMS HOMES REALTY. Stellar MLS
- $395,0003 bd2 ba1.9k sqft4663 GRANDVIEW GLEN DRIVE, AUBURNDALE, FL 33823New ConstructionMLS ID #L4958332, Edy Delgado, ADAMS HOMES REALTY. Stellar MLS
- $385,8463 bd2 ba1.9k sqft5427 WATERSIDE DRIVE, AUBURNDALE, FL 33823New ConstructionMLS ID #L4954176, Jesse Tapia, ADAMS HOMES REALTY. Stellar MLS
- $428,6654 bd3 ba2.2k sqft4718 GRANDVIEW GLEN DRIVE, AUBURNDALE, FL 33823New ConstructionMLS ID #L4961254, Jesse Tapia, ADAMS HOMES REALTY. Stellar MLS
- $426,6654 bd3 ba2.2k sqft4944 VUE DE LAC PASS, AUBURNDALE, FL 33823New ConstructionMLS ID #L4961256, Jesse Tapia, ADAMS HOMES REALTY. Stellar MLS
- $425,0004 bd3 ba2.2k sqft4669 GRANDVIEW GLEN DRIVE, AUBURNDALE, FL 33823For SaleMLS ID #L4955629, Monay Link, CHARLES RUTENBERG REALTY ORLANDO. Stellar MLS
- $453,1434 bd3 ba2.2k sqft4970 TENNESSEE LAKE DRIVE, AUBURNDALE, FL 33823For SaleMLS ID #L4961968, Jesse Tapia, ADAMS HOMES REALTY. Stellar MLS
- $428,6654 bd3 ba2.2k sqft4467 JULIANA LAKE DRIVE, AUBURNDALE, FL 33823New ConstructionMLS ID #L4960683, Jesse Tapia, ADAMS HOMES REALTY. Stellar MLS
- $421,8463 bd2 ba1.9k sqft4964 TENNESSEE LAKE DRIVE, AUBURNDALE, FL 33823New ConstructionMLS ID #L4964139, Laurie Krall, ADAMS HOMES REALTY. Stellar MLS
- $479,0004 bd3 ba2.2k sqft112 PECORRI COURT, AUBURNDALE, FL 33823For SaleMLS ID #P4939558, Denise Spears, CENTURY 21 MYERS REALTY. Stellar MLS
- $381,3664 bd3 ba2.2k sqft4632 CALAMINT LANE, AUBURNDALE, FL 33823New ConstructionMLS ID #L4964489, Edy Delgado, ADAMS HOMES REALTY. Stellar MLS
- $496,6654 bd3 ba2.2k sqft4705 GRANDVIEW GLEN DRIVE, AUBURNDALE, FL 33823New ConstructionMLS ID #L4961255, Jesse Tapia, ADAMS HOMES REALTY. Stellar MLS
- $365,0004 bd2 ba1.7k sqft1204 MEZZAVALLE WAY, AUBURNDALE, FL 33823For SaleMLS ID #TB8424682, Gina Marie Holm, REST EASY REALTY POWERED BY SELLSTATE. Stellar MLS
- $373,2694 bd2 ba2.1k sqft4611 CALAMINT LANE, AUBURNDALE, FL 33823New ConstructionMLS ID #L4962728, Edy Delgado, ADAMS HOMES REALTY. Stellar MLS
- $374,1994 bd2 ba2.1k sqft4429 JUNEBERRY DRIVE, AUBURNDALE, FL 33823New ConstructionMLS ID #L4960554, Edy Delgado, ADAMS HOMES REALTY. Stellar MLS
- $369,9553 bd2 ba1.9k sqft4620 CALAMINT LANE, AUBURNDALE, FL 33823New ConstructionMLS ID #L4962726, Edy Delgado, ADAMS HOMES REALTY. Stellar MLS
- $387,3664 bd3 ba2.2k sqft4422 JUNEBERRY DRIVE, AUBURNDALE, FL 33823New ConstructionMLS ID #L4957701, Jesse Tapia, ADAMS HOMES REALTY. Stellar MLS
