Practically BRAND NEW 4 bedroom 3 bath home in the sought after subdivision of Lake Juliana Estates. Walk through your foyer and observe the split floor plan. First 2 bedrooms share a jack and jill bathroom while Guest room and Primary bedroom have their own private baths! Home features upgrades and customizations including granite countertops, tile flooring, a fireplace with display cut outs! Drive through this perfectly manicured neighborhood and stroll through the community club house taking in the sights of the MASSIVE community pool. Community amenities also include basketball courts, tennis courts, docks for fishing, and a playground all perfect for a relaxing weekend. Floor plan is Adams Home 2200. Home qualifies for assumable FHA mortgage at 5.99.
For sale
$425,000
4669 GRANDVIEW GLEN DRIVE, AUBURNDALE, FL 33823
4beds
2,200sqft
Single Family Residence
Built in 2024
8,629 Square Feet Lot
$-- Zestimate®
$193/sqft
$197/mo HOA
What's special
Tennis courtsBasketball courtsGranite countertopsManicured neighborhoodMassive community poolPrivate bathsCommunity club house
- 356 days |
- 78 |
- 6 |
Zillow last checked:
Listing updated:
Listed by:
Monay Link 863-205-2884,
CHARLES RUTENBERG REALTY ORLANDO 407-622-2122
Source: Stellar MLS,MLS#: L4955629 Originating MLS: Orlando Regional
Originating MLS: Orlando Regional
Facts & features
Interior
Bedrooms & bathrooms
- Bedrooms: 4
- Bathrooms: 3
- Full bathrooms: 3
Primary bedroom
- Features: Walk-In Closet(s)
- Level: First
- Area: 196 Square Feet
- Dimensions: 14x14
Primary bathroom
- Level: First
- Area: 110 Square Feet
- Dimensions: 11x10
Dining room
- Level: First
- Area: 120 Square Feet
- Dimensions: 10x12
Kitchen
- Level: First
- Area: 132 Square Feet
- Dimensions: 12x11
Living room
- Level: First
- Area: 224 Square Feet
- Dimensions: 16x14
Heating
- Central
Cooling
- Central Air
Appliances
- Included: Dishwasher, Microwave, Range
- Laundry: Laundry Room
Features
- Eating Space In Kitchen, High Ceilings
- Flooring: Ceramic Tile
- Has fireplace: No
Interior area
- Total structure area: 2,200
- Total interior livable area: 2,200 sqft
Video & virtual tour
Property
Parking
- Total spaces: 2
- Parking features: Garage - Attached
- Attached garage spaces: 2
- Details: Garage Dimensions: 25x25
Features
- Levels: One
- Stories: 1
- Exterior features: Irrigation System
Lot
- Size: 8,629 Square Feet
Details
- Parcel number: 252709298386003770
- Special conditions: None
Construction
Type & style
- Home type: SingleFamily
- Property subtype: Single Family Residence
Materials
- Stucco
- Foundation: Slab
- Roof: Shingle
Condition
- New construction: No
- Year built: 2024
Utilities & green energy
- Sewer: Public Sewer
- Water: Public
- Utilities for property: Electricity Connected
Community & HOA
Community
- Features: Clubhouse, Fitness Center, Gated Community - No Guard, Park, Playground, Pool, Sidewalks, Tennis Court(s)
- Pet fee: $0 monthly
- Subdivision: LAKE JULIANA ESTATES
HOA
- Has HOA: Yes
- HOA fee: $197 monthly
- HOA name: Leland Management Denise Placetzky
Location
- Region: Auburndale
Financial & listing details
- Price per square foot: $193/sqft
- Tax assessed value: $332,140
- Annual tax amount: $949
- Date on market: 9/3/2025
- Cumulative days on market: 275 days
- Listing terms: Cash,Conventional,FHA
- Ownership: Fee Simple
- Total actual rent: 0
- Electric utility on property: Yes
- Road surface type: Paved
Estimated market value
Not available
Estimated sales range
Not available
Not available
Price history
| Date | Event | Price |
|---|---|---|
| 5/21/2026 | Price change | $425,000-2.3%$193/sqft |
Source:  Stellar MLS #L4955629 Report a problem Stellar MLS #L4955629 Report a problem | ||
| 11/8/2025 | Price change | $435,000-1.1%$198/sqft |
Source: Stellar MLS #L4955629 Report a problem | ||
| 9/4/2025 | Listed for sale | $440,000-1.9%$200/sqft |
Source: Stellar MLS #L4955629 Report a problem | ||
| 7/30/2024 | Sold | $448,665$204/sqft |
Source: Stellar MLS #L4942399 Report a problem | ||
| 5/2/2024 | Pending sale | $448,665$204/sqft |
Source: Stellar MLS #L4942399 Report a problem | ||
| 2/4/2024 | Listed for sale | $448,665$204/sqft |
Source: Stellar MLS #L4942399 Report a problem | ||
Public tax history
| Year | Property taxes | Tax assessment |
|---|---|---|
| 2025 | $4,740 +399.1% | $332,140 +472.7% |
| 2024 | $950 +2.5% | $58,000 +3.6% |
| 2023 | $927 +149.2% | $56,000 +151.3% |
| 2022 | $372 | $22,288 |
Find assessor info on the county website
Monthly payment
Est. payment
Payment breakdown
Explore the cost of this home by adjusting the details. Changes won't be saved.Climate risks
Neighborhood: 33823
Nearby schools
GreatSchools rating
- 2/10Lena Vista Elementary SchoolGrades: PK-5Distance: 5.6 mi
- 3/10Jere L. Stambaugh Middle SchoolGrades: 6-8Distance: 5.6 mi
- 3/10Auburndale Senior High SchoolGrades: PK,9-12Distance: 5.5 mi
- $395,0003 bd2 ba1.9k sqft4663 Grandview Glen Dr, Auburndale, FL 33823Pending
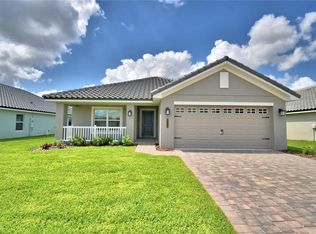
- $408,2003 bd2 ba2.2k sqft5102 Villa Crest Way, Auburndale, FL 33823Sold
- $393,8463 bd2 ba1.9k sqft4657 Grandview Glen Dr, Auburndale, FL 33823New Construction

- $408,1654 bd3 ba2.2k sqft5102 Villa Crest Way, Auburndale, FL 33823Sold

- $395,0004 bd3 ba2.2k sqft5108 Villa Crest Way, Auburndale, FL 33823Sold
- $436,3454 bd3 ba2.2k sqft4670 Grandview Glen Dr, Auburndale, FL 33823Sold
- $448,0004 bd3 ba2.2k sqft4908 Vue Delac Pass, Auburndale, FL 33823Sold
- $395,6654 bd3 ba2.2k sqft5114 Villa Crest Way, Auburndale, FL 33823Sold
A local agent can set up tours, give advice and negotiate with sellers.
Similar homes
- $428,6654 bd3 ba2.2k sqft4718 GRANDVIEW GLEN DRIVE, AUBURNDALE, FL 33823New Construction
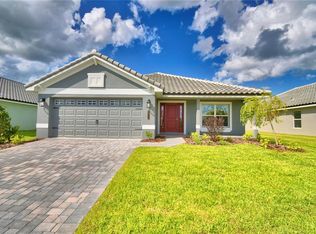
 MLS ID #L4961254, Jesse Tapia, ADAMS HOMES REALTY. Stellar MLS
 - $426,6654 bd3 ba2.2k sqft4944 VUE DE LAC PASS, AUBURNDALE, FL 33823New Construction
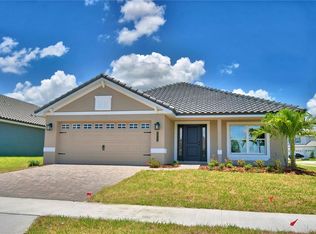 MLS ID #L4961256, Jesse Tapia, ADAMS HOMES REALTY. Stellar MLS
 - $428,6654 bd3 ba2.2k sqft4467 JULIANA LAKE DRIVE, AUBURNDALE, FL 33823New Construction
 MLS ID #L4960683, Jesse Tapia, ADAMS HOMES REALTY. Stellar MLS
 - $453,1434 bd3 ba2.2k sqft4970 TENNESSEE LAKE DRIVE, AUBURNDALE, FL 33823For Sale
 MLS ID #L4961968, Jesse Tapia, ADAMS HOMES REALTY. Stellar MLS
 - $421,8463 bd2 ba1.9k sqft4964 TENNESSEE LAKE DRIVE, AUBURNDALE, FL 33823New ConstructionMLS ID #L4964139, Laurie Krall, ADAMS HOMES REALTY. Stellar MLS
- $401,3914 bd2 ba1.8k sqft4502 GRANDVIEW GLEN DRIVE, AUBURNDALE, FL 33823New ConstructionMLS ID #L4958325, Jesse Tapia, ADAMS HOMES REALTY. Stellar MLS
- $382,4094 bd2 ba1.8k sqft4651 GRANDVIEW GLEN DRIVE, AUBURNDALE, FL 33823New ConstructionMLS ID #L4958329, Jesse Tapia, ADAMS HOMES REALTY. Stellar MLS
- $496,6654 bd3 ba2.2k sqft4705 GRANDVIEW GLEN DRIVE, AUBURNDALE, FL 33823New ConstructionMLS ID #L4961255, Jesse Tapia, ADAMS HOMES REALTY. Stellar MLS
- $393,8463 bd2 ba1.9k sqft4657 GRANDVIEW GLEN DRIVE, AUBURNDALE, FL 33823New ConstructionMLS ID #L4958331, Jesse Tapia, ADAMS HOMES REALTY. Stellar MLS
- $387,3914 bd2 ba1.8k sqft4514 GRANDVIEW GLEN DRIVE, AUBURNDALE, FL 33823New ConstructionMLS ID #L4958327, Jesse Tapia, ADAMS HOMES REALTY. Stellar MLS
- $546,7924 bd3 ba2.5k sqft5415 WATERSIDE DRIVE, AUBURNDALE, FL 33823New ConstructionMLS ID #L4964140, Laurie Krall, ADAMS HOMES REALTY. Stellar MLS
- $385,8463 bd2 ba1.9k sqft5427 WATERSIDE DRIVE, AUBURNDALE, FL 33823New ConstructionMLS ID #L4954176, Jesse Tapia, ADAMS HOMES REALTY. Stellar MLS
- $546,7924 bd3 ba2.5k sqft5421 WATERSIDE DRIVE, AUBURNDALE, FL 33823New ConstructionMLS ID #L4961969, Laurie Krall, ADAMS HOMES REALTY. Stellar MLS
- $555,5264 bd3 ba3k sqft4270 JULIANA LAKE DRIVE, AUBURNDALE, FL 33823New ConstructionMLS ID #L4961971, Laurie Krall, ADAMS HOMES REALTY. Stellar MLS
- $595,0002 bd2 ba1.6k sqft716 TEABERRY TRAIL, POLK CITY, FL 33868For SaleMLS ID #L4963437, Douglass Dillard, WORTH CLARK REALTY. Stellar MLS
- $429,9003 bd2 ba2k sqft478 DEL SOL AVENUE, DAVENPORT, FL 33837For SaleMLS ID #S5155492, Linda Spence, RIDGE REALTY GROUP LLC. Stellar MLS
- $440,0004 bd2 ba2.2k sqft1077 DOWNSWING PL, DAVENPORT, FL 33896For SaleMLS ID #S5154548, Matthew Link, CHAMPIONSGATE REALTY. Stellar MLS
- $434,5004 bd3 ba2.5k sqft1478 OLYMPIC CLUB BOULEVARD, CHAMPIONS GATE, FL 33896For SaleMLS ID #A4691719, Scott Fader, JOSEPH WALTER REALTY LLC. Stellar MLS
- $449,0003 bd2 ba1.9k sqft100 CASTELLON COURT, DAVENPORT, FL 33837For SaleMLS ID #S5154401, Deborah Badger, RIDGE REALTY GROUP LLC. Stellar MLS
- $449,0003 bd2 ba2.3k sqft519 VIGO STREET, DAVENPORT, FL 33837For SaleMLS ID #S5154864, Linda Spence, RIDGE REALTY GROUP LLC. Stellar MLS
