Under Construction. Step into the impressive 3000 floorplan, a 4-bedroom, 3-bath home with a 3-car garage that truly celebrates spacious living and luxurious details. While photos shown are of a completed model, not the actual home, this design offers everything a cooking enthusiast or anyone seeking a grand master suite could desire. From the moment you enter, you'll be drawn into a home that revolves around a spectacular, enormous kitchen. This space is the heart of the home, featuring a large center island, a peninsula, and an expansive eat-in area, along with a separate formal dining room. Whether you're hosting gatherings or enjoying everyday meals, this kitchen is a dream for anyone who loves to cook and entertain. Homeowners who choose this floorplan often highlight the walk-through pantry connecting the kitchen to a spacious laundry room, making daily routines a breeze. The primary suite is equally impressive, with a vast bedroom space, a tray ceiling with crown molding, and an ensuite that offers a double vanity, a tiled shower with glass door, and a luxurious soaking tub. In Lake Juliana Estates, this home offers not just space, but a lifestyle. Residents enjoy a gated community with a beautiful clubhouse, a fitness center, a pool overlooking the lake, sports courts, a playground, and a community boat ramp. It’s an ideal setting for those who want more than just a house—they want a home that complements their passions and lifestyle. Buyers looking for a home where the kitchen is truly the heart of family life will find everything they desire here. This floorplan is a perfect match for those who love to cook, entertain, and enjoy spacious, comfortable living with all the benefits of a vibrant community.
New construction
$555,526
4270 JULIANA LAKE DRIVE, AUBURNDALE, FL 33823
4beds
3,000sqft
Single Family Residence
Built in 2026
10,454 Square Feet Lot
$552,300 Zestimate®
$185/sqft
$195/mo HOA
What's special
Large center islandSpectacular enormous kitchenLuxurious soaking tubSeparate formal dining roomSpacious comfortable livingExpansive eat-in area
- 106 days
- 96
- 3
Zillow last checked:
Listing updated:
Listed by:
Laurie Krall 863-263-4740,
ADAMS HOMES REALTY 863-619-8120,
Jesse Tapia 602-800-4341,
ADAMS HOMES REALTY
Source: Stellar MLS,MLS#: L4961971 Originating MLS: Lakeland
Originating MLS: Lakeland
Facts & features
Interior
Bedrooms & bathrooms
- Bedrooms: 4
- Bathrooms: 3
- Full bathrooms: 3
Primary bedroom
- Features: Walk-In Closet(s)
- Level: First
Bedroom 2
- Features: Built-in Closet
- Level: First
Bedroom 3
- Features: Walk-In Closet(s)
- Level: First
Bedroom 4
- Features: Built-in Closet
- Level: First
Primary bathroom
- Features: Dual Sinks, En Suite Bathroom, Exhaust Fan, Garden Bath, Granite Counters, Tub with Separate Shower Stall, Water Closet/Priv Toilet, Window/Skylight in Bath, Linen Closet
- Level: First
Bathroom 2
- Features: Exhaust Fan, Granite Counters, Tub With Shower
- Level: First
Bathroom 3
- Features: Exhaust Fan, Granite Counters, Tub With Shower
- Level: First
Dining room
- Level: First
Family room
- Level: First
Kitchen
- Features: Breakfast Bar, Granite Counters, Kitchen Island, Pantry
- Level: First
Laundry
- Level: First
Living room
- Level: First
Heating
- Central
Cooling
- Central Air
Appliances
- Included: Cooktop, Dishwasher, Disposal, Electric Water Heater, Microwave
- Laundry: Inside, Laundry Room
Features
- Cathedral Ceiling(s), Eating Space In Kitchen, High Ceilings, In Wall Pest System, Open Floorplan, Stone Counters, Thermostat, Tray Ceiling(s), Walk-In Closet(s)
- Flooring: Carpet, Ceramic Tile
- Has fireplace: No
Interior area
- Total structure area: 3,600
- Total interior livable area: 3,000 sqft
Video & virtual tour
Property
Parking
- Total spaces: 2
- Parking features: Garage - Attached
- Attached garage spaces: 2
Features
- Levels: One
- Stories: 1
- Patio & porch: Covered, Rear Porch
- Exterior features: Irrigation System, Lighting
- Waterfront features: Lake, Lake Privileges, Boat Ramp - Private
- Body of water: LAKE JULIANA
Lot
- Size: 10,454 Square Feet
- Features: Gentle Sloping, City Lot, Landscaped, Oversized Lot
Details
- Parcel number: 252709298387003000
- Special conditions: None
Construction
Type & style
- Home type: SingleFamily
- Property subtype: Single Family Residence
Materials
- Block, Stucco
- Foundation: Slab
- Roof: Tile
Condition
- Under Construction
- New construction: Yes
- Year built: 2026
Details
- Builder model: 3000B
- Builder name: Adams Homes
- Warranty included: Yes
Utilities & green energy
- Sewer: Public Sewer
- Water: Public
- Utilities for property: BB/HS Internet Available, Cable Available, Electricity Connected, Phone Available, Sewer Connected, Street Lights
Community & HOA
Community
- Features: Community Boat Ramp, Dock, Lake, Water Access, Clubhouse, Community Mailbox, Fitness Center, Gated Community - No Guard, Playground, Pool, Tennis Court(s)
- Security: Gated Community, Smoke Detector(s)
- Pet fee: $0 monthly
- Subdivision: LAKE JULIANA ESTATES
HOA
- Has HOA: Yes
- HOA fee: $195 monthly
- HOA name: Leland Management
- HOA phone: 407-982-5901
Location
- Region: Auburndale
Financial & listing details
- Price per square foot: $185/sqft
- Tax assessed value: $68,000
- Annual tax amount: $1,113
- Date on market: 5/18/2026
- Cumulative days on market: 107 days
- Listing terms: Cash,Conventional,FHA,VA Loan
- Ownership: Fee Simple
- Total actual rent: 0
- Electric utility on property: Yes
- Road surface type: Paved
Estimated market value
$552,300
$525,000 - $580,000
$2,762/mo
Price history
| Date | Event | Price |
|---|---|---|
| 5/18/2026 | Listed for sale | $555,526$185/sqft |
Source:  Stellar MLS #L4961971 Report a problem Stellar MLS #L4961971 Report a problem | ||
Public tax history
| Year | Property taxes | Tax assessment |
|---|---|---|
| 2025 | $1,112 -0.1% | $68,000 |
| 2024 | $1,113 +1.9% | $68,000 +3% |
| 2023 | $1,092 +171.1% | $66,000 +173.4% |
| 2022 | $403 | $24,143 |
Find assessor info on the county website
Monthly payment
Est. payment
Payment breakdown
Explore the cost of this home by adjusting the details. Changes won't be saved.Climate risks
Neighborhood: 33823
Nearby schools
Schools provided by the listing agent
- Elementary: Lena Vista Elem
- Middle: Stambaugh Middle
- High: Auburndale High School
Source: Stellar MLS. This data may not be complete. We recommend contacting the local school district to confirm school assignments for this home.

Similar homes
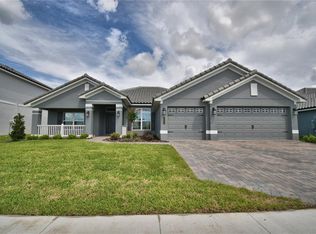
- $546,7924 bd3 ba2.5k sqft5415 WATERSIDE DRIVE, AUBURNDALE, FL 33823New Construction
 MLS ID #L4964140, Laurie Krall, ADAMS HOMES REALTY. Stellar MLS
 - $546,7924 bd3 ba2.5k sqft5421 WATERSIDE DRIVE, AUBURNDALE, FL 33823New Construction
 MLS ID #L4961969, Laurie Krall, ADAMS HOMES REALTY. Stellar MLS
 - $453,1434 bd3 ba2.2k sqft4970 TENNESSEE LAKE DRIVE, AUBURNDALE, FL 33823For Sale
 MLS ID #L4961968, Jesse Tapia, ADAMS HOMES REALTY. Stellar MLS
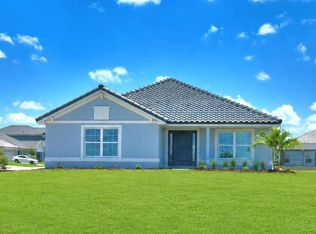
 - $496,6654 bd3 ba2.2k sqft4705 GRANDVIEW GLEN DRIVE, AUBURNDALE, FL 33823New Construction
 MLS ID #L4961255, Jesse Tapia, ADAMS HOMES REALTY. Stellar MLS
 - $426,6654 bd3 ba2.2k sqft4944 VUE DE LAC PASS, AUBURNDALE, FL 33823New ConstructionMLS ID #L4961256, Jesse Tapia, ADAMS HOMES REALTY. Stellar MLS
- $428,6654 bd3 ba2.2k sqft4718 GRANDVIEW GLEN DRIVE, AUBURNDALE, FL 33823New ConstructionMLS ID #L4961254, Jesse Tapia, ADAMS HOMES REALTY. Stellar MLS
- $428,6654 bd3 ba2.2k sqft4467 JULIANA LAKE DRIVE, AUBURNDALE, FL 33823New ConstructionMLS ID #L4960683, Jesse Tapia, ADAMS HOMES REALTY. Stellar MLS
- $425,0004 bd3 ba2.2k sqft4669 GRANDVIEW GLEN DRIVE, AUBURNDALE, FL 33823For SaleMLS ID #L4955629, Monay Link, CHARLES RUTENBERG REALTY ORLANDO. Stellar MLS
- $421,8463 bd2 ba1.9k sqft4964 TENNESSEE LAKE DRIVE, AUBURNDALE, FL 33823New ConstructionMLS ID #L4964139, Laurie Krall, ADAMS HOMES REALTY. Stellar MLS
- $401,3914 bd2 ba1.8k sqft4502 GRANDVIEW GLEN DRIVE, AUBURNDALE, FL 33823New ConstructionMLS ID #L4958325, Jesse Tapia, ADAMS HOMES REALTY. Stellar MLS
- $387,3914 bd2 ba1.8k sqft4514 GRANDVIEW GLEN DRIVE, AUBURNDALE, FL 33823New ConstructionMLS ID #L4958327, Jesse Tapia, ADAMS HOMES REALTY. Stellar MLS
- $382,4094 bd2 ba1.8k sqft4651 GRANDVIEW GLEN DRIVE, AUBURNDALE, FL 33823New ConstructionMLS ID #L4958329, Jesse Tapia, ADAMS HOMES REALTY. Stellar MLS
- $395,0003 bd2 ba1.9k sqft4663 GRANDVIEW GLEN DRIVE, AUBURNDALE, FL 33823New ConstructionMLS ID #L4958332, Jesse Tapia, ADAMS HOMES REALTY. Stellar MLS
- $393,8463 bd2 ba1.9k sqft4657 GRANDVIEW GLEN DRIVE, AUBURNDALE, FL 33823New ConstructionMLS ID #L4958331, Jesse Tapia, ADAMS HOMES REALTY. Stellar MLS
- $410,8524 bd3 ba2.5k sqft4645 CALAMINT LANE, AUBURNDALE, FL 33823New ConstructionMLS ID #L4964490, Edy Delgado, ADAMS HOMES REALTY. Stellar MLS
- $550,0004 bd3 ba2.9k sqft17319 MILLION LAKES COURT, CLERMONT, FL 34714For SaleMLS ID #O6438289, Chun Cai, SPRING REALTY ONE LLC. Stellar MLS
- $595,0002 bd2 ba1.6k sqft716 TEABERRY TRAIL, POLK CITY, FL 33868For SaleMLS ID #L4963437, Douglass Dillard, WORTH CLARK REALTY. Stellar MLS
- $381,3664 bd3 ba2.2k sqft4632 CALAMINT LANE, AUBURNDALE, FL 33823New ConstructionMLS ID #L4964489, Edy Delgado, ADAMS HOMES REALTY. Stellar MLS
- $396,3664 bd3 ba2.2k sqft4616 CALAMINT LANE, AUBURNDALE, FL 33823New ConstructionMLS ID #L4963090, Jorge Zamora Machado, ADAMS HOMES REALTY. Stellar MLS
- $498,0003 bd3 ba2.3k sqft529 MEANDERING WAY, POLK CITY, FL 33868For SaleMLS ID #L4954464, Christine Stull, MOSN REALTY. Stellar MLS
