This well-designed 3-bedroom, 2-bath, 2-car garage home offers an open-concept layout that lives comfortably and efficiently. A spacious foyer welcomes you into the heart of the home, where the kitchen, dining, and great room flow together seamlessly—creating a warm, inviting space that works well for both everyday living and entertaining. The kitchen features granite countertops, a large bar area that naturally becomes a central gathering spot, and a thoughtfully placed laundry room/pantry combination that maximizes functionality. Homes with this layout are often favored by households who enjoy using the kitchen bar for casual meals, homework time, or visiting with friends, while the open great room allows the space to adapt easily to both quiet evenings and social occasions. Level 3 plank tile flooring runs throughout the main living areas, with carpet in the bedrooms and closets for added comfort. The primary suite is privately located and includes a tray ceiling and a well-appointed ensuite featuring a plank tile shower with glass enclosure. This separation of space works especially well for households who value a peaceful retreat at the end of the day. Secondary bedrooms are nicely sized and share a full bath with plank tile finishes, offering flexibility for family members, guests, or a home office setup. In a market where buyers are increasingly looking for smart use of space paired with modern finishes, this floorplan stands out by delivering the features buyers want without unnecessary square footage. Located in Lake Juliana Estates, residents enjoy a gated community with two entry gates, a private boat ramp and dock, clubhouse with fitness center, pool, tennis and basketball courts, playground, and more—along with convenient access to I-4 and the Polk Parkway. Buyers who choose this home can feel confident they are securing a balanced combination of comfort, functionality, and community lifestyle. It’s a practical, well-thought-out choice for those who want a home that supports daily routines while still feeling welcoming and easy to enjoy. Photos shown are of a similar home and are for representation only.
New construction
Price cut: $6.8K (8/5)
$395,000
4663 GRANDVIEW GLEN DRIVE, AUBURNDALE, FL 33823
3beds
1,970sqft
Single Family Residence
Built in 2025
8,712 Square Feet Lot
$393,800 Zestimate®
$201/sqft
$195/mo HOA
What's special
Granite countertopsOpen-concept layoutLarge bar areaWarm inviting spaceSpacious foyerTennis and basketball courts
- 235 days
- 44
- 1
Zillow last checked:
Listing updated:
Listed by:
Edy Delgado 863-899-0948,
ADAMS HOMES REALTY 863-619-8120,
Laurie Krall 863-263-4740,
ADAMS HOMES REALTY
Source: Stellar MLS,MLS#: L4958332 Originating MLS: Lakeland
Originating MLS: Lakeland
Facts & features
Interior
Bedrooms & bathrooms
- Bedrooms: 3
- Bathrooms: 2
- Full bathrooms: 2
Primary bedroom
- Description: Room4
- Features: Walk-In Closet(s)
- Level: First
Bathroom 2
- Description: Room5
- Features: Built-in Closet
- Level: First
Bathroom 3
- Description: Room6
- Features: Built-in Closet
- Level: First
Dining room
- Description: Room2
- Level: First
Great room
- Description: Room3
- Level: First
Kitchen
- Description: Room1
- Level: First
Heating
- Central
Cooling
- Central Air
Appliances
- Included: Disposal, Electric Water Heater, Microwave, Range
- Laundry: Electric Dryer Hookup, Inside, Laundry Room, Washer Hookup
Features
- Crown Molding, High Ceilings, In Wall Pest System, Primary Bedroom Main Floor, Split Bedroom, Stone Counters, Tray Ceiling(s)
- Flooring: Carpet, Ceramic Tile
- Has fireplace: No
Interior area
- Total structure area: 1,970
- Total interior livable area: 1,970 sqft
Video & virtual tour
Property
Parking
- Total spaces: 2
- Parking features: Garage - Attached
- Attached garage spaces: 2
Features
- Levels: One
- Stories: 1
- Exterior features: Lighting, Sidewalk
- Waterfront features: Lake, Lake Privileges
- Body of water: LAKE JULIANA
Lot
- Size: 8,712 Square Feet
- Features: City Lot, Sidewalk
Details
- Parcel number: 252709298387003760
- Special conditions: None
Construction
Type & style
- Home type: SingleFamily
- Property subtype: Single Family Residence
Materials
- Block, Stucco
- Foundation: Slab
- Roof: Tile
Condition
- Completed
- New construction: Yes
- Year built: 2025
Details
- Builder model: 1970
- Builder name: Adams Homes
Utilities & green energy
- Sewer: Public Sewer
- Water: Public
- Utilities for property: Cable Available, Electricity Connected, Phone Available, Sewer Connected, Street Lights, Underground Utilities, Water Connected
Community & HOA
Community
- Features: Community Boat Ramp, Lake, Water Access, Clubhouse, Fitness Center, Gated Community - No Guard, Golf Carts OK, Playground, Pool, Sidewalks, Tennis Court(s)
- Pet fee: $0 monthly
- Subdivision: LAKE JULIANA ESTATES
HOA
- Has HOA: Yes
- Amenities included: Basketball Court, Clubhouse, Fitness Center, Gated, Pickleball Court(s), Playground, Pool, Tennis Court(s)
- Services included: Community Pool, Pool Maintenance
- HOA fee: $195 monthly
- HOA name: Leland MngmentCo./Denise Plavetzky
- HOA phone: 407-982-5901
Location
- Region: Auburndale
Financial & listing details
- Price per square foot: $201/sqft
- Tax assessed value: $58,000
- Annual tax amount: $948
- Date on market: 1/6/2026
- Cumulative days on market: 219 days
- Listing terms: Cash,Conventional,FHA,VA Loan
- Ownership: Fee Simple
- Total actual rent: 0
- Electric utility on property: Yes
- Road surface type: Paved
Estimated market value
$393,800
$374,000 - $413,000
$2,472/mo
Price history
| Date | Event | Price |
|---|---|---|
| 8/27/2026 | Listed for sale | $395,000$201/sqft |
Source:  Stellar MLS #L4958332 Report a problem Stellar MLS #L4958332 Report a problem | ||
| 8/10/2026 | Pending sale | $395,000$201/sqft |
Source: Stellar MLS #L4958332 Report a problem | ||
| 8/5/2026 | Price change | $395,000-1.7%$201/sqft |
Source: Stellar MLS #L4958332 Report a problem | ||
| 6/5/2026 | Price change | $401,846-4.7%$204/sqft |
Source: Stellar MLS #L4958332 Report a problem | ||
| 1/7/2026 | Listed for sale | $421,846$214/sqft |
Source: Stellar MLS #L4958332 Report a problem | ||
Public tax history
| Year | Property taxes | Tax assessment |
|---|---|---|
| 2025 | $949 -0.1% | $58,000 |
| 2024 | $950 +2.5% | $58,000 +3.6% |
| 2023 | $927 +149.2% | $56,000 +151.3% |
| 2022 | $372 | $22,288 |
Find assessor info on the county website
Monthly payment
Est. payment
Payment breakdown
Explore the cost of this home by adjusting the details. Changes won't be saved.Climate risks
Neighborhood: 33823
Nearby schools
Schools provided by the listing agent
- Elementary: Lena Vista Elem
- Middle: Stambaugh Middle
- High: Auburndale High School
Source: Stellar MLS. This data may not be complete. We recommend contacting the local school district to confirm school assignments for this home.
- $393,8463 bd2 ba1.9k sqft4657 Grandview Glen Dr, Auburndale, FL 33823New Construction

- $425,0004 bd3 ba2.2k sqft4669 Grandview Glen Dr, Auburndale, FL 33823For Sale
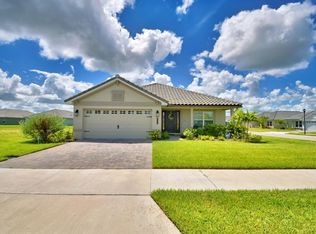
- $382,4094 bd2 ba1.8k sqft4651 Grandview Glen Dr, Auburndale, FL 33823New Construction

- $448,0004 bd3 ba2.2k sqft4908 Vue Delac Pass, Auburndale, FL 33823Sold
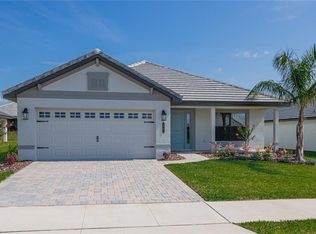
Similar homes
- $393,8463 bd2 ba1.9k sqft4657 GRANDVIEW GLEN DRIVE, AUBURNDALE, FL 33823New Construction
 MLS ID #L4958331, Jesse Tapia, ADAMS HOMES REALTY. Stellar MLS
 - $382,4094 bd2 ba1.8k sqft4651 GRANDVIEW GLEN DRIVE, AUBURNDALE, FL 33823New ConstructionMLS ID #L4958329, Jesse Tapia, ADAMS HOMES REALTY. Stellar MLS
- $387,3914 bd2 ba1.8k sqft4514 GRANDVIEW GLEN DRIVE, AUBURNDALE, FL 33823New Construction
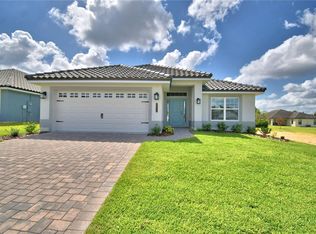 MLS ID #L4958327, Jesse Tapia, ADAMS HOMES REALTY. Stellar MLS
 - $401,3914 bd2 ba1.8k sqft4502 GRANDVIEW GLEN DRIVE, AUBURNDALE, FL 33823New Construction
 MLS ID #L4958325, Jesse Tapia, ADAMS HOMES REALTY. Stellar MLS
 - $385,8463 bd2 ba1.9k sqft5427 WATERSIDE DRIVE, AUBURNDALE, FL 33823New ConstructionMLS ID #L4954176, Jesse Tapia, ADAMS HOMES REALTY. Stellar MLS
- $421,8463 bd2 ba1.9k sqft4964 TENNESSEE LAKE DRIVE, AUBURNDALE, FL 33823New ConstructionMLS ID #L4964139, Laurie Krall, ADAMS HOMES REALTY. Stellar MLS
- $426,6654 bd3 ba2.2k sqft4944 VUE DE LAC PASS, AUBURNDALE, FL 33823New ConstructionMLS ID #L4961256, Jesse Tapia, ADAMS HOMES REALTY. Stellar MLS
- $428,6654 bd3 ba2.2k sqft4718 GRANDVIEW GLEN DRIVE, AUBURNDALE, FL 33823New ConstructionMLS ID #L4961254, Jesse Tapia, ADAMS HOMES REALTY. Stellar MLS
- $425,0004 bd3 ba2.2k sqft4669 GRANDVIEW GLEN DRIVE, AUBURNDALE, FL 33823For SaleMLS ID #L4955629, Monay Link, CHARLES RUTENBERG REALTY ORLANDO. Stellar MLS
- $428,6654 bd3 ba2.2k sqft4467 JULIANA LAKE DRIVE, AUBURNDALE, FL 33823New ConstructionMLS ID #L4960683, Jesse Tapia, ADAMS HOMES REALTY. Stellar MLS
- $453,1434 bd3 ba2.2k sqft4970 TENNESSEE LAKE DRIVE, AUBURNDALE, FL 33823For SaleMLS ID #L4961968, Jesse Tapia, ADAMS HOMES REALTY. Stellar MLS
- $496,6654 bd3 ba2.2k sqft4705 GRANDVIEW GLEN DRIVE, AUBURNDALE, FL 33823New ConstructionMLS ID #L4961255, Jesse Tapia, ADAMS HOMES REALTY. Stellar MLS
- $381,3664 bd3 ba2.2k sqft4632 CALAMINT LANE, AUBURNDALE, FL 33823New ConstructionMLS ID #L4964489, Edy Delgado, ADAMS HOMES REALTY. Stellar MLS
- $369,9553 bd2 ba1.9k sqft4620 CALAMINT LANE, AUBURNDALE, FL 33823New ConstructionMLS ID #L4962726, Edy Delgado, ADAMS HOMES REALTY. Stellar MLS
- $546,7924 bd3 ba2.5k sqft5415 WATERSIDE DRIVE, AUBURNDALE, FL 33823New ConstructionMLS ID #L4964140, Laurie Krall, ADAMS HOMES REALTY. Stellar MLS
- $396,3664 bd3 ba2.2k sqft4616 CALAMINT LANE, AUBURNDALE, FL 33823New ConstructionMLS ID #L4963090, Jorge Zamora Machado, ADAMS HOMES REALTY. Stellar MLS
- $410,8524 bd3 ba2.5k sqft4645 CALAMINT LANE, AUBURNDALE, FL 33823New ConstructionMLS ID #L4964490, Edy Delgado, ADAMS HOMES REALTY. Stellar MLS
- $546,7924 bd3 ba2.5k sqft5421 WATERSIDE DRIVE, AUBURNDALE, FL 33823New ConstructionMLS ID #L4961969, Laurie Krall, ADAMS HOMES REALTY. Stellar MLS
- $373,2694 bd2 ba2.1k sqft4611 CALAMINT LANE, AUBURNDALE, FL 33823New ConstructionMLS ID #L4962728, Edy Delgado, ADAMS HOMES REALTY. Stellar MLS
- $387,3664 bd3 ba2.2k sqft4422 JUNEBERRY DRIVE, AUBURNDALE, FL 33823New ConstructionMLS ID #L4957701, Jesse Tapia, ADAMS HOMES REALTY. Stellar MLS
