Under Construction. This is a Beautiful 3 Bedroom / 2 Bath / 2 Car Garage Home. Photos are of a similar home. The home is an open concept that has a spacious foyer, well appointed Primary Ensuite, Primary Bedroom with Tray Ceiling, Secondary Bedrooms share a bath. Home has large bar area in kitchen for entertaining. Laundry Room / Pantry works nicely in this home. Granite in kitchen and all baths. Level 3 Plank Tile throughout home. Carpet in Bedrooms and Closets. Master ensuite has Plank Tile Shower with Glass Door. Secondary Bath has Plank tile as well. This community is gated, has a gorgeous clubhouse with fitness center, pool overlooking the lake, basketball and tennis courts. There is also a community boat ramp
New construction
$421,846
4964 TENNESSEE LAKE DRIVE, AUBURNDALE, FL 33823
3beds
1,970sqft
Single Family Residence
Built in 2026
7,514 Square Feet Lot
$419,400 Zestimate®
$214/sqft
$195/mo HOA
What's special
- 14 days |
- 149 |
- 5 |
Likely to sell faster than
Zillow last checked:
Listing updated:
Listed by:
Laurie Krall 863-263-4740,
ADAMS HOMES REALTY 863-619-8120,
Jesse Tapia 602-800-4341,
ADAMS HOMES REALTY
Source: Stellar MLS,MLS#: L4964139 Originating MLS: Lakeland
Originating MLS: Lakeland
Facts & features
Interior
Bedrooms & bathrooms
- Bedrooms: 3
- Bathrooms: 2
- Full bathrooms: 2
Primary bedroom
- Description: Room4
- Features: Walk-In Closet(s)
- Level: First
- Area: 273 Square Feet
- Dimensions: 21x13
Bathroom 2
- Description: Room5
- Features: Built-in Closet
- Level: First
- Area: 143 Square Feet
- Dimensions: 13x11
Bathroom 3
- Description: Room6
- Features: Built-in Closet
- Level: First
- Area: 143 Square Feet
- Dimensions: 13x11
Dining room
- Description: Room2
- Level: First
- Area: 108 Square Feet
- Dimensions: 9x12
Great room
- Description: Room3
- Level: First
- Area: 255 Square Feet
- Dimensions: 15x17
Kitchen
- Description: Room1
- Level: First
- Area: 108 Square Feet
- Dimensions: 9x12
Heating
- Central
Cooling
- Central Air
Appliances
- Included: Disposal, Electric Water Heater, Microwave, Range
- Laundry: Laundry Room
Features
- Crown Molding, High Ceilings, In Wall Pest System, Primary Bedroom Main Floor, Split Bedroom, Stone Counters, Tray Ceiling(s)
- Flooring: Carpet, Ceramic Tile
- Has fireplace: No
Interior area
- Total structure area: 1,970
- Total interior livable area: 1,970 sqft
Video & virtual tour
Property
Parking
- Total spaces: 2
- Parking features: Garage - Attached
- Attached garage spaces: 2
Features
- Levels: One
- Stories: 1
- Exterior features: Lighting, Sidewalk
- Waterfront features: Lake, Lake Privileges
- Body of water: LAKE JULIANA
Lot
- Size: 7,514 Square Feet
- Features: City Lot, Sidewalk
Details
- Parcel number: 252716299009001780
- Special conditions: None
Construction
Type & style
- Home type: SingleFamily
- Property subtype: Single Family Residence
Materials
- Block, Stucco
- Foundation: Slab
- Roof: Tile
Condition
- Under Construction
- New construction: Yes
- Year built: 2026
Details
- Builder model: 1970C
- Builder name: Adams Homes
Utilities & green energy
- Sewer: Public Sewer
- Water: Public
- Utilities for property: Cable Available, Electricity Connected, Phone Available, Sewer Connected, Street Lights, Underground Utilities, Water Connected
Community & HOA
Community
- Features: Community Boat Ramp, Lake, Water Access, Clubhouse, Fitness Center, Gated Community - No Guard, Golf Carts OK, Playground, Pool, Sidewalks, Tennis Court(s)
- Pet fee: $0 monthly
- Subdivision: LAKE JULIANA ESTATES
HOA
- Has HOA: Yes
- Amenities included: Basketball Court, Clubhouse, Fitness Center, Gated, Pickleball Court(s), Playground, Pool, Tennis Court(s)
- Services included: Community Pool, Pool Maintenance
- HOA fee: $195 monthly
- HOA name: Leland MngmentCo./Denise Plavetzky
- HOA phone: 407-982-5901
Location
- Region: Auburndale
Financial & listing details
- Price per square foot: $214/sqft
- Tax assessed value: $58,000
- Annual tax amount: $948
- Date on market: 8/8/2026
- Cumulative days on market: 13 days
- Listing terms: Cash,Conventional,FHA,VA Loan
- Ownership: Fee Simple
- Total actual rent: 0
- Electric utility on property: Yes
- Road surface type: Paved
Estimated market value
$419,400
$398,000 - $440,000
$2,513/mo
Price history
| Date | Event | Price |
|---|---|---|
| 8/8/2026 | Listed for sale | $421,846$214/sqft |
Source:  Stellar MLS #L4964139 Report a problem Stellar MLS #L4964139 Report a problem | ||
Public tax history
| Year | Property taxes | Tax assessment |
|---|---|---|
| 2025 | $949 -0.1% | $58,000 |
| 2024 | $950 +2.5% | $58,000 +3.6% |
| 2023 | $927 -0.8% | $56,000 |
| 2022 | $935 +6.3% | $56,000 +9.8% |
| 2021 | $879 -0.7% | $51,000 |
| 2020 | $885 -15.3% | $51,000 -7.4% |
| 2019 | $1,045 | $55,051 -12.6% |
| 2018 | $1,045 +6.7% | $63,000 +38.5% |
| 2017 | $980 +26.1% | $45,496 +10% |
| 2016 | $777 +11.4% | $41,360 +10% |
| 2015 | $697 +30.2% | $37,600 +26.6% |
| 2014 | $535 +4% | $29,700 +10% |
| 2013 | $515 +0.2% | $27,000 |
| 2012 | $513 +1.3% | $27,000 |
| 2011 | $507 -0.6% | $27,000 |
| 2010 | $510 -14.1% | $27,000 -10% |
| 2009 | $593 +8.6% | $30,000 |
| 2008 | $547 | $30,000 |
| 2007 | -- | -- |
Find assessor info on the county website
Monthly payment
Est. payment
Payment breakdown
Explore the cost of this home by adjusting the details. Changes won't be saved.Climate risks
Neighborhood: 33823
Nearby schools
GreatSchools rating
- 2/10Lena Vista Elementary SchoolGrades: PK-5Distance: 5.2 mi
- 3/10Jere L. Stambaugh Middle SchoolGrades: 6-8Distance: 5.2 mi
- 3/10Auburndale Senior High SchoolGrades: PK,9-12Distance: 5.2 mi
Schools provided by the listing agent
- Elementary: Lena Vista Elem
- Middle: Stambaugh Middle
- High: Auburndale High School
Source: Stellar MLS. This data may not be complete. We recommend contacting the local school district to confirm school assignments for this home.
- $453,1434 bd3 ba2.2k sqft4970 Tennessee Lake Dr, Auburndale, FL 33823For Sale

- $681,6004 bd4 ba4.1k sqft4958 Tennessee Lake Dr, Auburndale, FL 33823Off Market
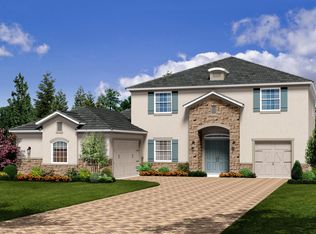
- $408,5003 bd2 ba2.3k sqft248 Crescent Ridge Rd, Auburndale, FL 33823Off Market
- $399,4003 bd2 ba2.2k sqft242 Crescent Ridge Rd, Auburndale, FL 33823Off Market
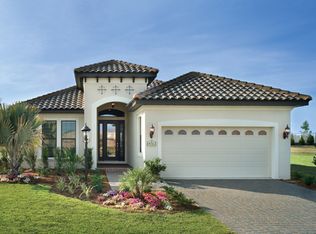
- $404,4004 bd3 ba2.1k sqft4976 Tennessee Lake Dr, Auburndale, FL 33823Off Market
- $371,5003 bd2 ba1.9k sqft254 Crescent Ridge Rd, Auburndale, FL 33823Off Market
- $459,8003 bd2 ba2.2k sqft4952 Tennessee Lake Dr, Auburndale, FL 33823Off Market
- $535,7003 bd2 ba2.3k sqft236 Crescent Ridge Rd, Auburndale, FL 33823Off Market
A local agent can set up tours, give advice and negotiate with sellers.
Similar homes
- $453,1434 bd3 ba2.2k sqft4970 TENNESSEE LAKE DRIVE, AUBURNDALE, FL 33823For Sale
 MLS ID #L4961968, Jesse Tapia, ADAMS HOMES REALTY. Stellar MLS
 - $399,9004 bd3 ba2.2k sqft4820 SUMMIT VIEW WAY, AUBURNDALE, FL 33823For Sale
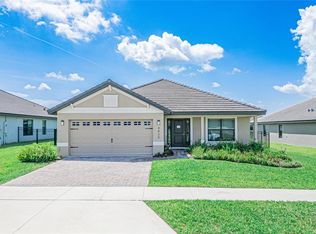 MLS ID #L4963114, Laura Lewenhaupt, EXP REALTY LLC. Stellar MLS
 - $401,3914 bd2 ba1.8k sqft4502 GRANDVIEW GLEN DRIVE, AUBURNDALE, FL 33823New Construction
 MLS ID #L4958325, Jesse Tapia, ADAMS HOMES REALTY. Stellar MLS
 - $426,6654 bd3 ba2.2k sqft4944 VUE DE LAC PASS, AUBURNDALE, FL 33823New Construction
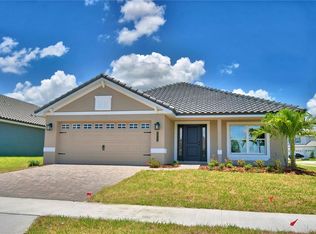 MLS ID #L4961256, Laurie Krall, ADAMS HOMES REALTY. Stellar MLS
 - $428,6654 bd3 ba2.2k sqft4718 GRANDVIEW GLEN DRIVE, AUBURNDALE, FL 33823New ConstructionMLS ID #L4961254, Jesse Tapia, ADAMS HOMES REALTY. Stellar MLS
- $387,3914 bd2 ba1.8k sqft4514 GRANDVIEW GLEN DRIVE, AUBURNDALE, FL 33823New ConstructionMLS ID #L4958327, Jesse Tapia, ADAMS HOMES REALTY. Stellar MLS
- $428,6654 bd3 ba2.2k sqft4467 JULIANA LAKE DRIVE, AUBURNDALE, FL 33823New ConstructionMLS ID #L4960683, Jesse Tapia, ADAMS HOMES REALTY. Stellar MLS
- $425,0004 bd3 ba2.2k sqft4669 GRANDVIEW GLEN DRIVE, AUBURNDALE, FL 33823For SaleMLS ID #L4955629, Monay Link, CHARLES RUTENBERG REALTY ORLANDO. Stellar MLS
- $393,8463 bd2 ba1.9k sqft4657 GRANDVIEW GLEN DRIVE, AUBURNDALE, FL 33823New ConstructionMLS ID #L4958331, Jesse Tapia, ADAMS HOMES REALTY. Stellar MLS
- $385,8463 bd2 ba1.9k sqft5427 WATERSIDE DRIVE, AUBURNDALE, FL 33823New ConstructionMLS ID #L4954176, Jesse Tapia, ADAMS HOMES REALTY. Stellar MLS
- $382,4094 bd2 ba1.8k sqft4651 GRANDVIEW GLEN DRIVE, AUBURNDALE, FL 33823New ConstructionMLS ID #L4958329, Jesse Tapia, ADAMS HOMES REALTY. Stellar MLS
- $369,9553 bd2 ba1.9k sqft4620 CALAMINT LANE, AUBURNDALE, FL 33823New ConstructionMLS ID #L4962726, Edy Delgado, ADAMS HOMES REALTY. Stellar MLS
- $496,6654 bd3 ba2.2k sqft4705 GRANDVIEW GLEN DRIVE, AUBURNDALE, FL 33823New ConstructionMLS ID #L4961255, Jesse Tapia, ADAMS HOMES REALTY. Stellar MLS
- $369,9003 bd2 ba1.8k sqft112 WATERVIEW CIRCLE, AUBURNDALE, FL 33823For SaleMLS ID #P4939191, Karen Myers, CENTURY 21 MYERS REALTY. Stellar MLS
- $454,5005 bd3 ba2.5k sqft261 WALKERS POINT DRIVE, AUBURNDALE, FL 33823For SaleMLS ID #L4957601, Kathy Agner, REMAX EXPERTS. Stellar MLS
- $546,7924 bd3 ba2.5k sqft5415 WATERSIDE DRIVE, AUBURNDALE, FL 33823New ConstructionMLS ID #L4964140, Laurie Krall, ADAMS HOMES REALTY. Stellar MLS
- $546,7924 bd3 ba2.5k sqft5421 WATERSIDE DRIVE, AUBURNDALE, FL 33823New ConstructionMLS ID #L4961969, Laurie Krall, ADAMS HOMES REALTY. Stellar MLS
- $396,3664 bd3 ba2.2k sqft4616 CALAMINT LANE, AUBURNDALE, FL 33823New ConstructionMLS ID #L4963090, Jorge Zamora Machado, ADAMS HOMES REALTY. Stellar MLS
- $373,2694 bd2 ba2.1k sqft4611 CALAMINT LANE, AUBURNDALE, FL 33823New ConstructionMLS ID #L4962728, Edy Delgado, ADAMS HOMES REALTY. Stellar MLS
- $379,7874 bd2 ba2.3k sqft4425 JUNEBERRY DRIVE, AUBURNDALE, FL 33823New ConstructionMLS ID #L4960555, Edy Delgado, ADAMS HOMES REALTY. Stellar MLS
