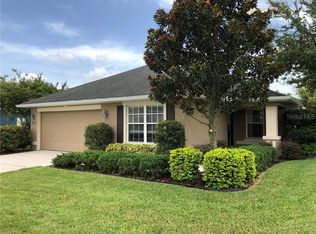
Welcome to this beautiful 4-bedroom, 2-bath home located in the gated community of Hartford Estates in highly desirable South Lakeland. From the moment you arrive, the lovely covered front porch creates the perfect setting for quiet evenings. Step inside to the grandeur of soaring 12-foot ceilings and 2,405 square feet of thoughtfully designed and updated living space. The open floor plan offers seamless flow between the living room, kitchen, family room, dining area, and breakfast nook—ideal for both everyday living and entertaining. The family room features double sliding glass doors that lead to a covered and screened lanai, extending your living space outdoors. The kitchen is beautifully appointed with stainless steel appliances, granite countertops, ample cabinetry, and high-top seating. A convenient interior laundry room and 2-car garage add to the home’s functionality. The split floor plan ensures privacy, with the spacious primary suite tucked near the kitchen and breakfast nook. The en-suite bath includes dual sinks, an oversized garden tub, walk-in shower, and a generous walk-in closet. All bedrooms feature walk-in closets and ceiling fans for added comfort. Enjoy a fully fenced backyard perfect for pets, play, or entertaining. Let's not forget the kitchen is beautifully appointed with new 2025 luxury stainless steel KitchenAid appliances including oven, over the range microwave, and refrigerator, LVP flooring in all bedrooms (2025), interior paint (2025), light fixtures (2025), fresh exterior paint (2024), newly painted porches (2024), and added insulation (2024). Additional highlights include a full irrigation system, rain gutters, and pre-wired surround sound in the family room. Conveniently located approximately 10 minutes from the Polk Parkway with easy access to I-4, Tampa, and Orlando, and just minutes from Lakeland Highlands Scrub and Loyce E. Harpe Park where you can enjoy trails, outdoor recreation, and Florida’s natural beauty. Close to 540 and near Publix, restaurants, shopping, and dining, this home offers the perfect blend of comfort, convenience, and lifestyle in one of South Lakeland’s most sought-after communities.
Sold for $430,000
Zillow last checked:
Listing updated:
Bought with:
Precious Plemons, 3559877
AGILE GROUP REALTY
Source: Stellar MLS,MLS#: L4959572 Originating MLS: Lakeland
Originating MLS: Lakeland
Price history
| Date | Event | Price |
|---|---|---|
| 5/1/2026 | Sold | $430,000-3.4%$179/sqft |
Source:  Stellar MLS #L4959572 Report a problem Stellar MLS #L4959572 Report a problem | ||
| 3/10/2026 | Pending sale | $445,000$185/sqft |
Source: Stellar MLS #L4959572 Report a problem | ||
| 2/21/2026 | Listed for sale | $445,000+3.5%$185/sqft |
Source: Stellar MLS #L4959572 Report a problem | ||
| 4/16/2025 | Sold | $430,000-1.6%$179/sqft |
Source: Stellar MLS #P4932789 Report a problem | ||
| 3/17/2025 | Pending sale | $437,000$182/sqft |
Source: Stellar MLS #P4932789 Report a problem | ||
| 3/11/2025 | Price change | $437,000-2.7%$182/sqft |
Source: Stellar MLS #P4932789 Report a problem | ||
| 2/15/2025 | Price change | $449,000-1.3%$187/sqft |
Source: Stellar MLS #P4932789 Report a problem | ||
| 2/2/2025 | Price change | $455,000-2.2%$189/sqft |
Source: Stellar MLS #P4932789 Report a problem | ||
| 12/2/2024 | Listed for sale | $465,000+109.9%$193/sqft |
Source: Stellar MLS #P4932789 Report a problem | ||
| 1/27/2015 | Sold | $221,500$92/sqft |
Source: Public Record Report a problem | ||
Get a cash offer in 3 minutes
Find out how much your home could sell for in as little as 3 minutes with a no-obligation cash offer.
Estimated market value
$432,700
