Nestled in the serene Huntington Hills Golf and Country Club, this beautifully maintained single-family villa offers the perfect blend of comfort and convenience. Located in North Lakeland, this 2-bedroom, 2-bath home is ideal for those seeking a peaceful yet connected lifestyle. From the moment you arrive, you’ll be impressed by the meticulous care taken to maintain this property. The new roof ensures long-term durability, while the home itself is bright, airy, and spacious, providing a welcoming atmosphere for both relaxation and entertaining. Large windows invite natural light to fill the living spaces, enhancing the home’s open feel and offering stunning views of the surrounding landscape. The villa’s design emphasizes ease of living, allowing you to enjoy all the comforts of home without the typical upkeep. Whether you’re hosting guests in the expansive living areas or enjoying a quiet moment in one of the spacious bedrooms, this home provides a perfect backdrop for your lifestyle. Huntington Hills Golf and Country Club offers an array of amenities, including a community pool, golf course with available memberships, a restaurant, and a bar. The community also features a park, a lake with a dock, and plenty of green spaces, perfect for outdoor activities. Shopping, airports, and world-famous theme parks are just 45 minutes away, making this location both tranquil and accessible. For those looking for a move-in-ready home with all the modern conveniences and a touch of luxury, this villa in Huntington Hills is a must-see. Enjoy the best of Florida living in a community that caters to both relaxation and recreation.
Sold for $230,000
$230,000
6912 BENDELOW DRIVE, LAKELAND, FL 33810
2beds
1,315sqft
Single Family Residence
Built in 1999
2,100 Square Feet Lot
$223,000 Zestimate®
$175/sqft
$1,727 Estimated rent
Home value
$223,000
$203,000 - $245,000
$1,727/mo
Zestimate® history
Owner options
List your home for rent
$1,727/mo
Rent Zestimate®
Find your next renter with Zillow Rental Manager. Plus, with online applications, you can quickly screen prospective tenants – for free.
$1,727/mo
Rent Zestimate®
Refinance and save
$1,889/mo
Est. payment
Refinancing to a lower rate could help reduce your monthly payments and save thousands over the life of the loan.
$1,889/mo
Est. payment
Explore your selling options
Work with a Zillow partner agent
Leverage their expertise and Zillow's premium Showcase listings to get your home seen by more buyers.
Get startedList with your own agent
Get your home in front of millions of buyers by listing it on Zillow.
Learn how to do itSell it yourself
Take full control of how buyers see your home on Zillow by listing For Sale by Owner (FSBO).
List your homeWhat's special
Spacious bedroomsNew roofLarge windowsOpen feel
Zillow last checked:
Listing updated:
Listed by:
Chuck Hoffman 863-670-0581,
BHHS FLORIDA PROPERTIES GROUP 863-701-2350
Bought with:
Chuck Hoffman, 3079414
BHHS FLORIDA PROPERTIES GROUP
Source: Stellar MLS,MLS#: L4948513 Originating MLS: Lakeland
Originating MLS: Lakeland
Facts & features
Interior
Bedrooms & bathrooms
- Bedrooms: 2
- Bathrooms: 2
- Full bathrooms: 2
Rooms
- Room types: Attic, Family Room, Great Room, Utility Room
Primary bedroom
- Features: Walk-In Closet(s)
- Level: First
- Dimensions: 13x13
Bedroom 2
- Features: Built-in Closet
- Level: First
- Dimensions: 13x12
Balcony porch lanai
- Level: First
- Dimensions: 17x11
Dining room
- Level: First
- Dimensions: 12x7
Kitchen
- Level: First
- Dimensions: 14x14
Living room
- Level: First
- Dimensions: 19x13
Heating
- Central, Heat Pump
Cooling
- Central Air
Appliances
- Included: Dishwasher, Disposal, Dryer, Electric Water Heater, Microwave, Range, Refrigerator, Washer
- Laundry: Electric Dryer Hookup, Inside, Laundry Room
Features
- Cathedral Ceiling(s), Ceiling Fan(s), Eating Space In Kitchen, Solid Surface Counters, Solid Wood Cabinets, Split Bedroom, Vaulted Ceiling(s), Walk-In Closet(s)
- Flooring: Carpet, Ceramic Tile, Engineered Hardwood, Laminate
- Doors: Sliding Doors
- Windows: Blinds, Window Treatments
- Has fireplace: No
Interior area
- Total structure area: 1,919
- Total interior livable area: 1,315 sqft
Property
Parking
- Total spaces: 1
- Parking features: Driveway, Garage Door Opener
- Attached garage spaces: 1
- Has uncovered spaces: Yes
- Details: Garage Dimensions: 17x20
Features
- Levels: One
- Stories: 1
- Patio & porch: Enclosed, Screened
- Exterior features: Irrigation System, Rain Gutters, Sprinkler Metered
- Has view: Yes
- View description: Pond
- Has water view: Yes
- Water view: Pond
- Waterfront features: Lake, Lake Privileges, Boat Ramp - Private, Fishing Pier, Powerboats – None Allowed
- Body of water: LAKE LESTER
Lot
- Size: 2,100 Square Feet
- Features: In County, Near Golf Course, On Golf Course, Private, Unincorporated
- Residential vegetation: Mature Landscaping
Details
- Parcel number: 232716001008000161
- Zoning: RESIDENTIA
- Special conditions: None
Construction
Type & style
- Home type: SingleFamily
- Architectural style: Traditional
- Property subtype: Single Family Residence
Materials
- Block, Stucco
- Foundation: Slab
- Roof: Shingle
Condition
- Completed
- New construction: No
- Year built: 1999
Utilities & green energy
- Sewer: Public Sewer
- Water: Public
- Utilities for property: Cable Connected, Electricity Connected, Public, Sprinkler Meter, Sprinkler Recycled, Underground Utilities, Water Connected
Community & HOA
Community
- Features: Boat Slip, Community Boat Ramp, Dock, Fishing, Lake, Water Access, Association Recreation - Owned, Fitness Center, Gated Community - No Guard, Golf Carts OK, Golf, No Truck/RV/Motorcycle Parking, Pool, Restaurant, Special Community Restrictions
- Pet fee: $0 monthly
- Subdivision: HUNTINGTON HILLS
HOA
- Has HOA: Yes
- Amenities included: Clubhouse, Fence Restrictions, Fitness Center, Gated, Golf Course, Park, Pickleball Court(s), Recreation Facilities, Spa/Hot Tub, Tennis Court(s)
- Services included: Reserve Fund, Pool Maintenance, Recreational Facilities
- HOA fee: $269 monthly
- HOA name: See HOA Disclosure
Location
- Region: Lakeland
Financial & listing details
- Price per square foot: $175/sqft
- Annual tax amount: $2,300
- Date on market: 11/1/2024
- Cumulative days on market: 1 day
- Listing terms: Cash,Conventional,FHA,VA Loan
- Ownership: Fee Simple
- Total actual rent: 0
- Electric utility on property: Yes
- Road surface type: Paved, Asphalt
Price history
| Date | Event | Price |
|---|---|---|
| 1/10/2025 | Sold | $230,000-2.1%$175/sqft |
Source:  Stellar MLS #L4948513 Report a problem Stellar MLS #L4948513 Report a problem | ||
| 11/11/2024 | Pending sale | $234,900$179/sqft |
Source: Stellar MLS #L4948513 Report a problem | ||
| 11/7/2024 | Listed for sale | $234,900$179/sqft |
Source: Stellar MLS #L4948513 Report a problem | ||
Public tax history
Tax history is unavailable.
Neighborhood: 33810
Nearby homes
- $225,0003 bd2 ba1.3k sqft6914 Bendelow Dr, Lakeland, FL 33810Sold
- $231,4002 bd2 ba1.4k sqft6916 Bendelow Dr, Lakeland, FL 33810Off Market
- $316,1003 bd2 ba1.6k sqft6910 Bendelow Dr, Lakeland, FL 33810Off Market

- $265,0002 bd2 ba1.3k sqft6868 Bendelow Dr, Lakeland, FL 33810Off Market
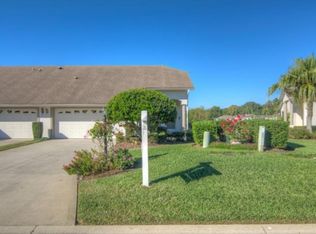
- $316,9003 bd2 ba1.9k sqft6882 Winkworth Pkwy, Lakeland, FL 33810Off Market
- $339,0003 bd2 ba1.6k sqft6866 Bendelow Dr, Lakeland, FL 33810For Sale
- $284,3002 bd2 ba1.5k sqft6880 Winkworth Pkwy, Lakeland, FL 33810Off Market
- $306,2003 bd2 ba1.4k sqft3074 Westmoreland Dr, Lakeland, FL 33810Off Market
Nearby schools
GreatSchools rating
- 2/10Dr. NE Roberts Elementary SchoolGrades: PK-5Distance: 1.4 mi
- 2/10Kathleen Middle SchoolGrades: 6-8Distance: 0.9 mi
- 3/10Kathleen Senior High SchoolGrades: PK,9-12Distance: 5.3 mi
Get a cash offer in 3 minutes
Find out how much your home could sell for in as little as 3 minutes with a no-obligation cash offer.
Estimated market value
$223,000
Get a cash offer in 3 minutes
Find out how much your home could sell for in as little as 3 minutes with a no-obligation cash offer.
Estimated market value
$223,000
- Florida
- Polk County
- Lakeland
- 33810
- 6912 BENDELOW DRIVE
Nearby cities
Nearby neighborhoods
Nearby zip codes
Other Lakeland Topics
