NEW LISTING VIEW THIS WEEKEND. Must view this 2 bedroom, 2 bathroom, 2 car garage home complete with fitted workshop, washer/dryer and sink. This split plan popular floor plan offers large living/dining room carpeted room. Feature window, ceramic tile from entrance through the kitchen and 2 bathrooms. The bonus extended sitting room/den/office is a great extra multi use room. Sandpiper Golf & Country Club a 55 plus community offers some 80 activities, 2 clubhouses, 2 heated swimming pools and spas, a fully equipped gym, sauna, 2 tennis courts, 6 pickleball courts, shuffleboard, BBQ area with seating, lots of activities, travel club for day trips, cruises and tours. The HOA is only $150 a month which covers Internet, 3 cable boxes, lawn mowing, security and all the above activities. The 18 hole golf course winds through the community and has an attractive restaurant and bar. Sandpiper is a short distance to shopping, hospitals, lovely lakes and entertainment. Midway between Tampa and Orlando airports. Lakeland boasts its own airport, home of the Detroit Tigers Spring Training and the 2nd largest airshow in the world!
Pending
$269,000
6228 EGRET DRIVE, LAKELAND, FL 33809
2beds
1,468sqft
:
Get pre-qualified$1,913/mo
Single Family Residence
Built in 1988
5,401 Square Feet Lot
$261,400 Zestimate®
$183/sqft
$150/mo HOA
What's special
Fitted workshopFeature windowBbq area with seating
- 81 days |
- 272 |
- 11 |
Zillow last checked:
Listing updated:
Listed by:
Yvonne Wherrett 863-559-3404,
DYW LLC 863-559-3404
Source: Stellar MLS,MLS#: R4911306 Originating MLS: Osceola
Originating MLS: Osceola
Facts & features
Interior
Bedrooms & bathrooms
- Bedrooms: 2
- Bathrooms: 2
- Full bathrooms: 2
Rooms
- Room types: Den/Library/Office
Primary bedroom
- Features: Ceiling Fan(s), Walk-In Closet(s)
- Level: First
- Area: 140 Square Feet
- Dimensions: 14x10
Bedroom 2
- Features: Ceiling Fan(s), Built-in Closet
- Level: First
- Area: 90 Square Feet
- Dimensions: 10x9
Den
- Features: Ceiling Fan(s)
- Level: First
- Area: 120 Square Feet
- Dimensions: 12x10
Kitchen
- Features: Built-in Closet
- Level: First
- Area: 110 Square Feet
- Dimensions: 11x10
Living room
- Features: Ceiling Fan(s), Coat Closet
- Level: First
- Area: 391 Square Feet
- Dimensions: 23x17
Heating
- Central, Heat Pump
Cooling
- Central Air
Appliances
- Included: Convection Oven, Dishwasher, Disposal, Dryer, Electric Water Heater, Ice Maker, Microwave, Range, Refrigerator, Washer
- Laundry: In Garage
Features
- Ceiling Fan(s), Living Room/Dining Room Combo, Primary Bedroom Main Floor, Thermostat
- Flooring: Carpet, Ceramic Tile, Laminate
- Windows: Skylight(s), Window Treatments
- Has fireplace: No
Interior area
- Total structure area: 1,928
- Total interior livable area: 1,468 sqft
Video & virtual tour
Property
Parking
- Total spaces: 2
- Parking features: Garage - Attached
- Attached garage spaces: 2
- Details: Garage Dimensions: 20x21
Features
- Levels: One
- Stories: 1
- Patio & porch: Enclosed
- Exterior features: Permeable Paving
- Has view: Yes
- View description: Garden
Lot
- Size: 5,401 Square Feet
- Dimensions: 60 x 90
- Features: City Lot, Landscaped, Level, Near Golf Course
- Residential vegetation: Mature Landscaping
Details
- Parcel number: 242719161351001170
- Special conditions: None
Construction
Type & style
- Home type: SingleFamily
- Architectural style: Bungalow
- Property subtype: Single Family Residence
Materials
- Block
- Foundation: Block
- Roof: Shingle
Condition
- Completed
- New construction: No
- Year built: 1988
Utilities & green energy
- Sewer: Public Sewer
- Water: Public
- Utilities for property: Cable Connected, Electricity Connected, Phone Available, Public, Sewer Connected, Street Lights, Underground Utilities, Water Connected
Community & HOA
Community
- Features: Association Recreation - Owned, Buyer Approval Required, Clubhouse, Deed Restrictions, Fitness Center, Golf Carts OK, Golf, No Truck/RV/Motorcycle Parking, Restaurant, Tennis Court(s)
- Pet fee: $0 monthly
- Senior community: Yes
- Subdivision: SANDPIPER GOLF & COUNTRY CLUB
HOA
- Has HOA: Yes
- Amenities included: Cable TV, Clubhouse, Fence Restrictions, Fitness Center, Lobby Key Required, Optional Additional Fees, Pickleball Court(s), Pool, Recreation Facilities, Sauna, Security, Shuffleboard Court, Spa/Hot Tub, Tennis Court(s), Vehicle Restrictions
- Services included: Cable TV, Community Pool, Internet, Maintenance Grounds, Pool Maintenance, Recreational Facilities, Security
- HOA fee: $150 monthly
- HOA name: Donnalee Perez
- HOA phone: 863-859-0761
Location
- Region: Lakeland
Financial & listing details
- Price per square foot: $183/sqft
- Tax assessed value: $216,819
- Annual tax amount: $3,803
- Date on market: 5/22/2026
- Cumulative days on market: 82 days
- Listing terms: Cash,Conventional
- Ownership: Fee Simple
- Total actual rent: 0
- Electric utility on property: Yes
- Road surface type: Paved
Estimated market value
$261,400
$248,000 - $274,000
$2,003/mo
Price history
| Date | Event | Price |
|---|---|---|
| 8/11/2026 | Pending sale | $269,000$183/sqft |
Source:  Stellar MLS #R4911306 Report a problem Stellar MLS #R4911306 Report a problem | ||
| 5/22/2026 | Listed for sale | $269,000+163.7%$183/sqft |
Source: Stellar MLS #R4911306 Report a problem | ||
| 4/9/2012 | Sold | $102,000$69/sqft |
Source: Public Record Report a problem | ||
Public tax history
| Year | Property taxes | Tax assessment |
|---|---|---|
| 2025 | $3,803 -0.3% | $216,819 +0.7% |
| 2024 | $3,815 +6.7% | $215,317 +10% |
| 2023 | $3,577 +11.6% | $195,743 +10% |
| 2022 | $3,205 +7.6% | $177,948 +10% |
| 2021 | $2,979 +6.5% | $161,771 +7.5% |
| 2020 | $2,798 +7.7% | $150,553 +10% |
| 2019 | $2,599 | $136,866 +5.6% |
| 2018 | $2,599 +4.6% | $129,654 +6.1% |
| 2017 | $2,485 +12.3% | $122,164 +7.5% |
| 2016 | $2,213 +3.9% | $113,639 +5.8% |
| 2015 | $2,131 +12.7% | $107,386 +4.1% |
| 2014 | $1,891 -5.9% | $103,117 -0.1% |
| 2013 | $2,010 +86.8% | $103,266 +7.9% |
| 2012 | $1,076 +77.5% | $95,677 +3% |
| 2011 | $606 0% | $92,890 +1.5% |
| 2010 | $606 +9.4% | $91,517 +2.7% |
| 2009 | $554 +0.3% | $89,111 +0.1% |
| 2008 | $553 | $89,022 |
| 2007 | -- | -- |
| 2006 | $1,200 | -- |
| 2005 | -- | -- |
| 2004 | $957 +3.9% | -- |
| 2003 | $921 +4.5% | $71,028 +2.4% |
| 2002 | $881 +2.5% | $69,363 +1.6% |
| 2001 | $860 | $68,271 |
Find assessor info on the county website
Monthly payment
Est. payment
Payment breakdown
Explore the cost of this home by adjusting the details. Changes won't be saved.Climate risks
Neighborhood: 33809
Nearby schools
GreatSchools rating
- 4/10Edgar L. Padgett Elementary SchoolGrades: PK-5Distance: 1 mi
- 2/10Lake Gibson Middle SchoolGrades: 6-8Distance: 1.1 mi
- 3/10Lake Gibson Senior High SchoolGrades: PK,9-12Distance: 1.2 mi
- $271,7002 bd2 ba1.4k sqft6226 Egret Dr, Lakeland, FL 33809Off Market
- $255,7002 bd2 ba1.3k sqft6230 Egret Dr, Lakeland, FL 33809Off Market
- $280,0002 bd2 ba1.2k sqft6227 Crane Dr, Lakeland, FL 33809Sold

- $285,0002 bd2 ba1.6k sqft6225 Crane Dr, Lakeland, FL 33809Sold

- $273,1002 bd2 ba1.6k sqft6229 Crane Dr, Lakeland, FL 33809Off Market
- $305,0003 bd2 ba1.6k sqft6232 Egret Dr, Lakeland, FL 33809For Sale
- $284,8002 bd2 ba1.3k sqft6224 Egret Dr, Lakeland, FL 33809Off Market
- $254,7002 bd2 ba1.3k sqft6231 Crane Dr, Lakeland, FL 33809Off Market
A local agent can set up tours, give advice and negotiate with sellers.
A local lender can help you make sure your offer is ready when you are.
Similar homes
- $239,0002 bd2 ba1.5k sqft6381 EGRET DRIVE #14, LAKELAND, FL 33809For Sale
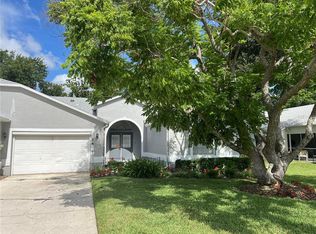
 MLS ID #O6417623, Jeffrey Stocks, STOCKS FAMILY REALTY LLC. Stellar MLS
 - $290,0003 bd2 ba1.3k sqft2258 SILVER RE DRIVE, LAKELAND, FL 33810For Sale
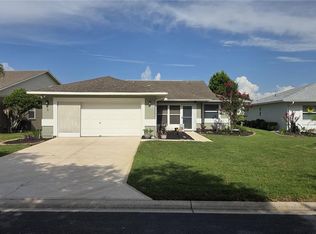 MLS ID #L4962666, Marilyn Davis, TRUE FLORIDA REALTY LLC. Stellar MLS
 - $306,9003 bd2 ba1.4k sqft6061 STRICKLAND AVENUE, LAKELAND, FL 33812For Sale
 MLS ID #L4964093, Vida Shivers, MADISON ALLIED LLC. Stellar MLS
 - $269,9003 bd2 ba1.4k sqft3142 HENDERSON CIRCLE W, LAKELAND, FL 33803For Sale
 MLS ID #L4962951, Jared Weggeland, KELLER WILLIAMS REALTY. Stellar MLS
 - $274,9003 bd2 ba1.8k sqft477 SWEETWATER WAY, HAINES CITY, FL 33844For SaleMLS ID #O6431674, Claudia Centesimo, LIONHEART BROKERS. Stellar MLS
- $291,0003 bd2 ba1.8k sqft5419 OXFORD MANOR CIRCLE, LAKELAND, FL 33810For SaleMLS ID #L4960341, Andrew Fearn, BHHS FLORIDA PROPERTIES GROUP. Stellar MLS
- $345,0004 bd3 ba2k sqft(Undisclosed Address), LAKELAND, FL 33805For SaleMLS ID #O6427624, Youbel Montesino, LPT REALTY, LLC. Stellar MLS
- $254,9002 bd2 ba1.2k sqft1359 PRIMROSE COURT, LAKELAND, FL 33811For SaleMLS ID #B4902253, Ron Denney, LAND SOUTH REALTY, LLC. Stellar MLS
- $145,0002 bd2 ba1.1k sqft526 CASSANDRA LANE, LAKELAND, FL 33809For SaleMLS ID #L4962313, Rachel Hernandez, HARPER REALTY FL, LLC. Stellar MLS
- $245,0003 bd2 ba968 sqft3022 VENICE WAY, LAKELAND, FL 33803For SaleMLS ID #TB8520930, Nadi Sanchez, PINEYWOODS REALTY LLC. Stellar MLS
- $349,9003 bd2 ba1.7k sqft1118 KNIGHTS PLACE, LAKELAND, FL 33813For SaleMLS ID #L4964060, Joni Martin, WALTER WILLIAM REALTY COMPANY. Stellar MLS
- $237,5003 bd2 ba1.6k sqft3509 LISA LANE, LAKELAND, FL 33801For SaleMLS ID #A4652880, Arno Isaian, REALTY ONE GROUP SUNSHINE. Stellar MLS
- $257,9002 bd4 ba1.6k sqft1154 FAIRWAY DR, LAKELAND, FL 33801For SaleMLS ID #S5145895, Audrey Bahrman, RE/MAX HERITAGE. Stellar MLS
- $274,9903 bd2 ba1.5k sqft2021 OLIVER PLACE, WINTER HAVEN, FL 33881For SaleMLS ID #P4939187, Ray Colon, TRUE FLORIDA REALTY LLC. Stellar MLS
- $334,9993 bd2 ba1.7k sqft7411 ORANGE CREST CIRCLE, LAKELAND, FL 33810For SaleMLS ID #L4961027, Keith Sexton, HARPER REALTY FL, LLC. Stellar MLS
- $375,0003 bd2 ba1.6k sqft833 CHANNING ROAD, LAKELAND, FL 33805For SaleMLS ID #O6408853, Glen Gomez, JOYSTAR REALTY GROUP. Stellar MLS
- $207,0003 bd2 ba1.2k sqft2439 LAKEVIEW STREET, LAKELAND, FL 33801For SaleMLS ID #TB8454999, Maritza Diaz, COLDWELL BANKER REALTY. Stellar MLS
- $274,9993 bd2 ba1.6k sqft37747 SILVER PINES AVENUE, ZEPHYRHILLS, FL 33542For SaleMLS ID #TB8532589, Robin Boyd, PA, CHARLES RUTENBERG REALTY INC. Stellar MLS
- $285,0003 bd2 ba1.3k sqft640 E CUMMINGS STREET, LAKE ALFRED, FL 33850For SaleMLS ID #O6403984, Ruth Castro De Molina, LA ROSA REALTY CENTRAL FLORIDA LLC. Stellar MLS
- $275,0002 bd1 ba2.1k sqft(Undisclosed Address), WINTER HAVEN, FL 33881For SaleMLS ID #TB8497837, Marcia Rains - Nadal, Mrs, YELLOWFIN REALTY. Stellar MLS
