Value Priced for this community! Welcome to this beautiful home in one of North lakeland's most sought-after communities! With a BRAND NEW April 2025 A/C and a 2024 roof (both with a transferrable manufacturer's warranty!), and fresh paint, this home is a MUST SEE!!! Go up the walkway to the front entry and step inside to the lovely foyer of the home. The formal dining room is to your left and a bonus room, currently being used as an office, is to your right. The dining room is ideal for entertaining, while the bonus room provides versatility. Straight ahead is a spacious Great Room that is open to the updated kitchen complete with gleaming solid surface counters, stainless steel appliances, and a breakfast bar! A breakfast nook overlooking the lanai and backyard is perfect for casual dining. The spacious Primary Suite is perfect for unwinding and features access to the screened in lanai, a window overlooking the backyard, and boasts an updated en-suite bathroom featuring granite counters, a soaking tub, a glass-door shower and dual sinks. An inside laundry room and an oversized side entry 2-car garage complete the west end of the house. This home features the ever popular triple split plan - meaning Master Suite one one side, and the other bedrooms on the other side of the home. From the Great Room, to the Southeast side of the home, are 2 additional bedrooms and a tastefully updated hall bath. The fourth bedroom, located at the northeast corner of the home, is currently being used as an exercise room and also features a window overlooking the spacious backyard. Flooring throughout the home include tile in the kitchen, laminate in the dining room and fourth bedroom and carpet in the great rom and the remaining three bedrooms. Enjoy year-round comfort with a lovely screened in lanai, perfect for enjoying your morning coffee or evening cocktail while looking out to the large backyard. Owner's pride of ownership is evident with how exceptionally well maintained the home is! You'll have peace of mind with a 2025 A/C, 2024 roof, and a 2017 water heater and many updates throughout this lovely home. Make your appointment today!
Sold for $405,000
$405,000
6846 ASHBURY DRIVE, LAKELAND, FL 33809
4beds
2,160sqft
Single Family Residence
Built in 2004
0.31 Acres Lot
$392,400 Zestimate®
$188/sqft
$2,313 Estimated rent
Home value
$392,400
$353,000 - $436,000
$2,313/mo
Zestimate® history
Owner options
List your home for rent
$2,313/mo
Rent Zestimate®
Find your next renter with Zillow Rental Manager. Plus, with online applications, you can quickly screen prospective tenants – for free.
$2,313/mo
Rent Zestimate®
Refinance and save
$2,751/mo
Est. payment
Refinancing to a lower rate could help reduce your monthly payments and save thousands over the life of the loan.
$2,751/mo
Est. payment
Explore your selling options
Work with a Zillow partner agent
Leverage their expertise and Zillow's premium Showcase listings to get your home seen by more buyers.
Get startedList with your own agent
Get your home in front of millions of buyers by listing it on Zillow.
Learn how to do itSell it yourself
Take full control of how buyers see your home on Zillow by listing For Sale by Owner (FSBO).
List your homeWhat's special
Granite countersBreakfast barEn-suite bathroomBonus roomTastefully updated hall bathSolid surface countersSpacious backyard
Zillow last checked:
Listing updated:
Listed by:
Andrea Dockery 863-698-2670,
REMAX EXPERTS 863-802-5262
Bought with:
Cheryl Skinner-Marble, 3021228
XCELLENCE REALTY, INC
Source: Stellar MLS,MLS#: L4950634 Originating MLS: Lakeland
Originating MLS: Lakeland
Facts & features
Interior
Bedrooms & bathrooms
- Bedrooms: 4
- Bathrooms: 2
- Full bathrooms: 2
Primary bedroom
- Features: Dual Sinks, En Suite Bathroom, Garden Bath, Stone Counters, Tub with Separate Shower Stall, Walk-In Closet(s)
- Level: First
- Area: 234 Square Feet
- Dimensions: 13x18
Bedroom 2
- Features: Built-in Closet
- Level: First
- Area: 132 Square Feet
- Dimensions: 11x12
Bedroom 3
- Features: Walk-In Closet(s)
- Level: First
- Area: 121 Square Feet
- Dimensions: 11x11
Bedroom 4
- Features: Built-in Closet
- Level: First
- Area: 110 Square Feet
- Dimensions: 11x10
Bonus room
- Features: No Closet
- Level: First
- Area: 110 Square Feet
- Dimensions: 10x11
Dining room
- Level: First
- Area: 110 Square Feet
- Dimensions: 10x11
Great room
- Level: First
- Area: 414 Square Feet
- Dimensions: 18x23
Kitchen
- Features: Pantry
- Level: First
- Area: 264 Square Feet
- Dimensions: 12x22
Heating
- Central
Cooling
- Central Air
Appliances
- Included: Dishwasher, Electric Water Heater, Microwave, Range, Range Hood, Refrigerator
- Laundry: Inside, Laundry Room
Features
- Eating Space In Kitchen, High Ceilings, Kitchen/Family Room Combo, Open Floorplan, Solid Surface Counters, Split Bedroom, Walk-In Closet(s)
- Flooring: Carpet, Ceramic Tile, Laminate
- Windows: Blinds, Window Treatments
- Has fireplace: No
Interior area
- Total structure area: 2,790
- Total interior livable area: 2,160 sqft
Property
Parking
- Total spaces: 2
- Parking features: Garage Door Opener, Garage Faces Side
- Attached garage spaces: 2
Features
- Levels: One
- Stories: 1
- Patio & porch: Rear Porch, Screened
- Exterior features: Rain Barrel/Cistern(s)
Lot
- Size: 0.31 Acres
- Dimensions: 94 x 107
- Features: Landscaped, Level, Sidewalk
Details
- Parcel number: 242717161107000680
- Special conditions: None
Construction
Type & style
- Home type: SingleFamily
- Architectural style: Florida
- Property subtype: Single Family Residence
Materials
- Block, Stucco
- Foundation: Slab
- Roof: Shingle
Condition
- New construction: No
- Year built: 2004
Utilities & green energy
- Sewer: Septic Tank
- Water: Public
- Utilities for property: BB/HS Internet Available, Cable Available, Electricity Connected
Community & HOA
Community
- Security: Smoke Detector(s)
- Pet fee: $0 monthly
- Subdivision: HAMPTON CHASE PH 02
HOA
- Has HOA: Yes
- HOA fee: $35 monthly
- HOA name: Joanna Likar
- HOA phone: 813-951-0312
Location
- Region: Lakeland
Financial & listing details
- Price per square foot: $188/sqft
- Tax assessed value: $277,059
- Annual tax amount: $1,784
- Date on market: 2/14/2025
- Cumulative days on market: 59 days
- Listing terms: Cash,Conventional,FHA,VA Loan
- Ownership: Fee Simple
- Total actual rent: 0
- Electric utility on property: Yes
- Road surface type: Paved, Asphalt
Price history
| Date | Event | Price |
|---|---|---|
| 5/20/2025 | Sold | $405,000-1.2%$188/sqft |
Source:  Stellar MLS #L4950634 Report a problem Stellar MLS #L4950634 Report a problem | ||
| 4/15/2025 | Pending sale | $410,000$190/sqft |
Source: Stellar MLS #L4950634 Report a problem | ||
| 3/4/2025 | Price change | $410,000-1.2%$190/sqft |
Source: Stellar MLS #L4950634 Report a problem | ||
| 2/14/2025 | Listed for sale | $415,000+60.2%$192/sqft |
Source: Stellar MLS #L4950634 Report a problem | ||
| 6/5/2006 | Sold | $259,000+41.5%$120/sqft |
Source: Stellar MLS #P4590371 Report a problem | ||
| 7/9/2004 | Sold | $183,100$85/sqft |
Source: Public Record Report a problem | ||
Public tax history
| Year | Property taxes | Tax assessment |
|---|---|---|
| 2025 | $1,209 +3.6% | $133,670 +2.9% |
| 2024 | $1,167 +2.9% | $129,903 +3% |
| 2023 | $1,134 +3% | $126,119 +3% |
| 2022 | $1,100 +0% | $122,446 +3% |
| 2021 | $1,100 +1.1% | $118,880 +1.4% |
| 2020 | $1,088 +0.5% | $117,239 +2.3% |
| 2019 | $1,082 -27.1% | $114,603 +1.9% |
| 2018 | $1,485 +2.7% | $112,466 +2.1% |
| 2017 | $1,446 +41% | $110,153 +2.1% |
| 2016 | $1,026 -1.8% | $107,887 +0.7% |
| 2015 | $1,044 -19.8% | $107,137 +0.8% |
| 2014 | $1,302 +25.4% | $106,287 +1.5% |
| 2013 | $1,038 +3.6% | $104,716 +1.7% |
| 2012 | $1,002 -23.3% | $102,966 -15.4% |
| 2011 | $1,307 -14% | $121,676 -9.6% |
| 2010 | $1,520 -20.6% | $134,543 -12.3% |
| 2009 | $1,915 -19.3% | $153,409 -19.5% |
| 2008 | $2,372 | $190,533 |
| 2007 | -- | -- |
| 2006 | $2,220 | -- |
| 2005 | -- | -- |
| 2004 | $494 | -- |
Find assessor info on the county website
Neighborhood: 33809
Nearby homes
- $305,7003 bd2 ba2.1k sqft6852 Ashbury Dr, Lakeland, FL 33809Off Market
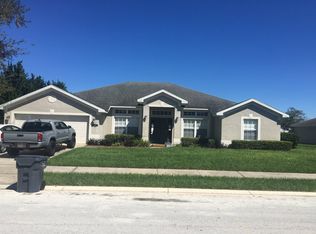
- $388,4004 bd3 ba2.6k sqft6840 Ashbury Dr, Lakeland, FL 33809Off Market
- $433,4004 bd3 ba2.4k sqft1567 Banbury Loop S, Lakeland, FL 33809Off Market
- $538,2004 bd4 ba3.2k sqft1573 Banbury Loop S, Lakeland, FL 33809Off Market
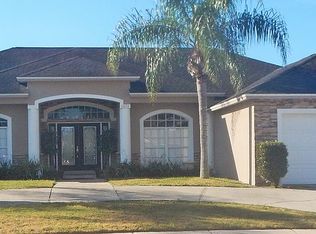
- $385,1004 bd3 ba2.4k sqft6843 Ashbury Dr, Lakeland, FL 33809Off Market
- $377,6004 bd2 ba2.3k sqft6849 Ashbury Dr, Lakeland, FL 33809Off Market
- $373,2004 bd2 ba2.3k sqft6818 Ashbury Dr, Lakeland, FL 33809Off Market
- $383,2004 bd2 ba2.3k sqft6858 Ashbury Dr, Lakeland, FL 33809Off Market
Nearby schools
GreatSchools rating
- 3/10Wendell Watson Elementary SchoolGrades: PK-5Distance: 0.2 mi
- 2/10Lake Gibson Middle SchoolGrades: 6-8Distance: 1.8 mi
- 3/10Lake Gibson Senior High SchoolGrades: PK,9-12Distance: 1.8 mi
Get a cash offer in 3 minutes
Find out how much your home could sell for in as little as 3 minutes with a no-obligation cash offer.
Estimated market value
$392,400
Get a cash offer in 3 minutes
Find out how much your home could sell for in as little as 3 minutes with a no-obligation cash offer.
Estimated market value
$392,400
- Florida
- Polk County
- Lakeland
- 33809
- 6846 ASHBURY DRIVE
Nearby cities
Nearby neighborhoods
Nearby zip codes
Other Lakeland Topics
