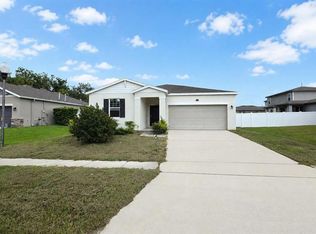
Under contract-accepting backup offers. Virtually Staged. Short Sale. MOVE-IN READY! Modern Smart Home with Serene Preserve Views in Lake Denham Estates! This 3-bedroom, 2-bathroom turnkey home blends modern convenience with natural beauty, offering the perfect balance of comfort, style, and community. Designed with an open floor plan, this home is ideal for family gatherings and entertaining, while large windows fill the space with an abundance of natural light. The spacious, modern kitchen features custom cabinetry, ample counter space, and seamless flow into the dining and living areas, creating a warm and inviting atmosphere. The primary suite provides a peaceful escape with its private ensuite bath, while two additional bedrooms offer flexibility for family, guests, or a home office. Step outside to your backyard oasis, where serene views of the Flat Island Preserve make it feel like a private retreat, perfect for morning coffee or evening relaxation. This energy-efficient home is equipped with solar panels and smart home features, including a touchscreen panel, video doorbell, and door and window sensors for convenience and peace of mind. Located in a quiet, safe neighborhood filled with friendly neighbors, Lake Denham Estates also offers fantastic community amenities such as a pool, playground, park, and nearby trails for nature walks. Surrounded by forest views and modern conveniences, this home truly delivers the lifestyle you’ve been searching for.
Accepting backups
Price cut: $25K (9/3)
$250,000
30364 ARMENIA ROAD, LEESBURG, FL 34748
3beds
1,645sqft
Single Family Residence
Built in 2022
5,989 Square Feet Lot
$247,000 Zestimate®
$152/sqft
$50/mo HOA
What's special
Serene preserve viewsOpen floor planWarm and inviting atmosphereCustom cabinetryModern smart homeSurrounded by forest viewsSpacious modern kitchen
- 383 days
- 404
- 32
Zillow last checked:
Listing updated:
Listed by:
Stacey Vazquez 407-874-5751,
KELLER WILLIAMS REALTY AT THE LAKES 407-566-1800,
Christopher Johnson 407-566-1800,
KELLER WILLIAMS REALTY AT THE LAKES
Source: Stellar MLS,MLS#: O6342549 Originating MLS: Osceola
Originating MLS: Osceola
Facts & features
Interior
Bedrooms & bathrooms
- Bedrooms: 3
- Bathrooms: 2
- Full bathrooms: 2
Primary bedroom
- Features: En Suite Bathroom, Walk-In Closet(s)
- Level: First
- Area: 196 Square Feet
- Dimensions: 14x14
Bedroom 2
- Features: Built-in Closet
- Level: First
- Area: 132 Square Feet
- Dimensions: 12x11
Bedroom 3
- Features: Built-in Closet
- Level: First
- Area: 121 Square Feet
- Dimensions: 11x11
Balcony porch lanai
- Level: First
- Area: 140 Square Feet
- Dimensions: 14x10
Dining room
- Level: First
- Area: 140 Square Feet
- Dimensions: 14x10
Kitchen
- Level: First
- Area: 130 Square Feet
- Dimensions: 13x10
Living room
- Level: First
- Area: 196 Square Feet
- Dimensions: 14x14
Utility room
- Level: First
- Area: 35 Square Feet
- Dimensions: 7x5
Heating
- Central
Cooling
- Central Air
Appliances
- Included: Dryer, Range, Refrigerator, Washer
- Laundry: Laundry Room
Features
- Kitchen/Family Room Combo, Living Room/Dining Room Combo, Open Floorplan
- Flooring: Carpet, Ceramic Tile
- Has fireplace: No
Interior area
- Total structure area: 2,239
- Total interior livable area: 1,645 sqft
Property
Parking
- Total spaces: 2
- Parking features: Garage - Attached
- Attached garage spaces: 2
Features
- Levels: One
- Stories: 1
- Exterior features: Irrigation System, Lighting, Sidewalk
Lot
- Size: 5,989 Square Feet
Details
- Parcel number: 022024001200049200
- Special conditions: Short Sale
Construction
Type & style
- Home type: SingleFamily
- Property subtype: Single Family Residence
Materials
- Stucco
- Foundation: Slab
- Roof: Shingle
Condition
- New construction: No
- Year built: 2022
Utilities & green energy
- Electric: Photovoltaics Seller Owned
- Sewer: Public Sewer
- Water: Public
- Utilities for property: BB/HS Internet Available, Cable Connected, Public
Green energy
- Energy efficient items: HVAC, Windows
- Energy generation: Solar
Community & HOA
Community
- Features: Park, Playground, Pool, Sidewalks
- Pet fee: $0 monthly
- Subdivision: LAKE DENHAM ESTATES
HOA
- Has HOA: Yes
- HOA fee: $50 monthly
- HOA name: Sentry Manangement
- HOA phone: 407-788-6700
Location
- Region: Leesburg
Financial & listing details
- Price per square foot: $152/sqft
- Tax assessed value: $267,470
- Annual tax amount: $3,813
- Date on market: 9/9/2025
- Cumulative days on market: 282 days
- Listing terms: Cash,Conventional,FHA,VA Loan
- Ownership: Fee Simple
- Total actual rent: 0
- Road surface type: Paved
Estimated market value
$247,000
$235,000 - $259,000
$2,051/mo
Price history
| Date | Event | Price |
|---|---|---|
| 9/3/2026 | Price change | $250,000-9.1%$152/sqft |
Source:  Stellar MLS #O6342549 Report a problem Stellar MLS #O6342549 Report a problem | ||
| 4/7/2026 | Price change | $275,000-8.3%$167/sqft |
Source: Stellar MLS #O6342549 Report a problem | ||
| 3/13/2026 | Price change | $300,000-7.7%$182/sqft |
Source: Stellar MLS #O6342549 Report a problem | ||
| 1/8/2026 | Price change | $325,000+30%$198/sqft |
Source: Stellar MLS #O6342549 Report a problem | ||
| 9/30/2025 | Pending sale | $250,000$152/sqft |
Source: Stellar MLS #O6342549 Report a problem | ||
| 9/26/2025 | Price change | $250,000-9.1%$152/sqft |
Source: Stellar MLS #O6342549 Report a problem | ||
| 9/9/2025 | Listed for sale | $275,000-14.1%$167/sqft |
Source: Stellar MLS #O6342549 Report a problem | ||
| 5/16/2025 | Listing removed | $320,000$195/sqft |
Source: Stellar MLS #TB8340469 Report a problem | ||
| 3/7/2025 | Price change | $320,000-3%$195/sqft |
Source: Stellar MLS #TB8340469 Report a problem | ||
| 2/15/2025 | Price change | $330,000-2.9%$201/sqft |
Source: Stellar MLS #TB8340469 Report a problem | ||
| 2/3/2025 | Price change | $340,000-2.9%$207/sqft |
Source: Stellar MLS #TB8340469 Report a problem | ||
| 1/18/2025 | Listed for sale | $350,000+4.5%$213/sqft |
Source: Stellar MLS #TB8340469 Report a problem | ||
| 7/28/2022 | Sold | $334,990$204/sqft |
Source: Public Record Report a problem | ||
| 3/18/2022 | Pending sale | $334,990$204/sqft |
Source: Stellar MLS #O5999663 Report a problem | ||
| 3/16/2022 | Price change | $334,990+1.2%$204/sqft |
Source: Stellar MLS #O5999663 Report a problem | ||
| 3/2/2022 | Price change | $330,990+0.6%$201/sqft |
Source: Stellar MLS #O5999663 Report a problem | ||
| 2/23/2022 | Price change | $328,990+1.2%$200/sqft |
Source: Stellar MLS #O5999663 Report a problem | ||
| 2/16/2022 | Price change | $324,990+1.2%$198/sqft |
Source: Stellar MLS #O5999663 Report a problem | ||
| 2/9/2022 | Price change | $320,990+1.9%$195/sqft |
Source: Stellar MLS #O5999663 Report a problem | ||
| 1/26/2022 | Listed for sale | $314,990$191/sqft |
Source: Stellar MLS #O5999663 Report a problem | ||
Public tax history
| Year | Property taxes | Tax assessment |
|---|---|---|
| 2025 | $3,783 -0.8% | $267,470 |
| 2024 | $3,813 -11.5% | $267,470 +2.6% |
| 2023 | $4,310 +510.7% | $260,761 +523.1% |
| 2022 | $706 0% | $41,850 -0.6% |
| 2021 | $706 | $42,120 |
Find assessor info on the county website
Monthly payment
Est. payment
Payment breakdown
Explore the cost of this home by adjusting the details. Changes won't be saved.Climate risks
Neighborhood: 34748
Similar homes
- $262,0003 bd2 ba1.3k sqft29994 ANAHID DRIVE, LEESBURG, FL 34748For Sale
 MLS ID #G5115047, Michael Huculak, PREFERRED RE BROKERS III. Stellar MLS
 - $240,0002 bd2 ba1.6k sqft25245 QUAIL CROFT PLACE, LEESBURG, FL 34748For Sale
 MLS ID #O6416520, Joel Garay, LOKATION. Stellar MLS
 - $285,9003 bd2 ba1.8k sqft4617 MANOR VIEW DRIVE, LEESBURG, FL 34748For Sale
 MLS ID #G5117687, Brooke Vermeulen, VERMEULEN REALTY. Stellar MLS
 - $--4 bd2 ba1.6k sqft2702 Angel Mist Ct, Mascotte, FL 34753Auction
 Auction.com 2
 - $239,9002 bd2 ba2k sqft103 ORCHID WAY, LEESBURG, FL 34748For SaleMLS ID #R4911479, Dee Brown, BLACK TIE REALTY, INC.. Stellar MLS
- $299,9003 bd2 ba2k sqft4646 INVERNESS DRIVE, LEESBURG, FL 34748For SaleMLS ID #G5114682, Claire Brooks, FLORIDA PLUS REALTY, LLC. Stellar MLS
- $365,0003 bd2 ba1.7k sqft27215 ROANOKE DRIVE, LEESBURG, FL 34748For SaleMLS ID #G5111951, Matthew Ferland, WEICHERT REALTORS HALLMARK PRO. Stellar MLS
- $349,9003 bd3 ba2.3k sqft6631 BORG STREET, LEESBURG, FL 34748For SaleMLS ID #G5117293, Sara Sutherland, COLDWELL BANKER REALTY. Stellar MLS
- $365,0004 bd3 ba2.3k sqft2600 HOLLOW LANE, LEESBURG, FL 34748For SaleMLS ID #O6441021, Warren Spencer, HOMELIS REALTY INC. Stellar MLS
- $244,9003 bd2 ba984 sqft4723 SHERMAN STREET, COLEMAN, FL 33521For SaleMLS ID #OM723848, Randy Dorsey, LOKATION. Stellar MLS
- $269,9003 bd2 ba1.4k sqft4962 RAINBOW TROUT ROAD, TAVARES, FL 32778For SaleMLS ID #G5112324, Chelsey Davis, EXIT REALTY TRI-COUNTY. Stellar MLS
- $357,0004 bd3 ba2.1k sqft7733 SLOEWOOD DRIVE, LEESBURG, FL 34748For SaleMLS ID #G5114319, Leah Laboy, ALDEN REALTY LLC. Stellar MLS
- $217,9003 bd2 ba1.5k sqft1305 MORAY COURT, LEESBURG, FL 34788For SaleMLS ID #G5114737, Adam Rodriguez, KELLER WILLIAMS ELITE PARTNERS III REALTY. Stellar MLS
- $255,0003 bd3 ba1.1k sqft407 CIERRA OAKS CIRCLE, LADY LAKE, FL 32159For SaleMLS ID #G5112934, Ted Shupe, IM REALTY. Stellar MLS
- $289,9003 bd2 ba1.8k sqft35937 DAWN DRIVE, LEESBURG, FL 34788For SaleMLS ID #O6400535, Shannon Bass, NEXTHOME LOTT PREMIER REALTY. Stellar MLS
- $375,0002 bd2 ba1.2k sqft6108 RODRIGUEZ LANE, THE VILLAGES, FL 32163For SaleMLS ID #OM732344, Rebecca Hollenbach, RE/MAX PREMIER REALTY. Stellar MLS
- $218,5003 bd2 ba1.1k sqft260 BOCA CIEGA ROAD, MASCOTTE, FL 34753For SaleMLS ID #G5116180, Donna Wall, OLYMPUS EXECUTIVE REALTY INC. Stellar MLS
