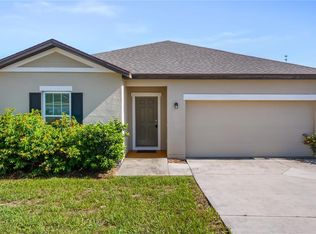
GREAT HOME READY FOR YOU OR KEEP OUR TENANT. THIS 3/2 IS A SPACIOUS STARTER HOME. THIS IS A SPLIT BEDROOM HOME WITH FAMILY ROOM IN THE MIDDLE OF THE HOUSE. KITCHEN IS AT THE BACK OF THE HOME WITH OAK CABINETS AND A EAT IN AREA WITH A SLIDER GOING TO THE BACK YARD. THE SMALL HALL WAY TO REACH THE 2ND BATH AND BEDROOM 2/3 ALL FLOORING IS TILE. THIS HOME NEEDS SOME TLC READY FOR YOUR NEW AND FRESH IDEAS! THIS HOME SIT ON A LARGE LOT PLENT OF ROOM TO GROW. A MUST SEE
For sale
$218,500
260 BOCA CIEGA ROAD, MASCOTTE, FL 34753
3beds
1,123sqft
Single Family Residence
Built in 2002
10,521 Square Feet Lot
$209,400 Zestimate®
$195/sqft
$-- HOA
What's special
Spacious starter homeSplit bedroom homeAll flooring is tile
- 55 days
- 1,456
- 98
Likely to sell faster than
Zillow last checked:
Listing updated:
Listed by:
Donna Wall 407-947-9919,
OLYMPUS EXECUTIVE REALTY INC 407-469-0090
Source: Stellar MLS,MLS#: G5116180 Originating MLS: Orlando Regional
Originating MLS: Orlando Regional
Facts & features
Interior
Bedrooms & bathrooms
- Bedrooms: 3
- Bathrooms: 2
- Full bathrooms: 2
Primary bedroom
- Features: Built-in Closet
- Level: First
- Area: 144 Square Feet
- Dimensions: 12x12
Bathroom 1
- Features: Built-in Closet
- Level: First
- Area: 100 Square Feet
- Dimensions: 10x10
Bathroom 2
- Features: Built-in Closet
- Level: First
- Area: 100 Square Feet
- Dimensions: 10x10
Family room
- Level: First
- Area: 182 Square Feet
- Dimensions: 13x14
Kitchen
- Level: First
- Area: 112 Square Feet
- Dimensions: 8x14
Heating
- Central
Cooling
- Central Air
Appliances
- Included: Range, Range Hood, Refrigerator
- Laundry: In Garage
Features
- Ceiling Fan(s)
- Flooring: Ceramic Tile
- Has fireplace: No
Interior area
- Total structure area: 1,430
- Total interior livable area: 1,123 sqft
Property
Parking
- Total spaces: 2
- Parking features: Garage - Attached
- Attached garage spaces: 2
Features
- Levels: One
- Stories: 1
- Exterior features: Private Yard
Lot
- Size: 10,521 Square Feet
Details
- Parcel number: 102224005500005900
- Zoning: SFM
- Special conditions: None
Construction
Type & style
- Home type: SingleFamily
- Property subtype: Single Family Residence
Materials
- Block
- Foundation: Block
- Roof: Shingle
Condition
- New construction: No
- Year built: 2002
Utilities & green energy
- Sewer: Septic Tank
- Water: Public
- Utilities for property: BB/HS Internet Available
Community & HOA
Community
- Pet fee: $0 monthly
- Subdivision: MASCOTTE COURTNEY PARK PH 02 TR C
HOA
- Has HOA: No
Location
- Region: Mascotte
Financial & listing details
- Price per square foot: $195/sqft
- Tax assessed value: $217,184
- Annual tax amount: $4,409
- Date on market: 8/7/2026
- Cumulative days on market: 53 days
- Listing terms: Cash,Conventional,FHA,USDA Loan,VA Loan
- Ownership: Fee Simple
- Total actual rent: 18000
- Road surface type: Asphalt
Estimated market value
$209,400
$199,000 - $220,000
$1,883/mo
Price history
| Date | Event | Price |
|---|---|---|
| 8/8/2026 | Listed for sale | $218,500+385.6%$195/sqft |
Source:  Stellar MLS #G5116180 Report a problem Stellar MLS #G5116180 Report a problem | ||
| 2/16/2012 | Sold | $45,000-2%$40/sqft |
Source: Public Record Report a problem | ||
| 1/4/2012 | Listed for sale | $45,900-4.4%$41/sqft |
Source: Exit Realty #G4675037 Report a problem | ||
| 8/11/2011 | Listing removed | $47,999$43/sqft |
Source: Exit Realty Professionals Elite #G4675037 Report a problem | ||
| 8/5/2011 | Price change | $47,999-3.8%$43/sqft |
Source: Exit Realty Professionals Elite #G4675037 Report a problem | ||
| 12/11/2010 | Listed for sale | $49,900-70.6%$44/sqft |
Source: Realty Exectutives Clermont #O5002978 Report a problem | ||
| 8/21/2006 | Sold | $170,000+77.1%$151/sqft |
Source: Stellar MLS #S4597041 Report a problem | ||
| 6/2/2004 | Sold | $96,000+540%$85/sqft |
Source: Public Record Report a problem | ||
| 10/25/2001 | Sold | $15,000$13/sqft |
Source: Public Record Report a problem | ||
Public tax history
| Year | Property taxes | Tax assessment |
|---|---|---|
| 2025 | $4,410 +6.3% | $193,880 +10% |
| 2024 | $4,148 +9.3% | $176,260 +10% |
| 2023 | $3,794 +14.9% | $160,240 +10% |
| 2022 | $3,302 +8.9% | $145,680 +10% |
| 2021 | $3,032 -1.4% | $132,437 +0.1% |
| 2020 | $3,076 +3% | $132,283 +10% |
| 2019 | $2,986 +52.1% | $120,257 +93.7% |
| 2018 | $1,963 | $62,097 -22.8% |
| 2017 | $1,963 +10.1% | $80,394 |
| 2016 | $1,783 +1.8% | $80,394 +16.4% |
| 2015 | $1,752 +54.6% | $69,078 +62.9% |
| 2014 | $1,133 +16.4% | $42,414 +2.2% |
| 2013 | $973 +149.9% | $41,485 |
| 2012 | $390 -42.4% | $41,485 -32.8% |
| 2011 | $677 -1.2% | $61,701 -8.1% |
| 2010 | $685 -61.2% | $67,109 -46.3% |
| 2009 | $1,767 -19.1% | $124,981 -15.9% |
| 2008 | $2,183 -15.2% | $148,590 -2.3% |
| 2007 | $2,574 +4.7% | $152,082 +35.1% |
| 2006 | $2,458 +34.6% | $112,554 +36.3% |
| 2005 | $1,826 +51.5% | $82,602 |
| 2004 | $1,205 +0.2% | -- |
| 2003 | $1,203 +314% | $77,856 +510.6% |
| 2002 | $290 | $12,750 |
Find assessor info on the county website
Monthly payment
Est. payment
Payment breakdown
Explore the cost of this home by adjusting the details. Changes won't be saved.Climate risks
Neighborhood: 34753
Nearby schools
Schools provided by the listing agent
- Elementary: Mascotte Elem
- Middle: Gray Middle
- High: South Lake High
Source: Stellar MLS. This data may not be complete. We recommend contacting the local school district to confirm school assignments for this home.
Similar homes
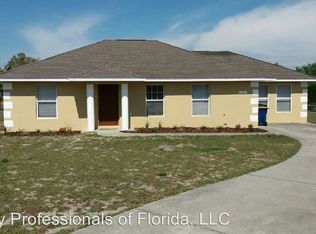
- $225,0003 bd2 ba1k sqft10 BERRY DRIVE, MASCOTTE, FL 34753For Sale
 MLS ID #G5116179, Donna Wall, OLYMPUS EXECUTIVE REALTY INC. Stellar MLS
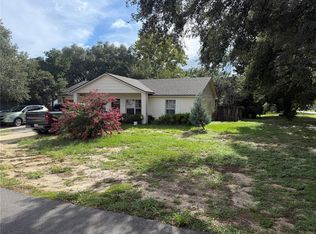
 - $269,9993 bd2 ba1.3k sqft4250 WORTHINGTON PLACE, MASCOTTE, FL 34753For Sale
 MLS ID #S5147823, Darcy Vilches Jimenez, VIROAN REALTY, LLC. Stellar MLS
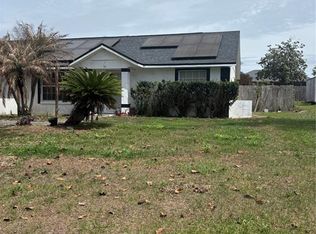
 - $287,5003 bd2 ba1.6k sqft15725 PINE SISKIN LOOP, MASCOTTE, FL 34753For Sale
 MLS ID #TB8532417, Shawna Kugler, EZ CHOICE MLS, INC. Stellar MLS
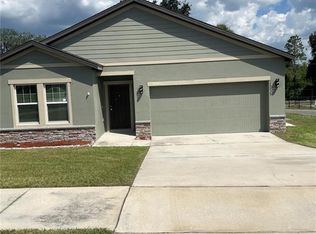
 - $304,9003 bd2 ba1.6k sqft15409 IVORY GULL LANE, MASCOTTE, FL 34753For Sale
 MLS ID #G5116893, Bonnie Black, FLORIDA REALTY INVESTMENTS. Stellar MLS
 - $294,9003 bd2 ba1.2k sqft4254 WORTHINGTON PLACE, MASCOTTE, FL 34753For SaleMLS ID #TB8457582, Louis Garofalo, CHARLES RUTENBERG REALTY INC. Stellar MLS
- $150,0003 bd2 ba1.3k sqft737 ALBROOK STREET, MASCOTTE, FL 34753For SaleMLS ID #O6395331, Kyler Moreland, REMAX SUNSTATE REALTY. Stellar MLS
- $245,0003 bd2 ba1.1k sqft417 W HUNT AVENUE, BUSHNELL, FL 33513For SaleMLS ID #G5117198, Connie Mahan, CONNIE MAHAN REAL ESTATE GROUP. Stellar MLS
- $260,0002 bd1 ba1k sqft627 WARNER STREET, GROVELAND, FL 34736For SaleMLS ID #O6423672, Laura Petersen, YOUR HOME SOLD GUARANTEED REALTY. Stellar MLS
- $215,0002 bd2 ba1.3k sqft5618 ROSEWALL CIRCLE, LEESBURG, FL 34748For SaleMLS ID #G5110464, Sonia Brown, MICKI BLACKBURN REALTY. Stellar MLS
- $249,7003 bd2 ba1.1k sqft445 NW 10TH AVENUE, WEBSTER, FL 33597For SaleMLS ID #O6431361, Jales Castro, 4 RIVERS REALTY LLC. Stellar MLS
- $213,9002 bd2 ba1.3k sqft25119 CRANES ROOST CIRCLE, LEESBURG, FL 34748For SaleMLS ID #O6341819, Gladys Noboa, INTERNATIONAL PROFESSIONAL REALTY INC. Stellar MLS
- $228,0003 bd2 ba1.2k sqft1311 BRAEBURY DRIVE, LEESBURG, FL 34748For SaleMLS ID #O6378780, Olga Rolon, ACRE TERRA GROUP LLC. Stellar MLS
- $230,0002 bd2 ba1.6k sqft25245 QUAIL CROFT PLACE, LEESBURG, FL 34748For SaleMLS ID #O6416520, Joel Garay, LOKATION. Stellar MLS
- $214,9003 bd2 ba1.3k sqft2010 1/2 VINE STREET, LEESBURG, FL 34748For SaleMLS ID #G5109373, Ricky Harper, ERA GRIZZARD REAL ESTATE. Stellar MLS
- $239,9003 bd2 ba1.1k sqft11817 SW 58TH STREET, WEBSTER, FL 33597For SaleMLS ID #G5112819, Erica Wood, COLDWELL BANKER HUBBARD HANSEN. Stellar MLS
- $229,9002 bd2 ba1.3k sqft32732 TIMBERWOOD DRIVE, LEESBURG, FL 34748For SaleMLS ID #G5117474, Candyce Gresham, REALTY EXECUTIVES IN THE VILLAGES. Stellar MLS
- $189,0003 bd2 ba1.2k sqft1323 AZALEA WAY, WINTER GARDEN, FL 34787For SaleMLS ID #OM733255, Sarah Daigle, BLACKHORSE REAL ESTATE LLC. Stellar MLS
- $197,4502 bd2 ba952 sqft25110 BELLEVUE, LEESBURG, FL 34748For SaleMLS ID #G5113423, Mary Mateo, FLORIDA PLUS REALTY, LLC. Stellar MLS
