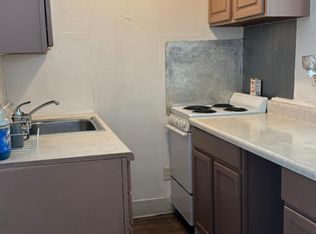
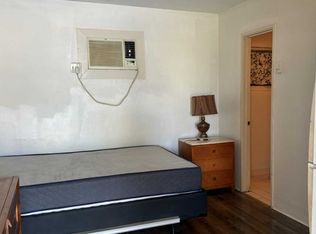
Rare opportunity to acquire 1 income-producing unit in the growing Mascotte market, offered as part of a larger 112-unit Central Florida housing portfolio. This property is uniquely positioned as part of a larger assemblage that includes three additional buildings and a mobile home, creating strong portfolio-level scale and operational efficiency. A major advantage is that the parcel is already split, allowing this unit to be purchased separately if desired, giving investors flexibility to acquire either the individual asset or the broader portfolio package. Situated on its own 9,300 square foot parcel, this established structure offers immediate income potential along with future upside through strategic hold, rent optimization, or resale as an individual asset. Its location within the fast-growing Mascotte corridor places it near major commuter routes, employment centers, and the broader South Lake expansion path. As part of the 112-unit bundled acquisition, this property serves as an ideal add-on for investors seeking scale, while still preserving the option for a clean standalone purchase due to the separate parcel configuration. Whether purchased individually or as part of the full portfolio, 737 Albrook St offers flexibility, workforce housing demand, and long-term upside in one of Central Florida’s emerging growth corridors.
For sale
$150,000
737 ALBROOK STREET, MASCOTTE, FL 34753
3beds
1,313sqft
Single Family Residence
Built in 1945
9,300 Square Feet Lot
$-- Zestimate®
$114/sqft
$-- HOA
What's special
- 206 days
- 686
- 33
Zillow last checked:
Listing updated:
Listed by:
Kyler Moreland 407-496-4196,
REMAX SUNSTATE REALTY 416-450-7436
Source: Stellar MLS,MLS#: O6395331 Originating MLS: Orlando Regional
Originating MLS: Orlando Regional
Facts & features
Interior
Bedrooms & bathrooms
- Bedrooms: 3
- Bathrooms: 2
- Full bathrooms: 2
Primary bedroom
- Features: Built-in Closet
- Level: First
Bedroom 2
- Features: Built-in Closet
- Level: First
Bedroom 3
- Features: Built-in Closet
- Level: First
Primary bathroom
- Level: First
Bathroom 2
- Level: First
Kitchen
- Level: First
Living room
- Level: First
Heating
- Other
Cooling
- Other, Wall/Window Unit(s)
Appliances
- Included: Other
- Laundry: Other
Features
- Other
- Flooring: Other
- Has fireplace: No
Interior area
- Total structure area: 1,313
- Total interior livable area: 1,313 sqft
Property
Features
- Levels: One
- Stories: 1
- Exterior features: Other
Lot
- Size: 9,300 Square Feet
- Dimensions: 93 x 100
Details
- Parcel number: 142224020001000101
- Zoning: CG
- Special conditions: None
Construction
Type & style
- Home type: SingleFamily
- Property subtype: Single Family Residence
Materials
- Block, Concrete
- Foundation: Block, Slab
- Roof: Metal
Condition
- Fixer
- New construction: No
- Year built: 1945
Utilities & green energy
- Sewer: Septic Tank
- Water: Well
- Utilities for property: Other
Community & HOA
Community
- Pet fee: $0 monthly
- Subdivision: MASCOTTE MIDWAY
HOA
- Has HOA: No
Location
- Region: Mascotte
Financial & listing details
- Price per square foot: $114/sqft
- Tax assessed value: $119,964
- Annual tax amount: $3,426
- Date on market: 3/31/2026
- Cumulative days on market: 207 days
- Listing terms: Cash,Conventional,Owner May Carry
- Ownership: Fee Simple
- Total actual rent: 14400
- Road surface type: Asphalt, Paved
Estimated market value
Not available
Estimated sales range
Not available
Not available
Price history
| Date | Event | Price |
|---|---|---|
| 3/31/2026 | Listed for sale | $150,000+150%$114/sqft |
Source:  Stellar MLS #O6395331 Report a problem Stellar MLS #O6395331 Report a problem | ||
| 1/5/2007 | Sold | $60,000$46/sqft |
Source: Stellar MLS #G4614123 Report a problem | ||
Public tax history
| Year | Property taxes | Tax assessment |
|---|---|---|
| 2025 | $3,426 +7% | $119,964 +16.1% |
| 2024 | $3,203 +17.7% | $103,300 +10% |
| 2023 | $2,722 +10.8% | $93,910 +10% |
| 2022 | $2,457 +9.1% | $85,380 +10% |
| 2021 | $2,251 +8.9% | $77,618 +6.2% |
| 2020 | $2,066 -4.3% | $73,118 |
| 2019 | $2,159 +5.7% | $73,118 +6.6% |
| 2018 | $2,043 | $68,618 +8.2% |
| 2017 | $2,043 +8.1% | $63,416 |
| 2016 | $1,890 -5.3% | $63,416 +1.8% |
| 2015 | $1,996 +17% | $62,322 +1.6% |
| 2014 | $1,705 +21% | $61,326 +2.2% |
| 2013 | $1,409 -0.7% | $60,033 |
| 2012 | $1,418 -2% | $60,033 -2.1% |
| 2011 | $1,448 +2.6% | $61,326 -3.3% |
| 2010 | $1,411 -3.3% | $63,416 -8.5% |
| 2009 | $1,459 -2.6% | $69,276 -6.3% |
| 2008 | $1,497 +44.5% | $73,968 +44.6% |
| 2007 | $1,036 -4.5% | $51,156 +3% |
| 2006 | $1,085 +280.9% | $49,667 +38.8% |
| 2005 | $285 +60% | $35,788 |
| 2004 | $178 +5.6% | -- |
| 2003 | $169 -0.1% | $32,410 |
| 2002 | $169 +4.5% | $32,410 |
| 2001 | $162 -76% | $32,410 +2.4% |
| 2000 | $674 | $31,638 |
Find assessor info on the county website
Monthly payment
Est. payment
Payment breakdown
Explore the cost of this home by adjusting the details. Changes won't be saved.Climate risks
Neighborhood: 34753
Similar homes
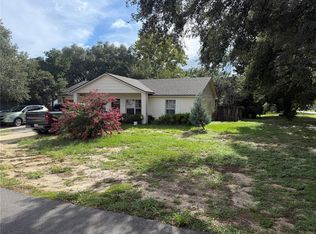
- $225,0003 bd2 ba1k sqft10 BERRY DRIVE, MASCOTTE, FL 34753For Sale
 MLS ID #G5116179, Donna Wall, OLYMPUS EXECUTIVE REALTY INC. Stellar MLS
 - $218,5003 bd2 ba1.1k sqft260 BOCA CIEGA ROAD, MASCOTTE, FL 34753For Sale
 MLS ID #G5116180, Donna Wall, OLYMPUS EXECUTIVE REALTY INC. Stellar MLS
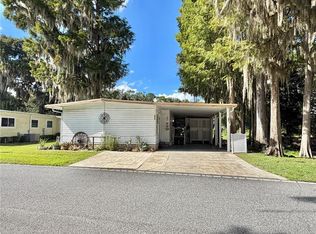
 - $149,9002 bd2 ba1.2k sqft107 ROYAL PALM DRIVE, LEESBURG, FL 34748For Sale
 MLS ID #G5119165, Maria Crisostomo, HAWTHORNE RESIDENTS COOPERATIVE ASSOCIATION INC.. Stellar MLS
 - $150,0002 bd1 ba924 sqft2144 LISA DARE DRIVE, LEESBURG, FL 34748For Sale
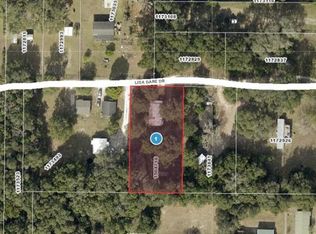 MLS ID #O6345770, Samih Sadiq, KELLY RIGHT REAL ESTATE. Stellar MLS
 - $150,0003 bd2 ba1k sqft11440 CR 675W, WEBSTER, FL 33597For SaleMLS ID #OM722890, Heather Brown, ROBERTS REAL ESTATE INC. Stellar MLS
- $139,9002 bd2 ba1.3k sqft342 PALO VERDE DRIVE, LEESBURG, FL 34748For SaleMLS ID #G5119157, Maria Crisostomo, HAWTHORNE RESIDENTS COOPERATIVE ASSOCIATION INC.. Stellar MLS
- $199,0002 bd1 ba1k sqft308 S GALENA AVENUE, MINNEOLA, FL 34715For SaleMLS ID #G5118843, Matthew Mobley, CENTURY 21 HANCOCK. Stellar MLS
- $174,9004 bd1 ba1.2k sqft1500 CREST AVENUE, LEESBURG, FL 34748For SaleMLS ID #O6435924, Sherrie Pillat, RE/MAX ASSURED. Stellar MLS
- $145,9003 bd2 ba720 sqft4639 CR 690, WEBSTER, FL 33597For SaleMLS ID #G5106152, Erica Wood, COLDWELL BANKER HUBBARD HANSEN. Stellar MLS
- $190,0003 bd1 ba1.4k sqft201 N EAST STREET, LEESBURG, FL 34748For SaleMLS ID #O6448359, Dorothy J Williams, FLORIDA BREEZE REALTY. Stellar MLS
- $149,0002 bd2 ba1.4k sqft(Undisclosed Address), WILDWOOD, FL 34785For SaleMLS ID #G5116859, Colleen Kramer, DOWN HOME REALTY, LLLP. Stellar MLS
- $135,0002 bd2 ba1.3k sqft108 MANGO COVE, LEESBURG, FL 34748For SaleMLS ID #G5118668, Maria Crisostomo, HAWTHORNE RESIDENTS COOPERATIVE ASSOCIATION INC.. Stellar MLS
- $134,9002 bd2 ba1.3k sqft103 TAMARISK WAY, LEESBURG, FL 34748For SaleMLS ID #G5118940, Maria Crisostomo, HAWTHORNE RESIDENTS COOPERATIVE ASSOCIATION INC.. Stellar MLS
- $182,0003 bd1 ba1.1k sqft2505 VELMA TERRACE, LEESBURG, FL 34748For SaleMLS ID #O6411487, Karen Albright, OPENDOOR BROKERAGE LLC. Stellar MLS
- $169,0002 bd2 ba1.4k sqft42 ROBIN ROAD, WILDWOOD, FL 34785For SaleMLS ID #G5119227, Colleen Kramer, DOWN HOME REALTY, LLLP. Stellar MLS
- $154,9002 bd2 ba1.5k sqft1514 RIDGE ROAD, TAVARES, FL 32778For SaleMLS ID #G5117184, Josh Duclos, OLYMPUS EXECUTIVE REALTY INC. Stellar MLS
- $177,9002 bd1 ba724 sqft12512 CR 685, WEBSTER, FL 33597For SaleMLS ID #G5106689, Erica Wood, COLDWELL BANKER HUBBARD HANSEN. Stellar MLS
- $155,0002 bd2 ba1k sqft710 COACHMAN DRIVE, LEESBURG, FL 34748For SaleMLS ID #G5117999, Hope Wilson, PA, BROKER ASSOCIATES REALTY. Stellar MLS
- $194,9003 bd1 ba1.2k sqft310 E NOBLE AVENUE, BUSHNELL, FL 33513For SaleMLS ID #O6441139, Mohamed Inshan, ELEVATE REAL ESTATE BROKERS. Stellar MLS
