Skip main navigation
Sold for $339,000
  • $339,000

    30002 Anahid Dr, Leesburg, FL 34748

    3beds
    1,607sqft
    Single Family Residence
    Built in 2021
    8,398 Square Feet Lot
    $310,500 Zestimate®
    $211/sqft
    $2,043 Estimated rent

    Home value

    $310,500

    $295,000 - $326,000

    $2,043/mo

    Zestimate® history
    Loading
    Loading...

    Owner options

    List your home for rent

    $2,043/mo

    Rent Zestimate®

    Find your next renter with Zillow Rental Manager. Plus, with online applications, you can quickly screen prospective tenants – for free.

    Learn more

    $2,043/mo

    Rent Zestimate®

    Refinance and save

    $2,318/mo

    Est. payment

    Refinancing to a lower rate could help reduce your monthly payments and save thousands over the life of the loan.

    See today's rates

    $2,318/mo

    Est. payment

    Explore your selling options

    Work with a Zillow partner agent

    Leverage their expertise and Zillow's premium Showcase listings to get your home seen by more buyers.

    Get started

    List with your own agent

    Get your home in front of millions of buyers by listing it on Zillow.

    Learn how to do it

    Sell it yourself

    Take full control of how buyers see your home on Zillow by listing For Sale by Owner (FSBO).

    List your home

    What's special

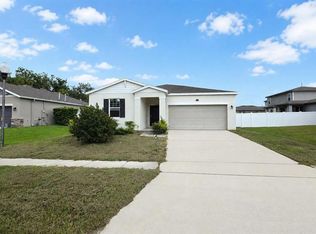
    NEW PRICE! PRICED UNDER APPRAISED VALUE! You will love the location of this home situated on a DEAD-END STREET with NO REAR NEIGHBORS & adjacent to FLAT ISLAND NATURE PRESERVE! Welcome home to this move-in ready 3-bedroom, 2-bathroom home in the desirable community of Lake Denham Estates in Leesburg. Built in 2021, this home offers an open & inviting floor plan with vaulted ceilings, laminate waterproof flooring and a spacious living, kitchen and dining area. The heart of the home is the spacious kitchen with granite counters, 42" cabinets, a large island/breakfast bar, stainless appliances and a huge pantry with plenty of storage space. The primary bedroom is a tranquil retreat located in the back of the home & includes an ensuite with dual sinks, granite counters, a shower and massive closet. The split floor plan separates the main bedroom from two additional bedrooms and bathroom located at the front of the home. Sliding glass doors lead out from the living space to a covered screened patio, the perfect place to enjoy a cup of coffee. Step outside to your private oasis, complete with a lush, FENCED YARD with views of a spacious pond and adjacent forested conservation area, the perfect place to enjoy the wildlife, birdwatch or entertain with family & friends. Recent upgrades include stone pavers walkway/entrance, seamless GUTTERS, simply safe SECURITY SYSTEM, CEILING FANS, NEW CARPET in main bedroom, NEW DISHWASHER, NEW REFRIGERATOR, a retractable awning, and backyard FIRE-PIT, for those occasional cooler evenings. The property includes a spacious two car garage with an automatic GARAGE DOOR OPENER and offers plenty of storage including ceiling storage racks & attic space storage. Situated on a quiet, dead-end street this home offers peaceful living at its best while enjoying the views of the adjacent nature preserve. Community amenities include a COMMUNITY POOL, PLAYGROUND, YOGA LAWN & OUTDOOR FITNESS CENTER. LAKE DENHAM ESTATES is conveniently located between Lake Denham & Lake Harris within a short distance to shops & restaurants of downtown Leesburg, minutes from Griffin State Park & the boat ramp to Lake Harris & easy access to main roadways including State Road 441, Highway 27 and the Florida Turnpike. It's also only about an hour drive to downtown Orlando and associated theme parks & less than two hours to the beaches! Don't miss the opportunity to make this home yours! Don't forget to watch the walkthrough video & schedule your private showing today!

    Zillow last checked:

    Listing updated:

    Listed by:

    Kim Garcia 407-678-1248,

    KELLER WILLIAMS ADVANTAGE REALTY 407-977-7600

    Bought with:

    JR Rhymes

    KELLER WILLIAMS REALTY AT THE PARKS

    Source: Stellar MLS,MLS#: O6217126MLS LogoOriginating MLS: Orlando Regional

    Facts & features

    Interior

    Bedrooms & bathrooms
    • Bedrooms: 3
    • Bathrooms: 2
    • Full bathrooms: 2
    Primary bedroom
    • Features: Ceiling Fan(s), No Closet
    • Level: First
    • Dimensions: 13x12
    Bedroom 2
    • Features: Ceiling Fan(s), Built-in Closet
    • Level: First
    • Dimensions: 12x10
    Bedroom 3
    • Features: Ceiling Fan(s), Built-in Closet
    • Level: First
    • Dimensions: 12x10
    Primary bathroom
    • Features: Dual Sinks, Granite Counters, Shower No Tub, Walk-In Closet(s)
    • Level: First
    • Dimensions: 10x11
    Balcony porch lanai
    • Level: First
    • Dimensions: 12x8
    Dining room
    • Features: No Closet
    • Level: First
    • Dimensions: 11x12
    Foyer
    • Level: First
    • Dimensions: 4x12
    Kitchen
    • Features: Granite Counters, No Closet
    • Level: First
    • Dimensions: 8x28
    Laundry
    • Features: No Closet
    • Level: First
    • Dimensions: 11x6
    Living room
    • Features: Ceiling Fan(s), No Closet
    • Level: First
    • Dimensions: 12x14
    Heating
    • Natural Gas
    Cooling
    • Central Air
    Appliances
    • Included: Dishwasher, Disposal, Dryer, Exhaust Fan, Gas Water Heater, Microwave, Range, Washer
    • Laundry: Laundry Room
    Features
    • Ceiling Fan(s), High Ceilings, Kitchen/Family Room Combo, Split Bedroom, Stone Counters, Walk-In Closet(s)
    • Flooring: Carpet, Laminate, Tile
    • Doors: Sliding Doors
    • Has fireplace: No
    Interior area
    • Total structure area: 2,141
    • Total interior livable area: 1,607 sqft

    Property

    Parking
    • Total spaces: 2
    • Parking features: Driveway, Garage Door Opener
    • Attached garage spaces: 2
    • Has uncovered spaces: Yes
    • Details: Garage Dimensions: 20X20
    Features
    • Levels: One
    • Stories: 1
    • Patio & porch: Covered, Front Porch, Rear Porch, Screened
    • Exterior features: Awning(s), Irrigation System, Rain Gutters, Sidewalk, Sprinkler Metered
    • Fencing: Other,Vinyl
    • Has view: Yes
    • View description: Park/Greenbelt, Trees/Woods
    Lot
    • Size: 8,398 Square Feet
    • Residential vegetation: Trees/Landscaped
    Details
    • Parcel number: 022024001100022600
    • Special conditions: None

    Construction

    Type & style
    • Home type: SingleFamily
    • Property subtype: Single Family Residence
    Materials
    • Block, Concrete
    • Foundation: Slab
    • Roof: Shingle
    Condition
    • Completed
    • New construction: No
    • Year built: 2021
    Details
    • Builder model: PRESCOTT
    • Builder name: AVEX HOMES/STANLEY MARTIN HOMES

    Utilities & green energy

    • Sewer: Public Sewer
    • Water: Public
    • Utilities for property: BB/HS Internet Available, Cable Available, Electricity Connected, Natural Gas Connected, Public, Sewer Connected, Sprinkler Meter, Street Lights, Water Connected

    Community & HOA

    Community
    • Features: Community Mailbox, Deed Restrictions, Playground, Pool, Sidewalks, Special Community Restrictions
    • Pet fee: $0 monthly
    • Subdivision: LAKE DENHAM ESTATES PHASE II
    HOA
    • Has HOA: Yes
    • Amenities included: Fence Restrictions, Fitness Center, Playground, Pool
    • Services included: Common Area Taxes, Community Pool, Reserve Fund, Insurance, Pool Maintenance, Recreational Facilities
    • HOA fee: $50 monthly
    • HOA name: Sentry Management/Beverly Scott
    • HOA phone: 352-343-5706
    Location
    • Region: Leesburg

    Financial & listing details

    • Price per square foot: $211/sqft
    • Tax assessed value: $261,358
    • Annual tax amount: $2,167
    • Date on market: 6/27/2024
    • Cumulative days on market: 46 days
    • Listing terms: Cash,Conventional,FHA,VA Loan
    • Ownership: Fee Simple
    • Total actual rent: 0
    • Electric utility on property: Yes
    • Road surface type: Paved

    Price history

    DateEventPrice
    9/5/2024Sold$339,000$211/sqft
    Source: Stellar MLS #O6217126 Report a problem
    8/16/2024Pending sale$339,000$211/sqft
    Source: Stellar MLS #O6217126 Report a problem
    8/12/2024Listed for sale$339,000$211/sqft
    Source: Stellar MLS #O6217126 Report a problem
    8/9/2024Pending sale$339,000$211/sqft
    Source: Stellar MLS #O6217126 Report a problem
    7/25/2024Price change$339,000-1.7%$211/sqft
    Source: Stellar MLS #O6217126 Report a problem
    7/19/2024Price change$345,000-1.4%$215/sqft
    Source: Stellar MLS #O6217126 Report a problem
    7/8/2024Price change$350,000-1.4%$218/sqft
    Source: Stellar MLS #O6217126 Report a problem
    6/27/2024Listed for sale$355,000$221/sqft
    Source: Stellar MLS #O6217126 Report a problem

    Public tax history

    YearProperty taxesTax assessment
    2025$4,338 +91.5%$261,358 +52.7%
    2024$2,265 +4.5%$171,160 +3%
    2023$2,167 +6.5%$166,180 +3%
    2022$2,034 +200.6%$161,346 +299.7%
    2021$677 $40,365
    Find assessor info on the county website

    Neighborhood: 34748

    Nearby schools

    GreatSchools rating
    Schools provided by the listing agent
    • Elementary: Leesburg Elementary
    • Middle: Oak Park Middle
    • High: Leesburg High

    Source: Stellar MLS. This data may not be complete. We recommend contacting the local school district to confirm school assignments for this home.

    Get a cash offer in 3 minutes
    Find out how much your home could sell for in as little as 3 minutes with a no-obligation cash offer.
    Estimated market value
    $310,500
    Get a cash offer in 3 minutes
    Find out how much your home could sell for in as little as 3 minutes with a no-obligation cash offer.
    Estimated market value
    $310,500