Skip main navigation
Sold for $327,000
  • $327,000

    3553 Cochran St, The Villages, FL 32163

    2beds
    1,234sqft
    Villa
    Built in 2021
    4,804 Square Feet Lot
    $304,300 Zestimate®
    $265/sqft
    $2,474 Estimated rent

    Home value

    $304,300

    $289,000 - $320,000

    $2,474/mo

    Zestimate® history
    Loading
    Loading...

    Owner options

    List your home for rent

    $2,474/mo

    Rent Zestimate®

    Find your next renter with Zillow Rental Manager. Plus, with online applications, you can quickly screen prospective tenants – for free.

    Learn more

    $2,474/mo

    Rent Zestimate®

    Refinance and save

    $2,068/mo

    Est. payment

    Refinancing to a lower rate could help reduce your monthly payments and save thousands over the life of the loan.

    See today's rates

    $2,068/mo

    Est. payment

    Explore your selling options

    Work with a Zillow partner agent

    Leverage their expertise and Zillow's premium Showcase listings to get your home seen by more buyers.

    Get started

    List with your own agent

    Get your home in front of millions of buyers by listing it on Zillow.

    Learn how to do it

    Sell it yourself

    Take full control of how buyers see your home on Zillow by listing For Sale by Owner (FSBO).

    List your home

    What's special

    Sports poolSpanish moss rec centerPegasus water treatment systemEnsuite bathFull view windowsStunning quartz countertopsPickleball courts
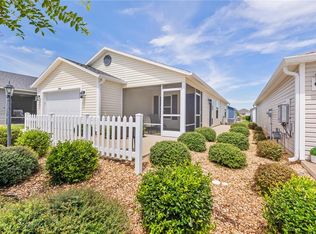
    WOW! THIS IS THE ONE YOUVE BEEN WAITING FOR... and THE BOND IS PAID! Don't miss out on this "like new" TOPAZ patio villa in the Village of Hammock at Fenney with a breathtaking canopy of Mossy Oaks marking its entry! This 2 Bedroom/2 Bath home lives large and offers numerous upgrades that make it stand out from the rest. This unique home boasts a beautifully landscaped CORNER HOMESITE, newly enclosed lanai with full view windows and an EAST facing, oversized side patio with birdcage! Interior features include upgraded, gorgeous tile floors (no rolled vinyl here!), stainless appliances & stunning QUARTZ countertops. Both baths have been enhanced to include the same QUARTZ countertops and upgraded undermount sinks! The Primary Bedroom measuring a very generous 16' x 12' easily accommodates KING SIZE furniture and offers custom, room darkening blinds, ensuite bath with tile shower w/seat, and huge walk-in closet. The secondary Bedroom is also spacious at 12' x12' with room darkening blinds and a large double closet! Other upgrades include a Pegasus Water Treatment System, an XFINITY Security System, super gutters, and a GE front loader laundry pair. The location of this special home is further enhanced by the close proximity to the Fenney Grill, Red Fox and Gray Fox Executive Golf Courses, the stunning Fenney Regional Rec Center with its' resort style Family Pool, the neighborhood adult pool, and the Spanish Moss Rec Center with Sports Pool & Pickleball courts! The seller can accommodate a quick closing so be sure to schedule your private showing of this beautifully upgraded home with NO BOND PAYMENT before its too late... You'll be glad that you did!

    Zillow last checked:

    Listing updated:

    Listed by:

    Mike Byrne 954-804-9404,

    LOKATION 954-545-5583

    Bought with:

    Kerry Hanson, 3469650

    RE/MAX PREMIER REALTY

    Source: Stellar MLS,MLS#: G5072793MLS LogoOriginating MLS: Lakeland

    Facts & features

    Interior

    Bedrooms & bathrooms
    • Bedrooms: 2
    • Bathrooms: 2
    • Full bathrooms: 2
    Primary bedroom
    • Features: Walk-In Closet(s)
    • Level: First
    • Dimensions: 16x12
    Bedroom 2
    • Features: Built-in Closet
    • Level: First
    • Dimensions: 12x12
    Kitchen
    • Level: First
    • Dimensions: 15x12
    Living room
    • Level: First
    • Dimensions: 15x12
    Heating
    • Central, Heat Pump
    Cooling
    • Central Air
    Appliances
    • Included: Dishwasher, Disposal, Dryer, Gas Water Heater, Microwave, Range, Refrigerator, Washer, Water Filtration System
    • Laundry: Inside, Laundry Closet
    Features
    • Ceiling Fan(s), Primary Bedroom Main Floor, Open Floorplan, Stone Counters, Thermostat, Walk-In Closet(s)
    • Flooring: Carpet, Tile
    • Doors: Sliding Doors
    • Windows: Blinds, Double Pane Windows
    • Has fireplace: No
    Interior area
    • Total structure area: 1,713
    • Total interior livable area: 1,234 sqft

    Property

    Parking
    • Total spaces: 2
    • Parking features: Driveway, Garage Door Opener
    • Attached garage spaces: 2
    • Has uncovered spaces: Yes
    • Details: Garage Dimensions: 19x20
    Features
    • Levels: One
    • Stories: 1
    • Patio & porch: Enclosed, Screened, Side Porch
    • Exterior features: Rain Gutters, Sprinkler Metered
    • Has view: Yes
    • View description: Garden
    Lot
    • Size: 4,804 Square Feet
    • Residential vegetation: Trees/Landscaped
    Details
    • Parcel number: G31G055
    • Zoning: RES
    • Special conditions: None

    Construction

    Type & style
    • Home type: SingleFamily
    • Architectural style: Ranch
    • Property subtype: Villa
    Materials
    • Vinyl Siding, Wood Frame
    • Foundation: Slab
    • Roof: Shingle
    Condition
    • New construction: No
    • Year built: 2021
    Details
    • Builder model: TOPAZ

    Utilities & green energy

    • Sewer: Public Sewer
    • Water: Public
    • Utilities for property: Cable Connected, Electricity Connected, Natural Gas Connected, Sewer Connected, Sprinkler Meter, Sprinkler Recycled, Street Lights, Underground Utilities, Water Connected

    Community & HOA

    Community
    • Features: Clubhouse, Deed Restrictions, Dog Park, Golf Carts OK, Golf, Pool, Sidewalks
    • Security: Security System Owned, Smoke Detector(s)
    • Pet fee: $0 monthly
    • Senior community: Yes
    • Subdivision: VILLAGES/FENNEY SWALLOWTAIL VILLAS
    HOA
    • Has HOA: No
    • Amenities included: Pickleball Court(s), Pool, Recreation Facilities, Shuffleboard Court, Tennis Court(s), Trail(s)
    • Services included: Community Pool, Recreational Facilities
    Location
    • Region: The Villages

    Financial & listing details

    • Price per square foot: $265/sqft
    • Tax assessed value: $255,700
    • Annual tax amount: $2,975
    • Date on market: 9/8/2023
    • Cumulative days on market: 13 days
    • Listing terms: Cash,Conventional
    • Ownership: Fee Simple
    • Total actual rent: 0
    • Electric utility on property: Yes
    • Road surface type: Asphalt

    Price history

    DateEventPrice
    10/20/2023Sold$327,000-2.4%$265/sqft
    Source: Stellar MLS #G5072793 Report a problem
    9/22/2023Pending sale$334,900$271/sqft
    Source: Stellar MLS #G5072793 Report a problem
    9/8/2023Listed for sale$334,900$271/sqft
    Source: Stellar MLS #G5072793 Report a problem

    Public tax history

    YearProperty taxesTax assessment
    2025$3,486 -12%$255,700 +2.1%
    2024$3,963 +20.5%$250,560 +17.9%
    2023$3,289 -4.9%$212,430 -4.3%
    2022$3,458 +155.8%$222,080 +2210.9%
    2021$1,352 $9,610
    Find assessor info on the county website

    Neighborhood: 32163

    Nearby schools

    GreatSchools rating
    Get a cash offer in 3 minutes
    Find out how much your home could sell for in as little as 3 minutes with a no-obligation cash offer.
    Estimated market value
    $304,300
    Get a cash offer in 3 minutes
    Find out how much your home could sell for in as little as 3 minutes with a no-obligation cash offer.
    Estimated market value
    $304,300