Nestled in the sought-after Beaumont Community, this 3 bedroom, 2 bathroom Laurel Model welcomes you with its spacious 1844 square foot layout. With a remarkable absence of rear neighbors, you are granted unparalleled privacy. Step inside to discover an inviting open floor plan, boasting 9 ft ceilings that accentuate the airy ambiance. The large kitchen has granite countertops, beautiful wooden cabinets, an expansive island, and a sizable pantry closet, all complemented by stainless steel appliances. Entertain effortlessly in this home's expansive open floor plan and generous island, providing an inviting space to host cherished gatherings with friends and family. Retreat to the master bedroom, a haven of luxury featuring a tiled shower with a sleek glass enclosure, a relaxing spa tub, and double sinks adorned with granite countertops, epitomizing comfort and style. The two additional spacious bedrooms offer their own ample closets, while a conveniently located bathroom, nestled between these rooms, ensures accessibility and convenience for all. The convenience continues with a laundry room featuring a MayTag washer and dryer set, a shelf above the washer and dryer for storage, alongside a closet for added storage. Indulge in the community's amenities, inclusive in the HOA fee, covering pickleball courts, bocce ball courts, a fitness center, a resort-style pool, and clubhouse access. Plus, enjoy the ease of basic lawn maintenance, basic cable, and basic internet, making this residence a complete package for a vibrant, effortless lifestyle. Schedule a time to see this home in this wonderful neighborhood!
Sold for $328,000
$328,000
8021 PENROSE PLACE, WILDWOOD, FL 34785
3beds
1,844sqft
Single Family Residence
Built in 2022
6,395 Square Feet Lot
$316,200 Zestimate®
$178/sqft
$2,365 Estimated rent
Home value
$316,200
$300,000 - $332,000
$2,365/mo
Zestimate® history
Owner options
List your home for rent
$2,365/mo
Rent Zestimate®
Find your next renter with Zillow Rental Manager. Plus, with online applications, you can quickly screen prospective tenants – for free.
$2,365/mo
Rent Zestimate®
Refinance and save
$2,214/mo
Est. payment
Refinancing to a lower rate could help reduce your monthly payments and save thousands over the life of the loan.
$2,214/mo
Est. payment
Explore your selling options
Work with a Zillow partner agent
Leverage their expertise and Zillow's premium Showcase listings to get your home seen by more buyers.
Get startedList with your own agent
Get your home in front of millions of buyers by listing it on Zillow.
Learn how to do itSell it yourself
Take full control of how buyers see your home on Zillow by listing For Sale by Owner (FSBO).
List your homeWhat's special
Resort-style poolGenerous islandExpansive islandGranite countertopsMaster bedroomPickleball courtsBocce ball courts
Zillow last checked:
Listing updated:
Listed by:
Jacob Pfaff 412-414-7333,
RE/MAX SELECT PARTNERS 352-559-0911
Bought with:
Cindy Foster, 463903
REALTY EXECUTIVES IN THE VILLAGES
Source: Stellar MLS,MLS#: G5077016 Originating MLS: Lake and Sumter
Originating MLS: Lake and Sumter
Facts & features
Interior
Bedrooms & bathrooms
- Bedrooms: 3
- Bathrooms: 2
- Full bathrooms: 2
Primary bedroom
- Features: Dual Sinks, En Suite Bathroom, Walk-In Closet(s)
- Level: First
- Dimensions: 14x15
Bedroom 2
- Features: Built-in Closet
- Level: First
- Dimensions: 11x12
Bedroom 3
- Features: Built-in Closet
- Level: First
- Dimensions: 10x12
Dining room
- Level: First
- Dimensions: 11x10
Kitchen
- Features: Pantry
- Level: First
- Dimensions: 12x16
Living room
- Level: First
- Dimensions: 12x16
Heating
- Electric
Cooling
- Central Air
Appliances
- Included: Dishwasher, Disposal, Dryer, Electric Water Heater, Ice Maker, Microwave, Range, Refrigerator, Washer
- Laundry: Laundry Room
Features
- Coffered Ceiling(s), Eating Space In Kitchen, High Ceilings, Living Room/Dining Room Combo, Open Floorplan, Primary Bedroom Main Floor, Smart Home, Solid Wood Cabinets, Stone Counters, Thermostat, Walk-In Closet(s)
- Flooring: Carpet, Ceramic Tile
- Doors: Sliding Doors
- Windows: Window Treatments
- Has fireplace: No
Interior area
- Total structure area: 2,560
- Total interior livable area: 1,844 sqft
Property
Parking
- Total spaces: 2
- Parking features: Garage - Attached
- Attached garage spaces: 2
Features
- Levels: One
- Stories: 1
- Patio & porch: Rear Porch
- Exterior features: Irrigation System
Lot
- Size: 6,395 Square Feet
Details
- Parcel number: G04R290
- Zoning: R1
- Special conditions: None
Construction
Type & style
- Home type: SingleFamily
- Property subtype: Single Family Residence
Materials
- Block, Stucco
- Foundation: Slab
- Roof: Shingle
Condition
- New construction: No
- Year built: 2022
Utilities & green energy
- Sewer: Public Sewer
- Water: Public
- Utilities for property: BB/HS Internet Available, Cable Available, Electricity Connected, Sewer Connected, Water Connected
Community & HOA
Community
- Features: Clubhouse, Community Mailbox, Deed Restrictions, Fitness Center, Gated Community - No Guard, Golf Carts OK, Pool, Sidewalks
- Security: Gated Community
- Pet fee: $0 monthly
- Subdivision: BEAUMONT PH 2 & 3
HOA
- Has HOA: Yes
- Amenities included: Cable TV, Clubhouse, Fitness Center, Gated, Lobby Key Required, Maintenance, Pickleball Court(s), Pool, Recreation Facilities
- Services included: Cable TV, Common Area Taxes, Community Pool, Internet, Maintenance Structure, Maintenance Grounds, Manager, Pool Maintenance, Recreational Facilities
- HOA fee: $134 monthly
- HOA name: Tammy Collins
- HOA phone: 877-221-6919
Location
- Region: Wildwood
Financial & listing details
- Price per square foot: $178/sqft
- Tax assessed value: $268,850
- Annual tax amount: $3,044
- Date on market: 1/11/2024
- Cumulative days on market: 179 days
- Listing terms: Cash,Conventional,FHA,VA Loan
- Ownership: Fee Simple
- Total actual rent: 0
- Electric utility on property: Yes
- Road surface type: Paved, Asphalt
Price history
| Date | Event | Price |
|---|---|---|
| 4/25/2024 | Sold | $328,000-0.6%$178/sqft |
Source:  Stellar MLS #G5077016 Report a problem Stellar MLS #G5077016 Report a problem | ||
| 3/15/2024 | Pending sale | $330,000$179/sqft |
Source: Stellar MLS #G5077016 Report a problem | ||
| 3/4/2024 | Price change | $330,000-0.6%$179/sqft |
Source: Stellar MLS #G5077016 Report a problem | ||
| 2/27/2024 | Price change | $332,000-0.9%$180/sqft |
Source: Stellar MLS #G5077016 Report a problem | ||
| 2/21/2024 | Price change | $335,000+1.5%$182/sqft |
Source: Stellar MLS #G5077016 Report a problem | ||
| 2/17/2024 | Pending sale | $330,000$179/sqft |
Source: Stellar MLS #G5077016 Report a problem | ||
| 1/19/2024 | Price change | $330,000-2.9%$179/sqft |
Source: Stellar MLS #G5077016 Report a problem | ||
| 1/11/2024 | Listed for sale | $340,000-2.6%$184/sqft |
Source: Stellar MLS #G5077016 Report a problem | ||
| 1/5/2024 | Listing removed | -- |
Source: Stellar MLS #G5072905 Report a problem | ||
| 10/30/2023 | Price change | $349,000-4.4%$189/sqft |
Source: Stellar MLS #G5072905 Report a problem | ||
| 9/8/2023 | Listed for sale | $365,000+7.4%$198/sqft |
Source: Stellar MLS #G5072905 Report a problem | ||
| 10/11/2022 | Sold | $340,000+0%$184/sqft |
Source: Public Record Report a problem | ||
| 8/20/2022 | Pending sale | $339,990$184/sqft |
Source: Stellar MLS #T3376863 Report a problem | ||
| 8/12/2022 | Price change | $339,990-2.9%$184/sqft |
Source: Stellar MLS #T3376863 Report a problem | ||
| 8/9/2022 | Price change | $349,990-1.4%$190/sqft |
Source: Stellar MLS #T3376863 Report a problem | ||
| 7/27/2022 | Price change | $354,990-0.6%$193/sqft |
Source: Stellar MLS #T3376863 Report a problem | ||
| 7/21/2022 | Price change | $357,165-0.8%$194/sqft |
Source: Stellar MLS #T3376863 Report a problem | ||
| 7/19/2022 | Price change | $359,990-1.9%$195/sqft |
Source: Stellar MLS #T3376863 Report a problem | ||
| 7/12/2022 | Price change | $366,990-0.8%$199/sqft |
Source: Stellar MLS #T3376863 Report a problem | ||
| 7/6/2022 | Price change | $369,990-2.6%$201/sqft |
Source: Stellar MLS #T3376863 Report a problem | ||
| 6/28/2022 | Price change | $379,990-2.6%$206/sqft |
Source: Stellar MLS #T3376863 Report a problem | ||
| 6/21/2022 | Price change | $389,990-1.3%$211/sqft |
Source: Stellar MLS #T3376863 Report a problem | ||
| 6/7/2022 | Price change | $395,165-4.4%$214/sqft |
Source: Stellar MLS #T3376863 Report a problem | ||
| 5/31/2022 | Listed for sale | $413,165$224/sqft |
Source: Stellar MLS #T3376863 Report a problem | ||
Public tax history
| Year | Property taxes | Tax assessment |
|---|---|---|
| 2025 | $6,768 +2.3% | $268,850 -3.7% |
| 2024 | $6,612 +5.8% | $279,130 +3% |
| 2023 | $6,248 +109.3% | $271,000 +2321.8% |
| 2022 | $2,986 | $11,190 |
Find assessor info on the county website
Neighborhood: 34785
Nearby homes
- $372,300-- bd-- ba2k sqft8027 Penrose Pl, Wildwood, FL 34785Off Market
- $330,0003 bd2 ba1.8k sqft8033 Penrose Pl, Wildwood, FL 34785For Sale

- $295,0003 bd2 ba1.8k sqft8016 Penrose Pl, Wildwood, FL 34785Sold
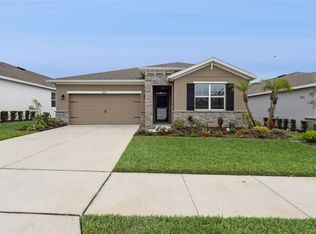
- $482,7003 bd2 ba1.9k sqft2478 Tamarind Grove Run, The Villages, FL 32162Off Market
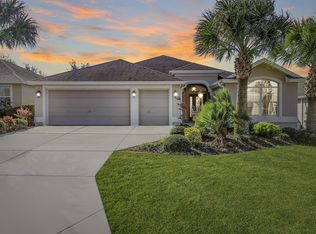
- $357,0004 bd2 ba2k sqft7997 Penrose Pl, Wildwood, FL 34785Sold
- $390,500-- bd-- ba1.6k sqft2474 Tamarind Grove Run, The Villages, FL 32162Off Market
- $291,200-- bd-- ba1.6k sqft8045 Penrose Pl, Wildwood, FL 34785Off Market
- $460,000-- bd-- ba1.9k sqft2484 Tamarind Grove Run, The Villages, FL 32162Sold
Nearby schools
GreatSchools rating
- 8/10Wildwood Elementary SchoolGrades: PK-5Distance: 1.8 mi
- 3/10Wildwood Middle/ High SchoolGrades: 6-12Distance: 1.5 mi
Schools provided by the listing agent
- Elementary: Wildwood Elementary
- Middle: Wildwood Middle
- High: Wildwood High
Source: Stellar MLS. This data may not be complete. We recommend contacting the local school district to confirm school assignments for this home.
Get a cash offer in 3 minutes
Find out how much your home could sell for in as little as 3 minutes with a no-obligation cash offer.
Estimated market value
$316,200
Get a cash offer in 3 minutes
Find out how much your home could sell for in as little as 3 minutes with a no-obligation cash offer.
Estimated market value
$316,200
- Florida
- Sumter County
- Wildwood
- 34785
- 8021 PENROSE PLACE
Nearby cities
Nearby zip codes
Other Wildwood Topics
