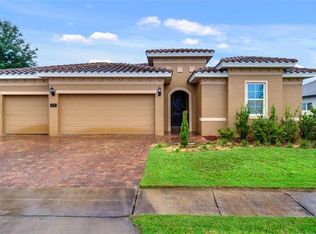
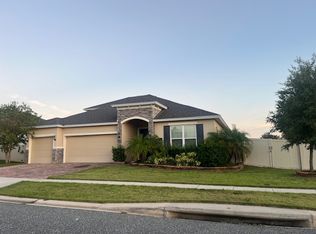
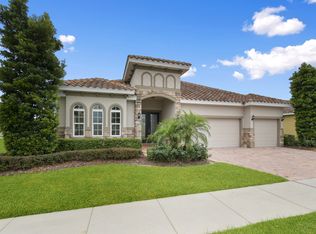
Skip main navigation
Sold for $450,000
  • $450,000

    203 MESSINA PLACE, HOWEY IN THE HILLS, FL 34737

    4beds
    2,538sqft
    Single Family Residence
    Built in 2018
    9,000 Square Feet Lot
    $453,800 Zestimate®
    $177/sqft
    $2,785 Estimated rent

    Home value

    $453,800

    $431,000 - $476,000

    $2,785/mo

    Zestimate® history
    Loading
    Loading...

    Owner options

    List your home for rent

    $2,785/mo

    Rent Zestimate®

    Find your next renter with Zillow Rental Manager. Plus, with online applications, you can quickly screen prospective tenants – for free.

    Learn more

    $2,785/mo

    Rent Zestimate®

    Refinance and save

    $3,277/mo

    Est. payment

    Refinancing to a lower rate could help reduce your monthly payments and save thousands over the life of the loan.

    See today's rates

    $3,277/mo

    Est. payment

    Explore your selling options

    Work with a Zillow partner agent

    Leverage their expertise and Zillow's premium Showcase listings to get your home seen by more buyers.

    Get started

    List with your own agent

    Get your home in front of millions of buyers by listing it on Zillow.

    Learn how to do it

    Sell it yourself

    Take full control of how buyers see your home on Zillow by listing For Sale by Owner (FSBO).

    List your home

    What's special

    Fenced yardSecurity systemSerene tropical backdropPrivate backyard oasisBeautiful bamboo treesEnclosed screened lanaiHome sound system
    Exceptional Seller Incentive – $10,000 Buyer Credit! Take advantage of a $10,000 credit at closing, equal to more than three years of the current solar lease payments. Enjoy the long-term benefits of energy-efficient living and lower monthly utility costs while easing your transition into homeownership. The leased solar system remains under warranty, with applicable warranties and benefits transferable to the new owner, providing added value and peace of mind. Tucked away in the charming town of Howey-in-the-Hills, this stunning former model home is where elegance, comfort, and the Florida lifestyle come together beautifully. From the moment you arrive, the brand-new glass in the front door, sets the tone for the style and care found throughout this exceptional home. Step inside to discover a spacious open floor plan designed for both everyday living and effortless entertaining. The gourmet kitchen sits at the heart of the home, perfectly positioned to overlook the main living areas so you’re always part of the conversation. With 4 bedrooms and 3 full baths, spaced through the home for privacy, there’s room for everyone. New flooring in the bedrooms adds a fresh, modern touch. The upgrades continue where it counts. The solar panel system is designed to provide electricity at a lower monthly cost than purchasing power directly from the utility, helping you save as energy rates continue to rise. Say goodbye to unpredictable utility bills. The garage features sleek epoxy flooring and built-in storage, while foam insulation in the attic helps maintain cooler temperatures and energy efficiency year-round. Enjoy peace of mind with a security system, home sound system, and a termite bond recently renewed with Massey (February 2026). But the real magic happens out back. Step through the enclosed, screened lanai and into your private backyard oasis. With no rear neighbors, a fenced yard, beautiful bamboo trees, and other well-kept landscaping, creating a serene tropical backdrop, this outdoor space is designed for relaxation and fun. Enjoy sunny Florida days in the swim spa/pool, or host unforgettable gatherings on the expansive patio—complete with a gas line already in place for a fire pit. Living in Howey-in-the-Hills means enjoying small-town charm with big-city convenience. This scenic community is known for its lakes, golf courses, and peaceful atmosphere, while still being just minutes to Clermont, Mount Dora, Tavares and Leesburg. You’ll find shopping, dining, hospitals, and top-rated schools nearby, you're only 6 minutes from the turnpike entrance, and you’re only about 35–40 minutes from Orlando, world-famous attractions, and Orlando International Airport. Whether you're relaxing in your backyard retreat, entertaining friends, or exploring Central Florida, this home delivers the lifestyle people dream about. 203 Messina Place isn’t just a home — it’s your piece of paradise.

    Zillow last checked:

    Listing updated:

    Listed by:

    Carrie Pappas 352-460-1109,

    JASON MITCHELL REAL ESTATE FLO 754-307-0607,

    Konstantinos Pappas 352-717-8288,

    JASON MITCHELL REAL ESTATE FLO

    Bought with:

    Shyloe Buhrle, 3508922

    WATSON REALTY CORP., REALTORS

    Source: Stellar MLS,MLS#: O6389003MLS LogoOriginating MLS: Osceola

    Facts & features

    Interior

    Bedrooms & bathrooms
    • Bedrooms: 4
    • Bathrooms: 3
    • Full bathrooms: 3
    Rooms
    • Room types: Bonus Room, Dining Room
    Primary bedroom
    • Features: En Suite Bathroom, Walk-In Closet(s)
    • Level: First
    • Area: 255 Square Feet
    • Dimensions: 15x17
    Bedroom 2
    • Features: Built-in Closet
    • Level: First
    • Area: 160 Square Feet
    • Dimensions: 16x10
    Bedroom 3
    • Features: Built-in Closet
    • Level: First
    • Area: 132 Square Feet
    • Dimensions: 11x12
    Bedroom 4
    • Features: En Suite Bathroom, Built-in Closet
    • Level: First
    • Area: 169 Square Feet
    • Dimensions: 13x13
    Dinette
    • Level: First
    • Area: 135 Square Feet
    • Dimensions: 9x15
    Family room
    • Level: First
    • Area: 288 Square Feet
    • Dimensions: 18x16
    Kitchen
    • Features: Pantry
    • Level: First
    • Area: 238 Square Feet
    • Dimensions: 14x17
    Laundry
    • Level: First
    • Area: 54 Square Feet
    • Dimensions: 9x6
    Living room
    • Level: First
    • Area: 414 Square Feet
    • Dimensions: 18x23
    Heating
    • Electric
    Cooling
    • Central Air
    Appliances
    • Included: Oven, Cooktop, Dishwasher, Dryer, Electric Water Heater, Microwave, Refrigerator, Washer
    • Laundry: Electric Dryer Hookup, Inside, Laundry Room
    Features
    • Ceiling Fan(s), Crown Molding, High Ceilings, Kitchen/Family Room Combo, Open Floorplan, Primary Bedroom Main Floor, Tray Ceiling(s), Walk-In Closet(s)
    • Flooring: Carpet, Luxury Vinyl, Tile
    • Doors: Sliding Doors
    • Windows: Window Treatments
    • Has fireplace: No
    Interior area
    • Total structure area: 3,478
    • Total interior livable area: 2,538 sqft

    Property

    Parking
    • Total spaces: 3
    • Parking features: Garage - Attached
    • Attached garage spaces: 3
    Features
    • Levels: One
    • Stories: 1
    • Patio & porch: Covered, Enclosed, Patio, Screened
    • Exterior features: Irrigation System, Private Yard
    • Has private pool: Yes
    • Pool features: Above Ground, Heated, Other
    • Has spa: Yes
    • Spa features: Above Ground, Heated, Other, Swim Spa
    Lot
    • Size: 9,000 Square Feet
    Details
    • Parcel number: 352025020000005700
    • Special conditions: None

    Construction

    Type & style
    • Home type: SingleFamily
    • Property subtype: Single Family Residence
    Materials
    • Block, Brick, Stucco
    • Foundation: Slab
    • Roof: Shingle
    Condition
    • New construction: No
    • Year built: 2018

    Utilities & green energy

    • Electric: Photovoltaics Third-Party Owned
    • Sewer: Public Sewer
    • Water: Public
    • Utilities for property: Cable Available, Electricity Connected, Sewer Connected, Street Lights, Water Connected
    Green energy
    • Energy generation: Solar

    Community & HOA

    Community
    • Security: Security System
    • Pet fee: $0 monthly
    • Subdivision: VENEZIA SOUTH
    HOA
    • Has HOA: Yes
    • HOA fee: $60 monthly
    • HOA name: Community Management Professionals
    • HOA phone: 407-455-5950
    Location
    • Region: Howey In The Hills

    Financial & listing details

    • Price per square foot: $177/sqft
    • Tax assessed value: $417,643
    • Annual tax amount: $5,953
    • Date on market: 3/10/2026
    • Cumulative days on market: 146 days
    • Listing terms: Cash,Conventional,FHA,VA Loan
    • Ownership: Fee Simple
    • Total actual rent: 0
    • Electric utility on property: Yes
    • Road surface type: Asphalt

    Price history

    DateEventPrice
    10/1/2026Sold$450,000-3.2%$177/sqft
    Source: Stellar MLS #O6389003 Report a problem
    8/11/2026Listed for sale$464,997$183/sqft
    Source: Stellar MLS #O6389003 Report a problem
    8/3/2026Contingent$464,997$183/sqft
    Source: Stellar MLS #O6389003 Report a problem
    5/27/2026Price change$464,997-2.1%$183/sqft
    Source: Stellar MLS #O6389003 Report a problem
    5/6/2026Price change$474,997-0.2%$187/sqft
    Source: Stellar MLS #O6389003 Report a problem
    4/6/2026Price change$475,850-2.9%$187/sqft
    Source: Stellar MLS #O6389003 Report a problem
    3/10/2026Listed for sale$490,000+37.3%$193/sqft
    Source: Stellar MLS #O6389003 Report a problem
    9/4/2020Sold$357,000+22.3%$141/sqft
    Source: Public Record Report a problem
    3/25/2020Listing removed$292,000$115/sqft
    Source: Meritage Homes Report a problem
    2/18/2020Price change$292,000+0.7%$115/sqft
    Source: Meritage Homes Report a problem
    11/8/2019Price change$290,000+1.4%$114/sqft
    Source: Meritage Homes Report a problem
    10/16/2019Price change$286,000-1.4%$113/sqft
    Source: Meritage Homes Report a problem
    8/1/2019Price change$290,000-2.6%$114/sqft
    Source: Meritage Homes Report a problem
    7/16/2019Price change$297,704+0.7%$117/sqft
    Source: Meritage Homes Report a problem
    6/26/2019Listed for sale$295,704$117/sqft
    Source: Meritage Homes Report a problem

    Public tax history

    YearProperty taxesTax assessment
    2025$5,953 +0.1%$320,590 +2.9%
    2024$5,950 +7.4%$311,560 +3%
    2023$5,540 +1.8%$302,490 +3%
    2022$5,440 -1.5%$293,680 +3%
    2021$5,525 -9.2%$285,132 +5.5%
    2020$6,086 +0.1%$270,203 +7.9%
    2019$6,082 +584.6%$250,424 +651.2%
    2018$888 $33,336 -2.5%
    2017$888 +12.3%$34,200 +24.1%
    2016$791 +20.2%$27,550
    2015$658 $27,550
    2014-- --
    Find assessor info on the county website

    Neighborhood: 34737

    Nearby schools

    GreatSchools rating
    Schools provided by the listing agent
    • Elementary: Astatula Elem
    • Middle: Tavares Middle
    • High: Tavares High

    Source: Stellar MLS. This data may not be complete. We recommend contacting the local school district to confirm school assignments for this home.

    Get a cash offer in 3 minutes
    Find out how much your home could sell for in as little as 3 minutes with a no-obligation cash offer.
    Estimated market value
    $453,800
    Get a cash offer in 3 minutes
    Find out how much your home could sell for in as little as 3 minutes with a no-obligation cash offer.
    Estimated market value
    $453,800