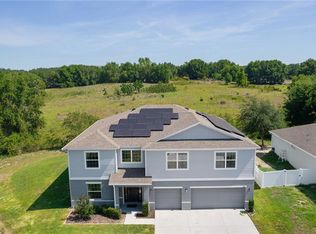
Welcome to this beautifully upgraded 4-bedroom home with a bonus space, nestled in the highly desirable, all ages, community of The Glenn in Fruitland Park! This home offers the perfect blend of comfort and style, with an open-concept living area ideal for family gatherings. The spacious kitchen boasts stunning granite countertops, providing ample space for meal prep and entertaining. All appliances are included, making this home move-in ready! Enjoy the privacy of a fenced-in backyard that overlooks a peaceful pasture, with no back neighbors to worry about. There’s plenty of room for grilling, relaxing, and enjoying the great outdoors. Spend time in the back screened-in lanai, where you can unwind and take in the serene views in comfort. The oversized car garage and storage shed in the backyard provides ample space for all your storage needs. The home's curb appeal is enhanced by stacked stone accents on the front, giving it a beautifully upgraded look. Relax and unwind in the front paver seating area, perfect for morning coffee or an evening break. Inside, you’ll find durable laminate and tile flooring throughout, adding to the home’s charm. The large master suite features a spacious bathroom and a generous walk-in closet for added convenience. This home is the perfect blend of comfort, style, and functionality—don't miss out on the opportunity to make it yours!
Sold for $385,000
$385,000
1936 BELL CREEK LOOP, FRUITLAND PARK, FL 34731
4beds
2,456sqft
Single Family Residence
Built in 2019
0.26 Acres Lot
$380,800 Zestimate®
$157/sqft
$2,587 Estimated rent
Home value
$380,800
$350,000 - $415,000
$2,587/mo
Zestimate® history
Owner options
List your home for rent
$2,587/mo
Rent Zestimate®
Find your next renter with Zillow Rental Manager. Plus, with online applications, you can quickly screen prospective tenants – for free.
$2,587/mo
Rent Zestimate®
Refinance and save
$2,667/mo
Est. payment
Refinancing to a lower rate could help reduce your monthly payments and save thousands over the life of the loan.
$2,667/mo
Est. payment
Explore your selling options
Work with a Zillow partner agent
Leverage their expertise and Zillow's premium Showcase listings to get your home seen by more buyers.
Get startedList with your own agent
Get your home in front of millions of buyers by listing it on Zillow.
Learn how to do itSell it yourself
Take full control of how buyers see your home on Zillow by listing For Sale by Owner (FSBO).
List your homeWhat's special
Back screened-in lanaiStunning granite countertopsLarge master suiteFenced-in backyardSpacious kitchenStacked stone accentsFront paver seating area
Zillow last checked:
Listing updated:
Listed by:
Tiffany Whitley 352-408-3415,
BLACK TIE REAL ESTATE PROFESSIONALS, INC. 352-516-8810,
Alex Scopino 914-720-1630,
BLACK TIE REALTY, INC.
Bought with:
Jerry Ashcraft, 3429067
BHHS FLORIDA REALTY
Source: Stellar MLS,MLS#: R4909135 Originating MLS: Other
Originating MLS: Other
Facts & features
Interior
Bedrooms & bathrooms
- Bedrooms: 4
- Bathrooms: 3
- Full bathrooms: 3
Primary bedroom
- Features: Built-in Closet
- Level: First
- Area: 272 Square Feet
- Dimensions: 16x17
Bedroom 1
- Features: Built-in Closet
- Level: First
- Area: 140 Square Feet
- Dimensions: 10x14
Bedroom 2
- Features: Built-in Closet
- Level: First
- Area: 140 Square Feet
- Dimensions: 10x14
Bedroom 3
- Features: Built-in Closet
- Level: First
- Area: 126 Square Feet
- Dimensions: 9x14
Den
- Level: First
- Area: 140 Square Feet
- Dimensions: 10x14
Dining room
- Level: First
- Area: 135 Square Feet
- Dimensions: 9x15
Great room
- Level: First
- Area: 390 Square Feet
- Dimensions: 15x26
Kitchen
- Level: First
- Area: 156 Square Feet
- Dimensions: 13x12
Heating
- Central
Cooling
- Central Air
Appliances
- Included: Convection Oven, Dishwasher, Disposal, Dryer, Microwave, Washer
- Laundry: Inside
Features
- Ceiling Fan(s)
- Flooring: Laminate, Tile
- Has fireplace: No
Interior area
- Total structure area: 3,231
- Total interior livable area: 2,456 sqft
Property
Parking
- Total spaces: 3
- Parking features: Garage - Attached
- Attached garage spaces: 3
- Details: Garage Dimensions: 28x20
Features
- Levels: One
- Stories: 1
- Exterior features: Irrigation System
- Fencing: Chain Link,Vinyl
Lot
- Size: 0.26 Acres
Details
- Parcel number: 081924200400020400
- Special conditions: None
Construction
Type & style
- Home type: SingleFamily
- Property subtype: Single Family Residence
Materials
- Stucco
- Foundation: Slab
- Roof: Shingle
Condition
- New construction: No
- Year built: 2019
Utilities & green energy
- Sewer: Public Sewer
- Water: None
- Utilities for property: Electricity Connected
Community & HOA
Community
- Pet fee: $0 monthly
- Subdivision: GLEN PH 11
HOA
- Has HOA: Yes
- HOA fee: $31 monthly
- HOA name: Triad Association Management
- HOA phone: 352-602-4803
Location
- Region: Fruitland Park
Financial & listing details
- Price per square foot: $157/sqft
- Tax assessed value: $304,966
- Annual tax amount: $3,861
- Date on market: 4/4/2025
- Cumulative days on market: 8 days
- Ownership: Fee Simple
- Total actual rent: 0
- Electric utility on property: Yes
- Road surface type: Asphalt
Price history
| Date | Event | Price |
|---|---|---|
| 6/9/2025 | Sold | $385,000-1%$157/sqft |
Source:  Stellar MLS #R4909135 Report a problem Stellar MLS #R4909135 Report a problem | ||
| 4/12/2025 | Pending sale | $389,000$158/sqft |
Source: Stellar MLS #R4909135 Report a problem | ||
| 4/4/2025 | Listed for sale | $389,000+45.1%$158/sqft |
Source: Stellar MLS #R4909135 Report a problem | ||
| 11/5/2019 | Sold | $268,100$109/sqft |
Source: Public Record Report a problem | ||
Public tax history
| Year | Property taxes | Tax assessment |
|---|---|---|
| 2025 | $3,948 +2.2% | $250,900 +2.9% |
| 2024 | $3,861 +9.5% | $243,830 +3% |
| 2023 | $3,526 +1.8% | $236,730 +3% |
| 2022 | $3,463 +3.7% | $229,840 +3% |
| 2021 | $3,339 -21.5% | $223,151 -1.7% |
| 2020 | $4,253 | $226,899 |
Find assessor info on the county website
Neighborhood: 34731
Nearby homes
- $370,6004 bd3 ba2.4k sqft1932 Bell Creek Loop, Fruitland Park, FL 34731Off Market
- $167,9006 bd4 ba4.2k sqft1940 Bell Creek Loop, Fruitland Park, FL 34731Sold
- $368,1005 bd3 ba2.2k sqft1928 Bell Creek Loop, Fruitland Park, FL 34731Off Market

- $2,4003 bd2 ba1.8k sqft1944 Bell Creek Loop, Fruitland Park, FL 34731For Rent

- $478,9006 bd3 ba4k sqft1947 Bell Creek Loop, Fruitland Park, FL 34731Off Market
- $383,8004 bd3 ba2.4k sqft1925 Bell Creek Loop, Fruitland Park, FL 34731Off Market
- $434,9004 bd3 ba2.6k sqft1948 Bell Creek Loop, Fruitland Park, FL 34731For Sale
- $440,0005 bd3 ba3k sqft1926 Bell Creek Loop, Fruitland Park, FL 34731For Sale
Nearby schools
GreatSchools rating
- 3/10Fruitland Park Elementary SchoolGrades: PK-5Distance: 1.4 mi
- 3/10Carver Middle SchoolGrades: 6-8Distance: 2.7 mi
- 2/10Leesburg High SchoolGrades: 9-12Distance: 3.9 mi
Get a cash offer in 3 minutes
Find out how much your home could sell for in as little as 3 minutes with a no-obligation cash offer.
Estimated market value
$380,800
Get a cash offer in 3 minutes
Find out how much your home could sell for in as little as 3 minutes with a no-obligation cash offer.
Estimated market value
$380,800
- Florida
- Lake County
- Fruitland Park
- 34731
- 1936 BELL CREEK LOOP
Nearby cities
Nearby zip codes
Other Fruitland Park Topics
