Come check out this beautiful home in Grand Island, FL! At almost 2700 square feet, this home gives a charming yet spacious feel! There is plenty of space in the one floor, open concept home! As you walk through the front door, you get a straight shot view to the back of the home, allowing light to pour in! Immediately to your right, there is a large office with big bright windows. As your work your way down the hall, there are two bedrooms in a bath on the right side of the home, to your left is a large den (which could be a 4th bedroom) and a half bath. There is also a formal dining room with a view to the living room and kitchen, making this space truly great for entertaining! The highlight of this home is the GORGEOUS kitchen! From the granite counters to the pendant lighting, it feels truly luxurious! The counter height bar creates a smooth transition to the large living room. There is also a dinette towards the sliding glass doors that creates even more seating space. At the far right of the back of the home sits the primary bedroom. It is spacious with lots of large windows and natural light. There is an en suite bathroom with double sinks and a shower with a rain shower head and separate garden tub. The walk-in closet is huge!! The fenced in back yard boasts a covered porch and a fire pit! In addition to the beautiful home, you will also love the charming community. There is a clubhouse, community pool and a playground. There is truly something for everyone! Schedule your private showing today!
Sold for $399,000
$399,000
2496 PLUMADORE DRIVE, GRAND ISLAND, FL 32735
3beds
2,685sqft
Single Family Residence
Built in 2016
9,628 Square Feet Lot
$398,400 Zestimate®
$149/sqft
$2,504 Estimated rent
Home value
$398,400
$371,000 - $426,000
$2,504/mo
Zestimate® history
Owner options
List your home for rent
$2,504/mo
Rent Zestimate®
Find your next renter with Zillow Rental Manager. Plus, with online applications, you can quickly screen prospective tenants – for free.
$2,504/mo
Rent Zestimate®
Refinance and save
$2,813/mo
Est. payment
Refinancing to a lower rate could help reduce your monthly payments and save thousands over the life of the loan.
$2,813/mo
Est. payment
Explore your selling options
Work with a Zillow partner agent
Leverage their expertise and Zillow's premium Showcase listings to get your home seen by more buyers.
Get startedList with your own agent
Get your home in front of millions of buyers by listing it on Zillow.
Learn how to do itSell it yourself
Take full control of how buyers see your home on Zillow by listing For Sale by Owner (FSBO).
List your homeWhat's special
Granite countersEn suite bathroomCovered porchLots of large windowsOpen concept homeSeparate garden tubFire pit
Zillow last checked:
Listing updated:
Listed by:
Lindsay Sellars 352-787-6966,
ERA GRIZZARD REAL ESTATE 352-787-6966
Bought with:
Jarene Mathias, 651975
RE/MAX PREMIER REALTY
Source: Stellar MLS,MLS#: G5103011 Originating MLS: Orlando Regional
Originating MLS: Orlando Regional
Facts & features
Interior
Bedrooms & bathrooms
- Bedrooms: 3
- Bathrooms: 3
- Full bathrooms: 2
- 1/2 bathrooms: 1
Primary bedroom
- Features: Ceiling Fan(s), En Suite Bathroom, Walk-In Closet(s)
- Level: First
- Area: 224 Square Feet
- Dimensions: 16x14
Bedroom 1
- Features: Ceiling Fan(s), Built-in Closet
- Level: First
- Area: 132 Square Feet
- Dimensions: 12x11
Bedroom 2
- Features: Ceiling Fan(s), Built-in Closet
- Level: First
- Area: 132 Square Feet
- Dimensions: 12x11
Primary bathroom
- Features: Dual Sinks, Garden Bath, Rain Shower Head, Stone Counters, Tub with Separate Shower Stall, Water Closet/Priv Toilet
- Level: First
- Area: 120 Square Feet
- Dimensions: 12x10
Den
- Features: Ceiling Fan(s), No Closet
- Level: First
- Area: 156 Square Feet
- Dimensions: 13x12
Dinette
- Level: First
- Area: 88 Square Feet
- Dimensions: 8x11
Dining room
- Features: No Closet
- Level: First
- Area: 120 Square Feet
- Dimensions: 12x10
Kitchen
- Features: Breakfast Bar, Pantry, Kitchen Island, Stone Counters, Built-in Closet
- Level: First
- Area: 165 Square Feet
- Dimensions: 11x15
Living room
- Features: Ceiling Fan(s)
- Level: First
- Area: 368 Square Feet
- Dimensions: 23x16
Office
- Features: No Closet
- Level: First
- Area: 143 Square Feet
- Dimensions: 13x11
Heating
- Central, Electric
Cooling
- Central Air
Appliances
- Included: Dishwasher, Dryer, Microwave, Range, Refrigerator, Washer
- Laundry: Laundry Room
Features
- Ceiling Fan(s), Eating Space In Kitchen, Kitchen/Family Room Combo, Open Floorplan, Split Bedroom, Stone Counters, Walk-In Closet(s)
- Flooring: Ceramic Tile
- Windows: Blinds
- Has fireplace: No
Interior area
- Total structure area: 3,475
- Total interior livable area: 2,685 sqft
Property
Parking
- Total spaces: 2
- Parking features: Driveway, Garage Door Opener
- Attached garage spaces: 2
- Has uncovered spaces: Yes
- Details: Garage Dimensions: 20x21
Features
- Levels: One
- Stories: 1
- Exterior features: Irrigation System
- Fencing: Vinyl
Lot
- Size: 9,628 Square Feet
Details
- Parcel number: 331826001000001300
- Zoning: SR
- Special conditions: None
Construction
Type & style
- Home type: SingleFamily
- Property subtype: Single Family Residence
Materials
- Block
- Foundation: Slab
- Roof: Shingle
Condition
- Completed
- New construction: No
- Year built: 2016
Utilities & green energy
- Sewer: Public Sewer
- Water: Public
- Utilities for property: BB/HS Internet Available, Cable Available, Electricity Connected, Public, Underground Utilities, Water Connected
Community & HOA
Community
- Features: Clubhouse, Playground, Pool
- Pet fee: $0 monthly
- Subdivision: EUSTIS GRAND ISLAND RESERVE
HOA
- Has HOA: Yes
- Services included: Cable TV, Common Area Taxes, Community Pool, Maintenance Grounds, Manager
- HOA fee: $121 monthly
- HOA name: Triad Association Managment
Location
- Region: Grand Island
Financial & listing details
- Price per square foot: $149/sqft
- Tax assessed value: $370,464
- Annual tax amount: $5,556
- Date on market: 10/7/2025
- Cumulative days on market: 131 days
- Listing terms: Cash,Conventional,FHA,USDA Loan,VA Loan
- Ownership: Fee Simple
- Total actual rent: 0
- Electric utility on property: Yes
- Road surface type: Asphalt
Price history
| Date | Event | Price |
|---|---|---|
| 4/13/2026 | Sold | $399,000-0.2%$149/sqft |
Source:  Stellar MLS #G5103011 Report a problem Stellar MLS #G5103011 Report a problem | ||
| 3/3/2026 | Pending sale | $399,900$149/sqft |
Source: Stellar MLS #G5103011 Report a problem | ||
| 2/24/2026 | Listed for sale | $399,900$149/sqft |
Source: Stellar MLS #G5103011 Report a problem | ||
| 2/8/2026 | Pending sale | $399,900$149/sqft |
Source: Stellar MLS #G5103011 Report a problem | ||
| 2/5/2026 | Price change | $399,900-3.6%$149/sqft |
Source: Stellar MLS #G5103011 Report a problem | ||
| 1/17/2026 | Price change | $415,000-1.2%$155/sqft |
Source: Stellar MLS #G5103011 Report a problem | ||
| 10/13/2025 | Price change | $420,000-1.2%$156/sqft |
Source: Stellar MLS #G5103011 Report a problem | ||
| 10/7/2025 | Listed for sale | $425,000+21.4%$158/sqft |
Source: Stellar MLS #G5103011 Report a problem | ||
| 5/26/2021 | Sold | $350,000+57.9%$130/sqft |
Source: Public Record Report a problem | ||
| 4/26/2016 | Sold | $221,625$83/sqft |
Source: Public Record Report a problem | ||
Public tax history
| Year | Property taxes | Tax assessment |
|---|---|---|
| 2025 | $5,645 +1.6% | $327,030 +2.9% |
| 2024 | $5,557 +4.3% | $317,820 +3% |
| 2023 | $5,327 +1.4% | $308,570 +3% |
| 2022 | $5,254 +62.9% | $299,586 +49.4% |
| 2021 | $3,225 -2.9% | $200,576 +1.4% |
| 2020 | $3,323 +1.4% | $197,807 +2.3% |
| 2019 | $3,277 +4.2% | $193,360 +1.9% |
| 2018 | $3,146 | $189,755 +2.1% |
| 2017 | $3,146 +2.2% | $185,853 +1151.5% |
| 2016 | $3,078 +987.6% | $14,850 |
| 2015 | $283 +25.5% | $14,850 +47.5% |
| 2014 | $226 +3.5% | $10,065 |
| 2013 | $218 +3.4% | $10,065 |
| 2012 | $211 +2.4% | $10,065 |
| 2011 | $206 -34.7% | $10,065 -35.8% |
| 2010 | $315 +3% | $15,675 |
| 2009 | $306 -19% | $15,675 -20.8% |
| 2008 | $378 -38% | $19,800 -36.8% |
| 2007 | $609 | $31,350 |
Find assessor info on the county website
Neighborhood: 32735
Nearby homes
- $418,2005 bd3 ba3k sqft2490 Plumadore Dr, Grand Island, FL 32735Off Market
- $515,5005 bd3 ba3.7k sqft2502 Plumadore Dr, Grand Island, FL 32735Off Market
- $318,3004 bd2 ba1.8k sqft2508 Plumadore Dr, Grand Island, FL 32735Off Market
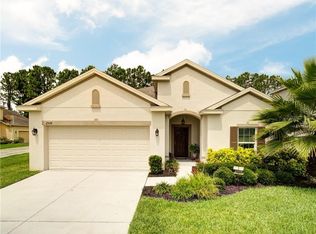
- $424,2004 bd2 ba2.9k sqft2484 Plumadore Dr, Grand Island, FL 32735Off Market
- $395,0004 bd3 ba2.6k sqft2514 Plumadore Dr, Grand Island, FL 32735For Sale
- $361,2004 bd3 ba2.2k sqft2487 Plumadore Dr, Grand Island, FL 32735Off Market
- $502,5003 bd2 ba2.2k sqft3616 Indian Trl, Eustis, FL 32726Sold
- $462,7005 bd4 ba2.7k sqft2478 Plumadore Dr, Grand Island, FL 32735Off Market
Nearby schools
GreatSchools rating
- 2/10Eustis Heights Elementary SchoolGrades: PK-5Distance: 3.5 mi
- 3/10Eustis Middle SchoolGrades: 6-8Distance: 4.9 mi
- 3/10Eustis High SchoolGrades: 9-12Distance: 3.8 mi
Schools provided by the listing agent
- Elementary: Eustis Heights Elem
- Middle: Eustis Middle
- High: Eustis High School
Source: Stellar MLS. This data may not be complete. We recommend contacting the local school district to confirm school assignments for this home.
Get a cash offer in 3 minutes
Find out how much your home could sell for in as little as 3 minutes with a no-obligation cash offer.
Estimated market value
$398,400
Get a cash offer in 3 minutes
Find out how much your home could sell for in as little as 3 minutes with a no-obligation cash offer.
Estimated market value
$398,400
- Florida
- Lake County
- Eustis
- 32735
- 2496 PLUMADORE DRIVE
Nearby cities
Nearby zip codes
Other Eustis Topics
