Skip main navigation
Sold for $502,500
  • $502,500

    3616 Indian Trl, Eustis, FL 32726

    3beds
    2,221sqft
    Single Family Residence
    Built in 2006
    0.29 Acres Lot
    $497,500 Zestimate®
    $226/sqft
    $2,493 Estimated rent

    Home value

    $497,500

    $458,000 - $537,000

    $2,493/mo

    Zestimate® history
    Loading
    Loading...

    Owner options

    List your home for rent

    $2,493/mo

    Rent Zestimate®

    Find your next renter with Zillow Rental Manager. Plus, with online applications, you can quickly screen prospective tenants – for free.

    Learn more

    $2,493/mo

    Rent Zestimate®

    Refinance and save

    $3,377/mo

    Est. payment

    Refinancing to a lower rate could help reduce your monthly payments and save thousands over the life of the loan.

    See today's rates

    $3,377/mo

    Est. payment

    Explore your selling options

    Work with a Zillow partner agent

    Leverage their expertise and Zillow's premium Showcase listings to get your home seen by more buyers.

    Get started

    List with your own agent

    Get your home in front of millions of buyers by listing it on Zillow.

    Learn how to do it

    Sell it yourself

    Take full control of how buyers see your home on Zillow by listing For Sale by Owner (FSBO).

    List your home

    What's special

    Private screened-in lanaiBreakfast barAbundant natural lightSolid surface countertopsHigh ceilingsOpen-concept layoutSoaking tub
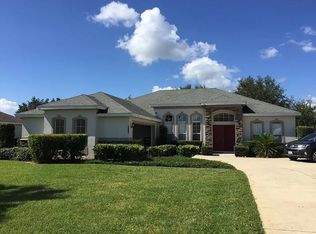
    Welcome to your Florida oasis in the highly sought-after Brightwater Place community! This stunning 3-bedroom, 2-bathroom pool home sits on a spacious corner lot and offers the perfect blend of comfort, elegance, and lakefront living. Step inside to find high ceilings, abundant natural light, and an open-concept layout connecting the living, dining, and kitchen areas. The chef’s kitchen boasts solid surface countertops, stainless steel appliances, a breakfast bar, and a cozy coffee nook—perfect for enjoying your first cup of the day. The primary suite is a luxurious retreat with dual vanities, a soaking tub, and a walk-in shower, while two additional bedrooms provide ample space for family or guests. Outside, the private screened-in lanai and pool area create a serene space to relax, whether floating in the pool while watching your favorite show or soaking in breathtaking sunsets from the backyard. The community dock on Lake Eustis is just a short stroll away, offering access to the Harris Chain of Lakes for boating and fishing while enjoying the peaceful waterfront ambiance. Additional highlights include a newer HVAC system (2021), a spacious 2-car side-entry garage, and low HOA fees in a well-maintained neighborhood. Experience the perfect blend of tranquility and convenience, just minutes from shopping, dining, and downtown Eustis—schedule your private tour today!

    Zillow last checked:

    Listing updated:

    Listed by:

    James Clark 407-575-7011,

    CENTURY 21 ALTON CLARK 407-636-4637

    Bought with:

    Kristen Wenderfer, 3317723

    PREMIER SOTHEBYS INT'L REALTY

    Elizabeth Green, 3087914

    PREMIER SOTHEBYS INT'L REALTY

    Source: Stellar MLS,MLS#: O6290592MLS LogoOriginating MLS: Orlando Regional

    Facts & features

    Interior

    Bedrooms & bathrooms
    • Bedrooms: 3
    • Bathrooms: 2
    • Full bathrooms: 2
    Primary bedroom
    • Features: Walk-In Closet(s)
    • Level: First
    • Area: 416 Square Feet
    • Dimensions: 16x26
    Primary bathroom
    • Level: First
    • Area: 112 Square Feet
    • Dimensions: 14x8
    Bathroom 2
    • Features: Built-in Closet
    • Level: First
    • Area: 144 Square Feet
    • Dimensions: 12x12
    Dining room
    • Level: First
    • Area: 143 Square Feet
    • Dimensions: 13x11
    Family room
    • Level: First
    • Area: 352 Square Feet
    • Dimensions: 16x22
    Kitchen
    • Level: First
    • Area: 196 Square Feet
    • Dimensions: 14x14
    Laundry
    • Level: First
    • Area: 72 Square Feet
    • Dimensions: 12x6
    Living room
    • Level: First
    • Area: 198 Square Feet
    • Dimensions: 18x11
    Office
    • Features: Built-in Closet
    • Level: First
    • Area: 132 Square Feet
    • Dimensions: 12x11
    Heating
    • Central, Electric
    Cooling
    • Central Air
    Appliances
    • Included: Dishwasher, Disposal, Range, Refrigerator
    • Laundry: Inside
    Features
    • Ceiling Fan(s), High Ceilings, Kitchen/Family Room Combo, Open Floorplan, Stone Counters
    • Flooring: Carpet, Ceramic Tile, Hardwood
    • Windows: Window Treatments
    • Has fireplace: No
    Interior area
    • Total structure area: 3,051
    • Total interior livable area: 2,221 sqft

    Property

    Parking
    • Total spaces: 2
    • Parking features: Garage - Attached
    • Attached garage spaces: 2
    Features
    • Levels: One
    • Stories: 1
    • Patio & porch: Covered, Patio, Rear Porch, Screened
    • Exterior features: Irrigation System, Lighting
    • Has private pool: Yes
    • Pool features: Gunite, In Ground
    • Fencing: Other
    • Has view: Yes
    • View description: Trees/Woods
    • Waterfront features: Lake
    Lot
    • Size: 0.29 Acres
    • Dimensions: 100 x
    • Features: Corner Lot
    • Residential vegetation: Mature Landscaping
    Details
    • Parcel number: 321826008700007500
    • Zoning: SR
    • Special conditions: None

    Construction

    Type & style
    • Home type: SingleFamily
    • Property subtype: Single Family Residence
    Materials
    • Block, Stucco
    • Foundation: Slab
    • Roof: Shingle
    Condition
    • New construction: No
    • Year built: 2006

    Utilities & green energy

    • Sewer: Septic Tank
    • Water: Public
    • Utilities for property: BB/HS Internet Available, Cable Connected, Electricity Connected, Public, Sewer Connected

    Community & HOA

    Community
    • Features: Dock, Lake
    • Pet fee: $0 monthly
    • Subdivision: BRIGHTWATER PLACE PH 02
    HOA
    • Has HOA: Yes
    • Amenities included: Playground
    • HOA fee: $29 monthly
    • HOA name: Brightwater Place Homeowners Association
    Location
    • Region: Eustis

    Financial & listing details

    • Price per square foot: $226/sqft
    • Tax assessed value: $398,996
    • Annual tax amount: $7,125
    • Date on market: 3/17/2025
    • Cumulative days on market: 23 days
    • Listing terms: Cash,Conventional,VA Loan
    • Ownership: Fee Simple
    • Total actual rent: 0
    • Electric utility on property: Yes
    • Road surface type: Asphalt

    Price history

    DateEventPrice
    5/19/2025Sold$502,500-2.4%$226/sqft
    Source: Stellar MLS #O6290592 Report a problem
    4/10/2025Pending sale$515,000$232/sqft
    Source: Stellar MLS #O6290592 Report a problem
    3/17/2025Listed for sale$515,000+12%$232/sqft
    Source: Stellar MLS #O6290592 Report a problem
    9/2/2022Sold$460,000-4.1%$207/sqft
    Source: Public Record Report a problem
    7/29/2022Pending sale$479,900$216/sqft
    Source: Stellar MLS #G5058286 Report a problem
    7/18/2022Listed for sale$479,900+71.4%$216/sqft
    Source: Stellar MLS #G5058286 Report a problem
    8/3/2017Sold$280,000-1.7%$126/sqft
    Source: Public Record Report a problem
    6/21/2017Pending sale$284,900$128/sqft
    Source: ERA Grizzard Real Estate #G4841402 Report a problem
    6/7/2017Price change$284,900-1.8%$128/sqft
    Source: ERA Grizzard Real Estate #G4841402 Report a problem
    4/21/2017Listed for sale$290,000-7.9%$131/sqft
    Source: ERA Grizzard Real Estate #G4841402 Report a problem
    2/17/2006Sold$315,000$142/sqft
    Source: Public Record Report a problem

    Public tax history

    YearProperty taxesTax assessment
    2025$7,476 +4.9%$366,390 +10%
    2024$7,125 +17.6%$333,090 +10%
    2023$6,057 +53.5%$302,815 +28.5%
    2022$3,947 +3.9%$235,570 +3%
    2021$3,797 -3%$228,717 +1.4%
    2020$3,915 0%$225,560 +1.2%
    2019$3,915 +1.4%$222,835 -0.1%
    2018$3,860 $223,133 +48.4%
    2017$3,860 +66.5%$150,373 +2.1%
    2016$2,318 +1.4%$147,281 +0.7%
    2015$2,286 -1.1%$146,258 +0.8%
    2014$2,312 +23.5%$145,098 +13.2%
    2013$1,872 +2.9%$128,220
    2012$1,820 -26.1%$128,220 -20.6%
    2011$2,464 -3.2%$161,536 -3.5%
    2010$2,547 -24.3%$167,392 -21.4%
    2009$3,366 -12.4%$212,854 -11.8%
    2008$3,840 -16%$241,431 -7.2%
    2007$4,574 +738.1%$260,280 +917.7%
    2006$546 -2.8%$25,575
    2005$561 +10.7%$25,575
    2004$507 -1%--
    2003$512 -0.1%$23,018
    2002$513 +44.8%$23,018 +38.5%
    2001$354 -1%$16,624
    2000$358 $16,624
    Find assessor info on the county website

    Neighborhood: 32726

    Nearby schools

    GreatSchools rating
    Get a cash offer in 3 minutes
    Find out how much your home could sell for in as little as 3 minutes with a no-obligation cash offer.
    Estimated market value
    $497,500
    Get a cash offer in 3 minutes
    Find out how much your home could sell for in as little as 3 minutes with a no-obligation cash offer.
    Estimated market value
    $497,500