Welcome home to your very own personal sanctuary located in the gated community of Sweetwater Springs. Recently updated with new exterior and interior paint, new water heater, new Goodman 5 Ton AC system, new recess lighting throughout, and a newly painted pool deck and screened enclosure, this stunning four-bedroom, two-and-a-half-bathroom POOL home features a multi-level floor plan that contributes to its unique design encompassing over 2,500 square feet of living area with tons of natural light. The formal living and dining rooms create an ideal setting for entertaining guests. Cozy up by the inviting fireplace in the family room, which also includes built-in features. The kitchen is well-equipped with stainless steel appliances, built-in oven, cooktop range, exhaust fan, pantry, and a dinette area perfect for casual meals. Retreat to the primary bedroom, complete with new carpet and an ensuite bathroom that boasts a walk-in closet, dual sinks, separate shower, and a large garden tub—perfect for unwinding after a long day. The additional three bedrooms offer ample space for all your needs. This home showcases numerous designer upgrades, including crown molding, chair rails, built-in features, arched windows, plant shelving, plantation shutters, modern stair railing and California closets. Step outside to your backyard oasis, featuring a spacious screened patio, with a covered section ideal for lounging. Dive into the inviting pool or relax in the spa, all within a fenced yard that ensures privacy. Situated in a gated community, this home is conveniently located near the Wekiva River and offers deeded access to Lake Brantley with private boat launch, and tennis courts. Additionally, nearby state parks such as Wekiva Springs State Park, Wekiva Island and Kelly Park provide opportunities to explore Florida’s natural beauty, complete with trails and crystal-clear springs. The area is known for its A rated public school system. Plenty of shopping and dining nearby . Don’t miss the chance to own this rare gem. Truly a must see. Some photos have been virtually staged.
Sold for $670,000
$670,000
941 BEARDED OAKS TERRACE, LONGWOOD, FL 32779
4beds
2,573sqft
Single Family Residence
Built in 1992
10,785 Square Feet Lot
$669,000 Zestimate®
$260/sqft
$3,809 Estimated rent
Home value
$669,000
$615,000 - $729,000
$3,809/mo
Zestimate® history
Owner options
List your home for rent
$3,809/mo
Rent Zestimate®
Find your next renter with Zillow Rental Manager. Plus, with online applications, you can quickly screen prospective tenants – for free.
$3,809/mo
Rent Zestimate®
Refinance and save
$4,585/mo
Est. payment
Refinancing to a lower rate could help reduce your monthly payments and save thousands over the life of the loan.
$4,585/mo
Est. payment
Explore your selling options
Work with a Zillow partner agent
Leverage their expertise and Zillow's premium Showcase listings to get your home seen by more buyers.
Get startedList with your own agent
Get your home in front of millions of buyers by listing it on Zillow.
Learn how to do itSell it yourself
Take full control of how buyers see your home on Zillow by listing For Sale by Owner (FSBO).
List your homeWhat's special
Multi-level floor planInviting poolExhaust fanBuilt-in ovenLarge garden tubTons of natural lightSeparate shower
Zillow last checked:
Listing updated:
Listed by:
Jason Buelow 407-450-6193,
RE/MAX ASSURED 800-393-8600
Bought with:
Cristan Brumley, 3637054
KELLER WILLIAMS REALTY AT THE PARKS
Source: Stellar MLS,MLS#: O6323408 Originating MLS: Orlando Regional
Originating MLS: Orlando Regional
Facts & features
Interior
Bedrooms & bathrooms
- Bedrooms: 4
- Bathrooms: 3
- Full bathrooms: 2
- 1/2 bathrooms: 1
Rooms
- Room types: Family Room, Dining Room, Living Room, Utility Room
Primary bedroom
- Features: Garden Bath, Tub with Separate Shower Stall, Walk-In Closet(s)
- Level: Third
- Area: 306 Square Feet
- Dimensions: 18x17
Bedroom 2
- Features: Built-in Closet
- Level: First
- Area: 156 Square Feet
- Dimensions: 13x12
Bedroom 3
- Features: Built-in Closet
- Level: First
- Area: 144 Square Feet
- Dimensions: 12x12
Bedroom 4
- Features: Built-in Closet
- Level: First
- Area: 144 Square Feet
- Dimensions: 12x12
Dining room
- Level: Second
- Area: 204 Square Feet
- Dimensions: 17x12
Family room
- Features: Built-In Shelving
- Level: First
- Area: 330 Square Feet
- Dimensions: 22x15
Kitchen
- Features: Pantry, Built-in Features
- Level: Second
- Area: 200 Square Feet
- Dimensions: 20x10
Living room
- Level: Second
- Area: 132 Square Feet
- Dimensions: 12x11
Heating
- Central
Cooling
- Central Air
Appliances
- Included: Oven, Cooktop, Dishwasher, Disposal, Exhaust Fan, Microwave
- Laundry: Inside, Laundry Room
Features
- Built-in Features, Cathedral Ceiling(s), Ceiling Fan(s), Chair Rail, Crown Molding, Eating Space In Kitchen, High Ceilings, PrimaryBedroom Upstairs, Split Bedroom, Stone Counters, Thermostat, Vaulted Ceiling(s), Walk-In Closet(s)
- Flooring: Carpet, Tile
- Doors: Sliding Doors
- Has fireplace: Yes
- Fireplace features: Family Room
Interior area
- Total structure area: 3,347
- Total interior livable area: 2,573 sqft
Property
Parking
- Total spaces: 2
- Parking features: Driveway
- Attached garage spaces: 2
- Has uncovered spaces: Yes
Features
- Levels: Three Or More
- Stories: 3
- Patio & porch: Covered, Patio, Screened
- Exterior features: Irrigation System
- Has private pool: Yes
- Pool features: Child Safety Fence, In Ground, Screen Enclosure
- Has spa: Yes
- Spa features: In Ground
- Fencing: Fenced
- Waterfront features: Lake, Lake Privileges, River Access, Skiing Allowed
- Body of water: LAKE BRANTLEY
Lot
- Size: 10,785 Square Feet
- Residential vegetation: Trees/Landscaped
Details
- Parcel number: 3120295JQ00000280
- Zoning: PUD
- Special conditions: None
Construction
Type & style
- Home type: SingleFamily
- Property subtype: Single Family Residence
Materials
- Block, Stucco, Wood Frame
- Foundation: Slab
- Roof: Shingle
Condition
- New construction: No
- Year built: 1992
Utilities & green energy
- Sewer: Public Sewer
- Water: Public
- Utilities for property: BB/HS Internet Available, Cable Available, Public, Underground Utilities
Community & HOA
Community
- Features: Fishing, Lake, Public Boat Ramp, Water Access, Deed Restrictions, Gated Community - No Guard, Park, Playground, Tennis Court(s)
- Pet fee: $0 monthly
- Subdivision: SWEETWATER SPGS
HOA
- Has HOA: Yes
- HOA fee: $200 monthly
- HOA name: Sentry Management
- HOA phone: 407-788-6700
Location
- Region: Longwood
Financial & listing details
- Price per square foot: $260/sqft
- Tax assessed value: $589,743
- Annual tax amount: $5,374
- Date on market: 7/22/2025
- Cumulative days on market: 179 days
- Listing terms: Cash,Conventional,FHA,VA Loan
- Ownership: Fee Simple
- Total actual rent: 0
- Road surface type: Paved, Asphalt
Price history
| Date | Event | Price |
|---|---|---|
| 5/7/2026 | Sold | $670,000-2.8%$260/sqft |
Source:  Stellar MLS #O6323408 Report a problem Stellar MLS #O6323408 Report a problem | ||
| 4/13/2026 | Pending sale | $689,000$268/sqft |
Source: Stellar MLS #O6323408 Report a problem | ||
| 3/30/2026 | Listed for sale | $689,000+6%$268/sqft |
Source: Stellar MLS #O6323408 Report a problem | ||
| 1/6/2026 | Listing removed | $650,000$253/sqft |
Source: Stellar MLS #O6323408 Report a problem | ||
| 11/24/2025 | Price change | $650,000-2.8%$253/sqft |
Source: Stellar MLS #O6323408 Report a problem | ||
| 11/5/2025 | Price change | $669,000-1.5%$260/sqft |
Source: Stellar MLS #O6323408 Report a problem | ||
| 10/15/2025 | Price change | $679,000-2.9%$264/sqft |
Source: Stellar MLS #O6323408 Report a problem | ||
| 9/20/2025 | Price change | $699,000-2.2%$272/sqft |
Source: Stellar MLS #O6323408 Report a problem | ||
| 8/11/2025 | Price change | $715,000-1.4%$278/sqft |
Source: Stellar MLS #O6323408 Report a problem | ||
| 7/22/2025 | Listed for sale | $725,000+64.8%$282/sqft |
Source: Stellar MLS #O6323408 Report a problem | ||
| 3/27/2018 | Sold | $440,000-2.2%$171/sqft |
Source: Public Record Report a problem | ||
| 2/14/2018 | Pending sale | $450,000$175/sqft |
Source: RE/MAX 200 REALTY #O5559016 Report a problem | ||
| 1/26/2018 | Listed for sale | $450,000+26.1%$175/sqft |
Source: RE/MAX 200 REALTY #O5559016 Report a problem | ||
| 9/25/2013 | Sold | $357,000-3.5%$139/sqft |
Source: Public Record Report a problem | ||
| 7/24/2013 | Listed for sale | $369,900+57.5%$144/sqft |
Source: Assist-2-Sell Foutz Realty Team Report a problem | ||
| 3/19/2012 | Sold | $234,900$91/sqft |
Source: Public Record Report a problem | ||
| 1/8/2012 | Price change | $234,900-7.8%$91/sqft |
Source: 100% Real Estate Report a problem | ||
| 12/25/2011 | Price change | $254,900-1.9%$99/sqft |
Source: 100% Real Estate Report a problem | ||
| 12/19/2011 | Price change | $259,900-3.7%$101/sqft |
Source: 100% Real Estate Report a problem | ||
| 12/11/2011 | Price change | $269,900-3.6%$105/sqft |
Source: 100% Real Estate Report a problem | ||
| 11/18/2011 | Price change | $279,900-5.1%$109/sqft |
Source: 100% Real Estate Report a problem | ||
| 10/28/2011 | Price change | $294,900-1.7%$115/sqft |
Source: 100% Real Estate Report a problem | ||
| 9/17/2011 | Listed for sale | $299,900+9.1%$117/sqft |
Source: 100% Real Estate Report a problem | ||
| 9/17/2010 | Listing removed | $275,000$107/sqft |
Source: Charles Rutenberg Realty #O4938272 Report a problem | ||
| 10/4/2009 | Listed for sale | $275,000+1.7%$107/sqft |
Source: Keller Williams Advantage II Realty #O4938272 Report a problem | ||
| 10/6/2000 | Sold | $270,400+16.3%$105/sqft |
Source: Public Record Report a problem | ||
| 1/27/1999 | Sold | $232,600$90/sqft |
Source: Public Record Report a problem | ||
Public tax history
| Year | Property taxes | Tax assessment |
|---|---|---|
| 2025 | $5,593 +18.8% | $408,029 +2.9% |
| 2024 | $4,709 +2.5% | $396,530 +3% |
| 2023 | $4,592 +2.6% | $384,981 +3% |
| 2022 | $4,478 -11.5% | $373,768 +3% |
| 2021 | $5,062 +0.7% | $362,882 +1.4% |
| 2020 | $5,027 +2.3% | $357,872 +2.3% |
| 2019 | $4,913 | $349,826 +23.4% |
| 2018 | $4,913 +22.3% | $283,561 +2.1% |
| 2017 | $4,017 +0.5% | $277,729 +1.4% |
| 2016 | $3,997 -1.9% | $273,921 +1.4% |
| 2015 | $4,075 | $270,126 +0.8% |
| 2014 | $4,075 +18.5% | $267,982 +6.4% |
| 2013 | $3,438 -5.1% | $251,762 +6.8% |
| 2012 | $3,623 -1.5% | $235,727 -0.4% |
| 2011 | $3,677 -1.9% | $236,643 -0.8% |
| 2010 | $3,747 +14.4% | $238,612 -3.5% |
| 2009 | $3,275 +3.8% | $247,262 +0.1% |
| 2008 | $3,156 -0.5% | $247,015 +3% |
| 2007 | $3,173 -5.8% | $239,820 +2.5% |
| 2006 | $3,368 +1.7% | $233,971 +3% |
| 2005 | $3,313 +0.2% | $227,156 +3% |
| 2004 | $3,305 +0.7% | $220,540 +1.9% |
| 2003 | $3,282 +1.1% | $216,428 +2.4% |
| 2002 | $3,247 +2.1% | $211,355 +3.2% |
| 2000 | $3,180 | $204,864 |
Find assessor info on the county website
Neighborhood: 32779
Nearby homes
- $670,0004 bd4 ba2.5k sqft933 Bearded Oaks Ter, Longwood, FL 32779For Sale

- $835,1005 bd4 ba3k sqft3894 Watercrest Dr, Longwood, FL 32779Off Market
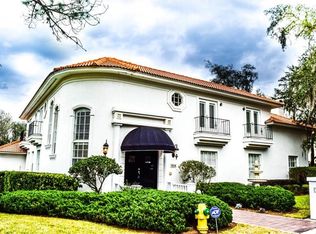
- $642,7004 bd2 ba2.6k sqft964 Bearded Oaks Ter, Longwood, FL 32779Off Market
- $741,8004 bd4 ba3.3k sqft925 Bearded Oaks Ter, Longwood, FL 32779Off Market
- $811,3004 bd4 ba3.3k sqft826 Miami Springs Dr, Longwood, FL 32779Off Market
- $630,9004 bd3 ba2.4k sqft3886 Watercrest Dr, Longwood, FL 32779Off Market
- $652,3004 bd2 ba2.7k sqft3893 Watercrest Dr, Longwood, FL 32779Off Market
- $896,7004 bd4 ba3.6k sqft822 Miami Springs Dr, Longwood, FL 32779Off Market
Nearby schools
GreatSchools rating
- 10/10Sabal Point Elementary SchoolGrades: PK-5Distance: 1.7 mi
- 8/10Rock Lake Middle SchoolGrades: 6-8Distance: 4.5 mi
- 6/10Lake Brantley High SchoolGrades: 9-12Distance: 2.4 mi
Schools provided by the listing agent
- Elementary: Sabal Point Elementary
- Middle: Rock Lake Middle
- High: Lake Brantley High
Source: Stellar MLS. This data may not be complete. We recommend contacting the local school district to confirm school assignments for this home.
Get a cash offer in 3 minutes
Find out how much your home could sell for in as little as 3 minutes with a no-obligation cash offer.
Estimated market value
$669,000
Get a cash offer in 3 minutes
Find out how much your home could sell for in as little as 3 minutes with a no-obligation cash offer.
Estimated market value
$669,000
- Florida
- Seminole County
- Longwood
- 32779
- 941 BEARDED OAKS TERRACE
Nearby cities
Nearby zip codes
Other Longwood Topics
