Skip main navigation
Off market
  • $1,028,500

    6827 W Livingston St, Orlando, FL 32835

    6beds
    5,128sqft
    SingleFamily
    Built in 2000
    1 Acres Lot
    $1,028,500 Zestimate®
    $201/sqft
    $5,907 Estimated rent

    Home value

    $1,028,500

    $936,000 - $1.13M

    $5,907/mo

    Zestimate® history
    Loading
    Loading...

    Owner options

    List your home for rent

    $5,907/mo

    Rent Zestimate®

    Find your next renter with Zillow Rental Manager. Plus, with online applications, you can quickly screen prospective tenants – for free.

    Learn more

    $5,907/mo

    Rent Zestimate®

    Refinance and save

    $7,367/mo

    Est. payment

    Refinancing to a lower rate could help reduce your monthly payments and save thousands over the life of the loan.

    See today's rates

    $7,367/mo

    Est. payment

    Explore your selling options

    Work with a Zillow partner agent

    Leverage their expertise and Zillow's premium Showcase listings to get your home seen by more buyers.

    Get started

    List with your own agent

    Get your home in front of millions of buyers by listing it on Zillow.

    Learn how to do it

    Sell it yourself

    Take full control of how buyers see your home on Zillow by listing For Sale by Owner (FSBO).

    List your home

    What's special

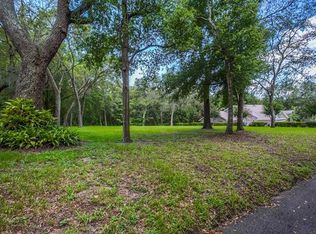
    Stunning Orlando Home with professional custom recording studio! Tucked away on a dead end road on a 1-acre wooded lot, this beauty stands out from the crowd. Two stories, 6 bedrooms, 4.5 baths, 5,128 square feet of living space you will never want to leave. The ground floor offers formal dining, gorgeous kitchen w/ island, living room, family room, guest half bath, master suite with a 5-star bath, two bedrooms with a connecting full bath and another bedroom with its own bath. The upstairs holds a second large living room, bedroom, kitchenette and full bath. This magazine-worthy property has many upgrades that allow the living experience to feel as amazing as life itself, and gorgeous textures marry well for a flawless design. Travertine tile floors, granite countertops, the clean lines of crown moulding, and perfect lighting for a breathtaking ambiance day or night. Outdoors, the new exterior paint accentuates an eye-catching curb appeal. The spacious screened in lanai has built in cabinets concealing washer and dryer. Studio Details (Equipment not included) The recording studio is designed with the professional sound engineer in mind. The custom built studio was designed and built by Dave Rochester from Technical Audio Services in Nashville, Tennessee in 2011. The studio has been designed for superior soundproofing with floating floors, RC isolation clips for walls and ceiling and double 5/8" drywall construction sandwiched with Green Glue compound. Control room is designed with a full rear wall bass trap, side walls have acoustical panels, and the front wall is specially designed for the soffit mounted JBL LSR6332 speakers (which are included) as well as a special drop ceiling with built-in diffusers. Live room also has special acoustical treatments including ceiling diffuser panels, arched diffuser side wall, faux brick wall, and custom built corner bass traps. Both rooms have been built with maple trim all around and Bamboo floors. Double soundproof sliding glass doors separate the 2 rooms. This property is one you must experience for yourself. To schedule a tour today, email us at: info@sellinglivingston.com.

    This property is off market, which means it's not currently listed for sale or rent on Zillow. This may be different from what's available on other websites or public sources.
    Facts & features

    Interior

    Bedrooms & bathrooms
    • Bedrooms: 6
    • Bathrooms: 5
    • Full bathrooms: 4
    • 1/2 bathrooms: 1
    Heating
    • Heat pump, Electric
    Cooling
    • Central
    Appliances
    • Included: Dishwasher, Dryer, Garbage disposal, Microwave, Range / Oven, Refrigerator, Washer
    Features
    • Flooring: Tile, Other, Carpet, Hardwood
    • Basement: None
    • Has fireplace: No
    Interior area
    • Total interior livable area: 5,128 sqft

    Property

    Parking
    • Total spaces: 6
    Features
    • Exterior features: Stone, Stucco
    • Has view: Yes
    • View description: Territorial
    Lot
    • Size: 1 Acres
    Details
    • Parcel number: 282225000000018

    Construction

    Type & style
    • Home type: SingleFamily
    Materials
    • masonry
    • Roof: Shake / Shingle
    Condition
    • Year built: 2000

    Community & HOA

    Location
    • Region: Orlando

    Financial & listing details

    • Price per square foot: $201/sqft
    • Tax assessed value: $746,266
    • Annual tax amount: $11,086

    Price history

    DateEventPrice
    3/24/2021Listing removed--
    Source: Owner Report a problem
    6/19/2020Sold$595,000$116/sqft
    Source: Public Record Report a problem
    6/3/2020Pending sale$595,000$116/sqft
    Source: Owner Report a problem
    5/31/2020Listed for sale$595,000+54.5%$116/sqft
    Source: Owner Report a problem
    7/29/2010Sold$385,000-21.4%$75/sqft
    Source: Public Record Report a problem
    2/3/2008Listing removed$490,000$96/sqft
    Source: VLS Homes Report a problem
    1/18/2008Listed for sale$490,000-42.7%$96/sqft
    Source: VLS Homes Report a problem
    8/18/2006Sold$855,000+26.7%$167/sqft
    Source: Public Record Report a problem
    9/15/2005Sold$675,000$132/sqft
    Source: Public Record Report a problem

    Public tax history

    YearProperty taxesTax assessment
    2024$11,086 +12.4%$618,668 +10%
    2023$9,860 +19.2%$562,425 +16%
    2022$8,275 +15.7%$484,932 +11.1%
    2021$7,149 +57.4%$436,302 +41.3%
    2020$4,542 +1.2%$308,779 +2.3%
    2019$4,489 +0.8%$301,837 +1.9%
    2018$4,453 $296,209 -2.6%
    2017$4,453 +1.4%$303,973 +7%
    2016$4,393 +0.6%$284,150 +3.6%
    2015$4,366 -35.1%$274,163 -25.4%
    2014$6,723 +5.3%$367,639 +4.9%
    2013$6,382 +0.4%$350,316 +1.1%
    2012$6,357 -0.3%$346,508 +0%
    2011$6,378 -7.3%$346,373 -10.5%
    2010$6,882 $387,191 -26.9%
    2009-- $529,703 -20.2%
    2008$11,127 -3%$663,685 -3.8%
    2007$11,472 +26.6%$689,547 +39.1%
    2006$9,060 +43.8%$495,783 +32.5%
    2005$6,303 +4.4%$374,040 +1.8%
    2004$6,035 +0.2%$367,384 +0.9%
    2003$6,025 +2.6%$363,993 +4.6%
    2002$5,873 -1.2%$347,949 +6.5%
    2001$5,943 $326,849
    Find assessor info on the county website

    Neighborhood: Orlovista

    Nearby schools

    GreatSchools rating
    Schools provided by the listing agent
    • Elementary: Oak Hill
    • High: Olympia
    • District: Orange County Public Schools

    Source: The MLS. This data may not be complete. We recommend contacting the local school district to confirm school assignments for this home.

    Get a cash offer in 3 minutes
    Find out how much your home could sell for in as little as 3 minutes with a no-obligation cash offer.
    Estimated market value
    $1,028,500
    Get a cash offer in 3 minutes
    Find out how much your home could sell for in as little as 3 minutes with a no-obligation cash offer.
    Estimated market value
    $1,028,500