Welcome to this hidden gem in the heart of Casselberry! This charming 4-bedroom, 3-bathroom home offers a versatile layout designed for comfortable living. The private fourth bedroom features its own full bathroom, making it an ideal in-law suite, guest retreat, or private home office. The kitchen is equipped with beautiful granite countertops and provides a functional space for preparing meals and entertaining family and friends. Enjoy the added benefit of fully paid-off solar panels, helping reduce energy costs while increasing efficiency. Step outside to a spacious backyard with plenty of room for gardening, pets, play, or future outdoor entertaining. The covered back porch is the perfect place to unwind after a long day, enjoy your morning coffee, or relax on peaceful Florida evenings. Located in a desirable area with no HOA, this home offers the freedom and flexibility many buyers are looking for. Outdoor enthusiasts will appreciate being within walking distance of several Casselberry parks, including the popular skate park, playgrounds, walking trails, and recreational facilities. Conveniently situated just minutes from shopping centers, restaurants, schools, and major roadways, this home combines a quiet neighborhood feel with easy access to everything Central Florida has to offer. Don't miss this wonderful opportunity to own a move-in-ready home in one of Casselberry's most convenient locations. Schedule your private showing today!
For sale
Price cut: $10K (7/29)
$340,000
825 TURTLE MOUND DRIVE, CASSELBERRY, FL 32707
4beds
1,444sqft
:
Get pre-qualified$2,226/mo
Single Family Residence
Built in 1976
7,514 Square Feet Lot
$335,100 Zestimate®
$235/sqft
$-- HOA
What's special
- 12 days |
- 751 |
- 93 |
Likely to sell faster than
Zillow last checked:
Listing updated:
Listed by:
Robert Johnson 407-920-4920,
KELLER WILLIAMS ADVANTAGE REALTY 407-977-7600
Source: Stellar MLS,MLS#: O6424315 Originating MLS: Orlando Regional
Originating MLS: Orlando Regional
Facts & features
Interior
Bedrooms & bathrooms
- Bedrooms: 4
- Bathrooms: 3
- Full bathrooms: 3
Primary bedroom
- Features: Built-in Closet
- Level: First
- Area: 182 Square Feet
- Dimensions: 13x14
Bedroom 2
- Features: Built-in Closet
- Level: First
- Area: 90 Square Feet
- Dimensions: 9x10
Bedroom 3
- Features: Built-in Closet
- Level: First
- Area: 110 Square Feet
- Dimensions: 10x11
Bedroom 4
- Features: Built-in Closet
- Level: First
- Area: 300 Square Feet
- Dimensions: 12x25
Primary bathroom
- Level: First
- Area: 40 Square Feet
- Dimensions: 5x8
Bathroom 2
- Level: First
- Area: 40 Square Feet
- Dimensions: 5x8
Bathroom 3
- Level: First
- Area: 30 Square Feet
- Dimensions: 5x6
Balcony porch lanai
- Level: First
- Area: 160 Square Feet
- Dimensions: 10x16
Kitchen
- Level: First
- Area: 165 Square Feet
- Dimensions: 11x15
Living room
- Level: First
- Area: 192 Square Feet
- Dimensions: 12x16
Heating
- Central, Electric
Cooling
- Central Air
Appliances
- Included: Dishwasher, Disposal, Dryer, Electric Water Heater, Microwave, Range, Refrigerator, Washer, Water Filtration System, Water Softener
- Laundry: Electric Dryer Hookup, Laundry Room, Other, Washer Hookup
Features
- Ceiling Fan(s), Chair Rail, Eating Space In Kitchen, Solid Surface Counters, Solid Wood Cabinets, Stone Counters, Thermostat
- Flooring: Laminate, Tile
- Doors: Sliding Doors
- Windows: Window Treatments
- Has fireplace: No
Interior area
- Total structure area: 1,636
- Total interior livable area: 1,444 sqft
Video & virtual tour
Property
Features
- Levels: One
- Stories: 1
- Patio & porch: Covered, Patio, Rear Porch
- Fencing: Vinyl
Lot
- Size: 7,514 Square Feet
- Features: City Lot, Sidewalk
- Residential vegetation: Oak Trees
Details
- Additional structures: Shed(s)
- Parcel number: 0421305130D000360
- Zoning: RMH-8
- Special conditions: None
Construction
Type & style
- Home type: SingleFamily
- Architectural style: Ranch
- Property subtype: Single Family Residence
Materials
- Block
- Foundation: Slab
- Roof: Shingle
Condition
- New construction: No
- Year built: 1976
Utilities & green energy
- Electric: Photovoltaics Seller Owned
- Sewer: Public Sewer
- Water: Public
- Utilities for property: BB/HS Internet Available, Cable Available, Electricity Connected, Fire Hydrant, Phone Available, Public, Solar, Street Lights, Water Connected
Green energy
- Energy generation: Solar
Community & HOA
Community
- Pet fee: $0 monthly
- Subdivision: SEMINOLE SITES
HOA
- Has HOA: No
Location
- Region: Casselberry
Financial & listing details
- Price per square foot: $235/sqft
- Tax assessed value: $289,348
- Annual tax amount: $5,261
- Date on market: 7/17/2026
- Cumulative days on market: 12 days
- Listing terms: Cash,Conventional,FHA,VA Loan
- Ownership: Fee Simple
- Total actual rent: 0
- Electric utility on property: Yes
- Road surface type: Asphalt
Estimated market value
$335,100
$318,000 - $352,000
$2,351/mo
Price history
| Date | Event | Price |
|---|---|---|
| 7/29/2026 | Price change | $340,000-2.9%$235/sqft |
Source:  Stellar MLS #O6424315 Report a problem Stellar MLS #O6424315 Report a problem | ||
| 7/17/2026 | Listed for sale | $350,000+106%$242/sqft |
Source: Stellar MLS #O6424315 Report a problem | ||
| 12/30/2016 | Sold | $169,900$118/sqft |
Source: Public Record Report a problem | ||
| 12/1/2016 | Pending sale | $169,900$118/sqft |
Source: LA ROSA REALTY, LLC #S4836230 Report a problem | ||
| 9/15/2016 | Listed for sale | $169,900+57.3%$118/sqft |
Source: LA ROSA REALTY, LLC #S4836230 Report a problem | ||
| 8/1/2016 | Sold | $108,000+107900%$75/sqft |
Source: Public Record Report a problem | ||
| 4/12/2016 | Price change | $100-99.9% |
Source: Auction.com Report a problem | ||
| 4/10/2016 | Pending sale | $108,000$75/sqft |
Source: LA ROSA REALTY, LLC #S4820367 Report a problem | ||
| 4/7/2016 | Price change | $108,000+54.3%$75/sqft |
Source: LA ROSA REALTY, LLC #S4820367 Report a problem | ||
| 4/2/2016 | Pending sale | $70,000$48/sqft |
Source: LA ROSA REALTY, LLC #S4820367 Report a problem | ||
| 4/2/2016 | Listed for sale | $70,000-66%$48/sqft |
Source: LA ROSA REALTY, LLC #S4820367 Report a problem | ||
| 9/20/2006 | Sold | $206,000+202.9%$143/sqft |
Source: Public Record Report a problem | ||
| 8/18/1997 | Sold | $68,000$47/sqft |
Source: Public Record Report a problem | ||
Public tax history
| Year | Property taxes | Tax assessment |
|---|---|---|
| 2025 | $5,306 +13.4% | $289,348 +3.5% |
| 2024 | $4,680 +7.3% | $279,429 +10% |
| 2023 | $4,362 +12.1% | $254,026 +10% |
| 2022 | $3,889 +135.2% | $230,933 +68.2% |
| 2021 | $1,653 +2.4% | $137,282 +1.4% |
| 2020 | $1,615 +1.5% | $135,387 +2.3% |
| 2019 | $1,590 | $132,343 +1.9% |
| 2018 | $1,590 +1.4% | $129,875 +2.1% |
| 2017 | $1,568 +0.9% | $127,204 +47.9% |
| 2016 | $1,555 +153.6% | $85,985 +29.6% |
| 2015 | $613 | $66,352 +0.8% |
| 2014 | $613 +2.3% | $65,825 +1.5% |
| 2013 | $600 +6.4% | $64,852 +1.7% |
| 2012 | $563 -5.1% | $63,768 -4.6% |
| 2011 | $594 -54.7% | $66,820 -39% |
| 2010 | $1,309 -9.7% | $109,539 -6.7% |
| 2009 | $1,450 -14.1% | $117,448 -13.4% |
| 2008 | $1,688 -22.9% | $135,619 -12.4% |
| 2007 | $2,189 -11.2% | $154,735 +15.2% |
| 2006 | $2,465 +231.6% | $134,261 +106.9% |
| 2005 | $743 +3.5% | $64,897 +3% |
| 2004 | $718 +1.9% | $63,007 +1.9% |
| 2003 | $704 +2.7% | $61,832 +2.4% |
| 2002 | $686 +8% | $60,383 +4.6% |
| 2000 | $635 | $57,701 |
Find assessor info on the county website
Monthly payment
Est. payment
Payment breakdown
Explore the cost of this home by adjusting the details. Changes won't be saved.Climate risks
Neighborhood: 32707
Nearby schools
GreatSchools rating
- 5/10Winter Springs Elementary SchoolGrades: PK-5Distance: 0.8 mi
- 6/10Milwee Middle SchoolGrades: 6-8Distance: 1.7 mi
- 6/10Winter Springs High SchoolGrades: 9-12Distance: 3.3 mi
Schools provided by the listing agent
- Elementary: Winter Springs Elementary
- Middle: Milwee Middle
- High: Winter Springs High
Source: Stellar MLS. This data may not be complete. We recommend contacting the local school district to confirm school assignments for this home.
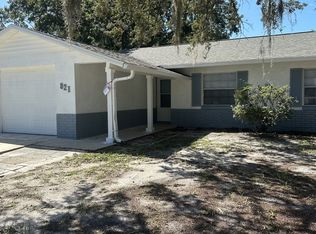
- $296,3003 bd2 ba1.6k sqft821 Turtle Mound Dr, Casselberry, FL 32707Off Market
- $350,0004 bd2 ba1.3k sqft280 Wetumpa Ct, Casselberry, FL 32707Sold

- $303,3003 bd2 ba1.2k sqft829 Turtle Mound Dr, Casselberry, FL 32707Off Market
- $326,9003 bd2 ba1.3k sqft290 Wetumpa Ct, Casselberry, FL 32707Off Market

- $314,5003 bd2 ba1.2k sqft270 Wetumpa Ct, Casselberry, FL 32707Off Market
- $268,1003 bd2 ba1.1k sqft832 Turtle Mound Dr, Casselberry, FL 32707Off Market
- $251,9002 bd1 ba1.1k sqft836 Turtle Mound Dr, Casselberry, FL 32707Off Market
- $294,0002 bd1 ba1.1k sqft835 Turtle Mound Dr, Casselberry, FL 32707Off Market
A local agent can set up tours, give advice and negotiate with sellers.
Similar homes
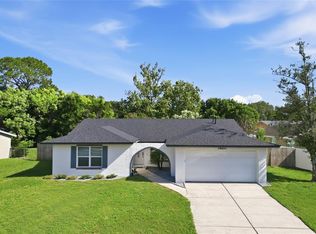
- $360,0003 bd2 ba1.5k sqft1420 AVALON BOULEVARD, CASSELBERRY, FL 32707For Sale
 MLS ID #O6421326, Misty Cabaniss, EXP REALTY LLC. Stellar MLS
 - $369,0004 bd3 ba1.4k sqft640 DIANE CIRCLE, CASSELBERRY, FL 32707For Sale
 MLS ID #S5152799, Ana Manzo, AGENT TRUST REALTY CORPORATION. Stellar MLS
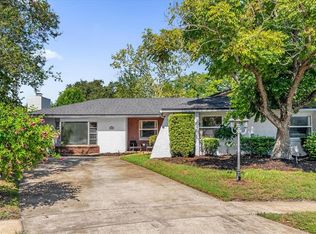
 - $370,0003 bd2 ba1.7k sqft623 SWALLOW DRIVE, CASSELBERRY, FL 32707For Sale
 MLS ID #V4950431, April Mycz, RISE REALTY OF FLORIDA LLC. Stellar MLS
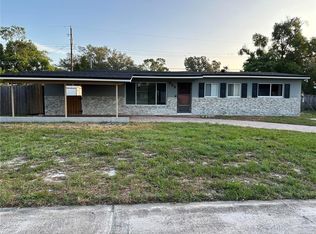
 - $329,9993 bd2 ba1.3k sqft522 WILSHIRE DRIVE, CASSELBERRY, FL 32707For Sale
 MLS ID #O6427566, Steven Koleno, BEYCOME OF FLORIDA LLC. Stellar MLS
 - $339,9003 bd2 ba1.4k sqft372 IMPERIAL DRIVE, CASSELBERRY, FL 32707For SaleMLS ID #O6421502, Steven Koleno, BEYCOME OF FLORIDA LLC. Stellar MLS
- $340,0003 bd2 ba1.2k sqft800 DIANE CIRCLE, CASSELBERRY, FL 32707For SaleMLS ID #O6357379, Michael Mullvain, WESTIN REALTY GROUP. Stellar MLS
- $359,9003 bd2 ba1.6k sqft717 LANCEWOOD DRIVE, WINTER SPRINGS, FL 32708For SaleMLS ID #TB8507824, Bridd Bone, KELLER WILLIAMS SUBURBAN TAMPA. Stellar MLS
- $379,0004 bd3 ba2k sqft1375 LAKE DRIVE, CASSELBERRY, FL 32707For SaleMLS ID #O6425322, Glendys Lorenzo Martinez, NONA LEGACY POWERED BY LA ROSA. Stellar MLS
- $405,0004 bd2 ba1.7k sqft298 QUAIL COURT, CASSELBERRY, FL 32707For SaleMLS ID #O6408423, John Forrester, KELLER WILLIAMS REALTY AT THE PARKS. Stellar MLS
- $319,0003 bd2 ba1.4k sqft251 Pine Tree Dr, Casselberry, FL 32707For Sale
 MLS ID #1226437, Tammi DelaHoz, Coldwell Banker Coast Realty. DBAMLS
 - $350,0002 bd2 ba1.5k sqft321 KIRKCALDY DRIVE, WINTER SPRINGS, FL 32708For SaleMLS ID #O6427178, Emily Halpern, COLDWELL BANKER REALTY. Stellar MLS
- $369,5003 bd2 ba1.1k sqft377 JEFFERSON DRIVE, CASSELBERRY, FL 32707For SaleMLS ID #O6418081, Michael Elias, CHARLES RUTENBERG REALTY ORLANDO. Stellar MLS
- $375,0003 bd2 ba1.4k sqft309 REDWING WAY, CASSELBERRY, FL 32707For SaleMLS ID #O6408660, Tricia Ramsby, BHHS FLORIDA REALTY. Stellar MLS
- $320,2502 bd1 ba861 sqft1209 QUINTUPLET COURT, CASSELBERRY, FL 32707For SaleMLS ID #O6422457, Michelle Deleon, BHHS FLORIDA REALTY. Stellar MLS
- $380,0004 bd2 ba1.4k sqft142 BAYBERRY COURT, WINTER SPRINGS, FL 32708For SaleMLS ID #O6422888, Roxanne Rose, ROSE PROPERTY MANAGEMENT INC. Stellar MLS
- $499,0004 bd3 ba2.1k sqft78 S WINTER PARK DRIVE, CASSELBERRY, FL 32707For SaleMLS ID #O6405496, Chris Creegan, CREEGAN GROUP. Stellar MLS
- $384,9003 bd2 ba1.2k sqft629 ALTON ROAD, WINTER SPRINGS, FL 32708For SaleMLS ID #O6427862, Robert Salmons, ENTERA REALTY LLC. Stellar MLS
- $324,0002 bd2 ba936 sqft1262 SEMINOLA BOULEVARD, CASSELBERRY, FL 32707For SaleMLS ID #O6400917, Betul Akman, LPT REALTY, LLC. Stellar MLS
- $329,0003 bd3 ba1.6k sqft472 HARBOR WINDS COURT, WINTER SPRINGS, FL 32708For SaleMLS ID #O6428353, Robert Arnold, Jr, SAND DOLLAR REALTY GROUP INC. Stellar MLS
- $320,0003 bd2 ba1k sqft481 KENTIA ROAD, CASSELBERRY, FL 32707For SaleMLS ID #O6406227, Luke De Koning, LPT REALTY, LLC. Stellar MLS
