Under contract-accepting backup offers. Tucked into the established, tree-lined streets of Camelot, this3BR/2BA on a spacious 0.21-acre lot in the established Camelot community — minutes from Winter Springs Town Center and the shops, dining, and lakeside charm of Winter Park, with easy access to Orlando. And just around the corner? The newly renovated Dew Drop Park — freshly reopened in 2026 with a brand new playground, fishing pier, walking trail, pavilions, tennis and basketball courts, and a sensory garden right on Dew Drop Pond. It's the kind of neighborhood park that makes weekday evenings and weekend mornings feel like a getaway. The big-ticket items are already done: BRAND NEW ROOF (2026), NEW A/C (2024), NEW WATER HEATER (2026), and NEW FRONT WINDOWS. Enjoy a finished 2-car garage, screened patio, and mature landscaping in a quiet, sidewalk-lined neighborhood. Kitchen and baths are a wonderful opportunity to add your own personal touch and build instant equity. Zoned for A-rated Casselberry Elementary and Winter Springs High School. A rare combination of space, location, and updated systems — schedule your showing today!
Accepting backups
$360,000
1420 AVALON BOULEVARD, CASSELBERRY, FL 32707
3beds
1,529sqft
:
Get pre-qualified$2,331/mo
Single Family Residence
Built in 1973
8,663 Square Feet Lot
$361,000 Zestimate®
$235/sqft
$-- HOA
What's special
Tree-lined streetsNew front windowsScreened patioMature landscaping
- 16 days |
- 1,122 |
- 94 |
Likely to sell faster than
Zillow last checked:
Listing updated:
Listed by:
Misty Cabaniss 407-883-3725,
EXP REALTY LLC 888-883-8509
Source: Stellar MLS,MLS#: O6421326 Originating MLS: Orlando Regional
Originating MLS: Orlando Regional
Facts & features
Interior
Bedrooms & bathrooms
- Bedrooms: 3
- Bathrooms: 2
- Full bathrooms: 2
Rooms
- Room types: Bonus Room, Dining Room
Primary bedroom
- Features: Coat Closet
- Level: First
- Area: 182 Square Feet
- Dimensions: 14x13
Bedroom 2
- Features: Coat Closet
- Level: First
- Area: 154 Square Feet
- Dimensions: 14x11
Bedroom 3
- Features: Coat Closet
- Level: First
- Area: 130 Square Feet
- Dimensions: 13x10
Primary bathroom
- Features: Handicapped Accessible, Shower No Tub
- Level: First
Dining room
- Level: First
- Area: 110 Square Feet
- Dimensions: 11x10
Kitchen
- Level: First
- Area: 144 Square Feet
- Dimensions: 12x12
Living room
- Level: First
- Area: 352 Square Feet
- Dimensions: 22x16
Heating
- Central
Cooling
- Central Air
Appliances
- Included: Dishwasher, Dryer, Refrigerator, Washer
- Laundry: Electric Dryer Hookup, Inside, Laundry Room
Features
- Ceiling Fan(s), Eating Space In Kitchen
- Flooring: Carpet, Ceramic Tile, Hardwood
- Has fireplace: No
Interior area
- Total structure area: 2,249
- Total interior livable area: 1,529 sqft
Video & virtual tour
Property
Parking
- Total spaces: 2
- Parking features: Boat
- Attached garage spaces: 2
Accessibility
- Accessibility features: Customized Wheelchair Accessible, Enhanced Accessible
Features
- Levels: One
- Stories: 1
- Patio & porch: Deck, Patio, Porch, Screened
- Exterior features: Sidewalk
- Fencing: Fenced
Lot
- Size: 8,663 Square Feet
- Features: City Lot, Sidewalk
- Residential vegetation: Mature Landscaping
Details
- Parcel number: 1521305020M000150
- Zoning: R-9
- Special conditions: None
Construction
Type & style
- Home type: SingleFamily
- Property subtype: Single Family Residence
Materials
- Block, Stucco
- Foundation: Slab
- Roof: Shingle
Condition
- New construction: No
- Year built: 1973
Utilities & green energy
- Sewer: Public Sewer
- Water: Public
- Utilities for property: Cable Available, Private, Street Lights
Community & HOA
Community
- Pet fee: $0 monthly
- Subdivision: CAMELOT UNIT 2
HOA
- Has HOA: No
Location
- Region: Casselberry
Financial & listing details
- Price per square foot: $235/sqft
- Tax assessed value: $342,467
- Annual tax amount: $3,115
- Date on market: 7/28/2026
- Cumulative days on market: 6 days
- Listing terms: Cash,Conventional,FHA,VA Loan
- Ownership: Fee Simple
- Total actual rent: 0
- Road surface type: Paved, Asphalt
Estimated market value
$361,000
$343,000 - $379,000
$2,406/mo
Price history
| Date | Event | Price |
|---|---|---|
| 8/11/2026 | Listed for sale | $360,000$235/sqft |
Source:  Stellar MLS #O6421326 Report a problem Stellar MLS #O6421326 Report a problem | ||
| 8/1/2026 | Contingent | $360,000$235/sqft |
Source: Stellar MLS #O6421326 Report a problem | ||
| 7/28/2026 | Listed for sale | $360,000+80%$235/sqft |
Source: eXp Realty #O6421326 Report a problem | ||
| 8/25/2017 | Sold | $200,000+0.1%$131/sqft |
Source: Public Record Report a problem | ||
| 7/7/2017 | Listed for sale | $199,900+149.9%$131/sqft |
Source: RE/MAX 200 REALTY #O5522300 Report a problem | ||
| 3/21/2011 | Sold | $80,000-19.2%$52/sqft |
Source: Public Record Report a problem | ||
| 3/3/2011 | Price change | $99,000+99900%$65/sqft |
Source: foreclosure.com Report a problem | ||
| 2/25/2011 | Price change | $99-99.9% |
Source: foreclosure.com Report a problem | ||
| 1/1/2011 | Price change | $99,000-59.1%$65/sqft |
Source: foreclosure.com Report a problem | ||
| 12/27/2010 | Listed for sale | -- |
Source: foreclosure.com Report a problem | ||
| 3/7/2006 | Sold | $242,000$158/sqft |
Source: Public Record Report a problem | ||
Public tax history
| Year | Property taxes | Tax assessment |
|---|---|---|
| 2025 | $3,160 +13.9% | $214,642 +2.9% |
| 2024 | $2,774 +2.8% | $208,593 +3% |
| 2023 | $2,699 +3.6% | $202,517 +3% |
| 2022 | $2,606 +1.8% | $196,618 +3% |
| 2021 | $2,560 +2.3% | $190,891 +1.4% |
| 2020 | $2,503 +1.2% | $188,255 +2.3% |
| 2019 | $2,472 | $184,022 +1.9% |
| 2018 | $2,472 +1.2% | $180,591 +40% |
| 2017 | $2,444 +4.2% | $128,972 +7.3% |
| 2016 | $2,346 +8.5% | $120,243 +10.4% |
| 2015 | $2,162 | $108,950 +3% |
| 2014 | $2,162 +16.6% | $105,747 +8.4% |
| 2013 | $1,855 +9.2% | $97,542 +5.6% |
| 2012 | $1,698 -16.2% | $92,399 -15.4% |
| 2011 | $2,026 -11.4% | $109,234 -10.6% |
| 2010 | $2,286 -13% | $122,188 -13.4% |
| 2009 | $2,629 -8.1% | $141,100 -13.7% |
| 2008 | $2,862 -9.6% | $163,418 -12.9% |
| 2007 | $3,165 +202.7% | $187,570 +127.5% |
| 2006 | $1,045 +2.9% | $82,443 +3% |
| 2005 | $1,016 +1.7% | $80,042 +3% |
| 2004 | $1,000 +1.6% | $77,711 +1.9% |
| 2003 | $984 +2.2% | $76,262 +2.4% |
| 2002 | $963 +6.9% | $74,475 +4.6% |
| 2000 | $901 | $71,167 |
Find assessor info on the county website
Monthly payment
Est. payment
Payment breakdown
Explore the cost of this home by adjusting the details. Changes won't be saved.Climate risks
Neighborhood: 32707
Nearby schools
GreatSchools rating
- 8/10Casselberry Elementary SchoolGrades: PK-5Distance: 0.6 mi
- NAA Seminole County Virtual SchoolGrades: K-12Distance: 6 mi
- 6/10Winter Springs High SchoolGrades: 9-12Distance: 3.7 mi
- $444,0004 bd2 ba1.6k sqft1430 Avalon Blvd, Casselberry, FL 32707Off Market

- $343,7003 bd2 ba1.4k sqft1410 Avalon Blvd, Casselberry, FL 32707Off Market
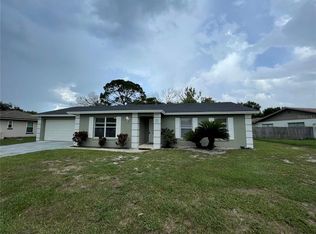
- $384,8004 bd2 ba1.6k sqft1321 Prince Philip Dr, Casselberry, FL 32707Off Market

- $334,8003 bd2 ba1.4k sqft1311 Prince Philip Dr, Casselberry, FL 32707Off Market
- $362,4003 bd2 ba1.6k sqft1440 Avalon Blvd, Casselberry, FL 32707Off Market
- $338,1003 bd2 ba1.5k sqft1331 Prince Philip Dr, Casselberry, FL 32707Off Market
- $368,3004 bd2 ba1.6k sqft1400 Avalon Blvd, Casselberry, FL 32707Off Market
- $385,0003 bd2 ba1.4k sqft1432 Canterbury Cir, Casselberry, FL 32707Sold
A local agent can set up tours, give advice and negotiate with sellers.
Similar homes
- $419,9993 bd2 ba2.1k sqft4 CARRIAGE HILL CIRCLE, CASSELBERRY, FL 32707For Sale
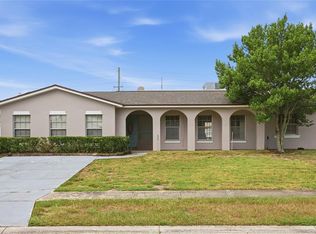
 MLS ID #O6429040, Eric Horner, EXP REALTY LLC. Stellar MLS
 - $350,0003 bd2 ba1.2k sqft7261 ABBEY LANE, WINTER PARK, FL 32792For Sale
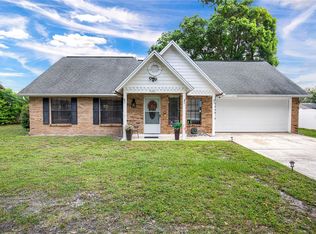 MLS ID #O6430132, Martha Grasty, EXP REALTY LLC. Stellar MLS
 - $375,0004 bd2 ba1.4k sqft142 BAYBERRY COURT, WINTER SPRINGS, FL 32708For Sale
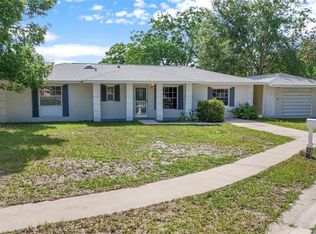 MLS ID #O6422888, Roxanne Rose, ROSE PROPERTY MANAGEMENT INC. Stellar MLS
 - $370,0004 bd2 ba1.8k sqft971 WAVERLY DRIVE, LONGWOOD, FL 32750For Sale
 MLS ID #O6431167, Mark Adams, KELLER WILLIAMS REALTY AT THE PARKS. Stellar MLS
 - $399,0003 bd2 ba2k sqft653 LAKE MOBILE DRIVE, ALTAMONTE SPRINGS, FL 32701For SaleMLS ID #O6427398, Missy King, COLDWELL BANKER REALTY. Stellar MLS
- $360,0003 bd3 ba1.3k sqft3374 HAMLET LOOP, WINTER PARK, FL 32792For SaleMLS ID #O6403488, Barrett Spray, KELLER WILLIAMS ADVANTAGE REALTY. Stellar MLS
- $359,5004 bd2 ba1.7k sqft1700 NEEDLEWOOD LANE, ORLANDO, FL 32818For SaleMLS ID #O6417629, Richard Roberts, KELLER WILLIAMS ADVANTAGE III. Stellar MLS
- $399,8004 bd2 ba1.8k sqft1610 GLADIOLAS DRIVE, WINTER PARK, FL 32792For SaleMLS ID #O6420292, Jasmin Cabral, LIFESTYLE INTERNATIONAL REALTY. Stellar MLS
- $369,0003 bd2 ba1.5k sqft3205 CAULFIELD STREET, APOPKA, FL 32703For SaleMLS ID #O6393798, Nelson Cruz PA, REAL BROKER, LLC. Stellar MLS
- $345,9003 bd2 ba1.4k sqft108 WESTWIND COURT, SANFORD, FL 32773For SaleMLS ID #O6411545, Ariel Senderowsky, REALTY HUB. Stellar MLS
- $309,9003 bd3 ba1.7k sqft805 WESTWIND LANE, FERN PARK, FL 32730For SaleMLS ID #W7887806, Steven Olandese, RE/MAX CHAMPIONS. Stellar MLS
- $346,0003 bd2 ba1.7k sqft1780 W FINLAND DRIVE, DELTONA, FL 32725For SaleMLS ID #TB8536945, Monica Suarez, FUTURE HOME REALTY INC. Stellar MLS
- $349,8003 bd2 ba1.5k sqft1840 N POWERS DRIVE, ORLANDO, FL 32818For SaleMLS ID #S5155204, James Joseph, WATSON REALTY CORP. Stellar MLS
- $400,0003 bd2 ba1.8k sqft1307 ORTEGA STREET, WINTER SPRINGS, FL 32708For SaleMLS ID #O6391915, James Evans, CENTURY 21 ALTON CLARK. Stellar MLS
- $350,0003 bd3 ba1.7k sqft6923 COLONY OAKS LANE, ORLANDO, FL 32818For SaleMLS ID #O6426248, Semhar Teka, KELLER WILLIAMS REALTY AT THE PARKS. Stellar MLS
- $340,0003 bd2 ba1.3k sqft1919 DEANNA DRIVE, APOPKA, FL 32703For SaleMLS ID #O6421545, Renata Stare, PROPERTY OUTLET INTERNATIONAL. Stellar MLS
- $325,0003 bd2 ba1.1k sqft3008 CALUMET DRIVE, ORLANDO, FL 32810For SaleMLS ID #V4946914, Jesse McNinch, LPT REALTY LLC. Stellar MLS
- $424,9994 bd2 ba1.9k sqft1148 PEARL VIEW DRIVE, ALTAMONTE SPRINGS, FL 32714For SaleMLS ID #TB8534594, Enoel Moret, Jr., LPT REALTY, LLC. Stellar MLS
- $340,0003 bd2 ba1.2k sqft2040 E TRIANGLE DRIVE, LONGWOOD, FL 32779For SaleMLS ID #O6406274, Brenda Feliciani, CHARLES RUTENBERG REALTY ORLANDO. Stellar MLS
- $419,9994 bd2 ba1.9k sqft105 MIRROR DRIVE, SANFORD, FL 32773For SaleMLS ID #O6432395, Yokasta Fernandez, LPT REALTY, LLC. Stellar MLS
