Built to last and beautifully updated, this spacious 3-bedroom, 2-bath home in Casselberry is ready for its next owner! The fully fenced backyard offers endless possibilities, with plenty of room for a pool, pets, outdoor entertaining, or simply enjoying your own private retreat. It also includes a versatile shed that's perfect as a workshop, hobby space, home gym, or ''she shed/man cave.'' Inside, you will find numerous updates, including a 2022 A/C, newer flooring, renovated bathrooms, updated cabinetry and New ROOF coming, washer & dryer are included! Location is everything and this home delivers! Conveniently situated near Sanford, Lake Mary, Longwood, Altamonte Springs, Maitland, Winter Park, and Downtown Orlando, with easy access to both Orlando International Airport and Sanford International Airport. Enjoy being just minutes from Target, Home Depot, Starbucks, Publix, an endless selection of restaurants, shopping, colleges, world-famous theme parks and Florida beautiful beaches. Whether you are looking for convenience, comfort, or space to grow, this Casselberry gem checks all the boxes!
Active
$319,000
251 Pine Tree Dr, Casselberry, FL 32707
3beds
1,400sqft
:
Get pre-qualified$2,088/mo
Single Family Residence, Residential
Built in 1957
9,147 Square Feet Lot
$311,700 Zestimate®
$228/sqft
$-- HOA
What's special
Renovated bathroomsNumerous updatesOutdoor entertainingPrivate retreatNewer flooringUpdated cabinetryFully fenced backyard
- 74 days |
- 763 |
- 73 |
Zillow last checked:
Listing updated:
Listed by:
Tammi DelaHoz 386-473-9884,
Coldwell Banker Coast Realty
Source: DBAMLS,MLS#: 1226437
Facts & features
Interior
Bedrooms & bathrooms
- Bedrooms: 3
- Bathrooms: 2
- Full bathrooms: 2
Bedroom 1
- Level: First
- Area: 240 Square Feet
- Dimensions: 15.00 x 16.00
Bedroom 2
- Level: First
- Area: 143 Square Feet
- Dimensions: 13.00 x 11.00
Bedroom 3
- Level: First
- Area: 182 Square Feet
- Dimensions: 13.00 x 14.00
Kitchen
- Level: First
- Area: 100 Square Feet
- Dimensions: 10.00 x 10.00
Laundry
- Level: First
- Area: 48 Square Feet
- Dimensions: 8.00 x 6.00
Living room
- Level: First
- Area: 168 Square Feet
- Dimensions: 12.00 x 14.00
Heating
- Central, Electric
Cooling
- Central Air, Electric
Appliances
- Included: Washer, Refrigerator, Microwave, Electric Water Heater, Electric Range, Electric Cooktop, Dryer, Disposal
- Laundry: Electric Dryer Hookup, Washer Hookup
Features
- Eat-in Kitchen, Kitchen Island, Primary Bathroom - Shower No Tub, Smart Thermostat
- Flooring: Tile
Interior area
- Total structure area: 1,400
- Total interior livable area: 1,400 sqft
Property
Parking
- Total spaces: 1
- Parking features: Carport
- Carport spaces: 1
Features
- Levels: One
- Stories: 1
- Patio & porch: Patio
- Fencing: Back Yard
Lot
- Size: 9,147 Square Feet
- Dimensions: 60.0 ft x 152.0 ft
Details
- Additional structures: Shed(s)
- Parcel number: 0821305080C000040
Construction
Type & style
- Home type: SingleFamily
- Architectural style: Ranch
- Property subtype: Single Family Residence, Residential
Materials
- Block
- Foundation: Block
- Roof: Shingle
Condition
- Updated/Remodeled
- New construction: No
- Year built: 1957
Utilities & green energy
- Sewer: Public Sewer
- Water: Public
- Utilities for property: Cable Available, Electricity Available, Electricity Connected, Sewer Connected
Community & HOA
Community
- Subdivision: Not on the List
HOA
- Has HOA: No
Location
- Region: Casselberry
Financial & listing details
- Price per square foot: $228/sqft
- Tax assessed value: $272,103
- Annual tax amount: $4,147
- Date on market: 5/15/2026
- Listing terms: Cash,Conventional
- Electric utility on property: Yes
- Road surface type: Asphalt
Estimated market value
$311,700
$296,000 - $327,000
$2,199/mo
Price history
| Date | Event | Price |
|---|---|---|
| 5/15/2026 | Listed for sale | $319,000-3.3%$228/sqft |
Source:  DBAMLS #1226437 Report a problem DBAMLS #1226437 Report a problem | ||
| 12/22/2022 | Sold | $329,900$236/sqft |
Source: Public Record Report a problem | ||
| 11/3/2022 | Pending sale | $329,900$236/sqft |
Source:  Stellar MLS #P4923270 Report a problem Stellar MLS #P4923270 Report a problem | ||
| 10/27/2022 | Listed for sale | $329,900+434.7%$236/sqft |
Source: Stellar MLS #P4923270 Report a problem | ||
| 7/22/2011 | Sold | $61,699-43.9%$44/sqft |
Source: Public Record Report a problem | ||
| 7/16/2010 | Listing removed | $110,000$79/sqft |
Source: Altisource Portfolio Solutions Report a problem | ||
| 7/1/2010 | Listed for sale | $110,000-47.1%$79/sqft |
Source: Altisource Portfolio Solutions Report a problem | ||
| 8/21/2006 | Sold | $208,000+220%$149/sqft |
Source: Public Record Report a problem | ||
| 1/12/1999 | Sold | $65,000$46/sqft |
Source: Public Record Report a problem | ||
Public tax history
| Year | Property taxes | Tax assessment |
|---|---|---|
| 2025 | $4,205 +10% | $272,103 +0.2% |
| 2024 | $3,824 +2.3% | $271,566 +2.8% |
| 2023 | $3,736 +679% | $264,204 +335% |
| 2022 | $480 -5.4% | $60,730 +3% |
| 2021 | $507 +1.3% | $58,961 +1.4% |
| 2020 | $500 0% | $58,147 +2.3% |
| 2019 | $500 | $56,840 +1.9% |
| 2018 | $500 +0.1% | $55,780 +2.1% |
| 2017 | $500 -0.5% | $54,633 +1.4% |
| 2016 | $502 -2% | $53,884 +1.4% |
| 2015 | $513 | $53,137 +0.8% |
| 2014 | $513 +4.3% | $52,715 +1.5% |
| 2013 | $492 -70.4% | $51,936 -42.4% |
| 2012 | $1,658 -5.7% | $90,208 -4.8% |
| 2011 | $1,758 +41.5% | $94,768 -10.6% |
| 2010 | $1,243 -11.5% | $105,986 -7.9% |
| 2009 | $1,405 -23.4% | $115,015 -20.1% |
| 2008 | $1,833 -14.7% | $143,898 -5.6% |
| 2007 | $2,150 +170.2% | $152,397 +123% |
| 2006 | $796 +3.3% | $68,336 +3% |
| 2005 | $770 +2.1% | $66,346 +3% |
| 2004 | $755 +1.9% | $64,414 +1.9% |
| 2003 | $741 +2.5% | $63,213 +2.4% |
| 2002 | $722 +7.8% | $61,731 +4.6% |
| 2000 | $670 | $58,989 |
Find assessor info on the county website
Monthly payment
Est. payment
Payment breakdown
Explore the cost of this home by adjusting the details. Changes won't be saved.Climate risks
Neighborhood: 32707
Nearby schools
GreatSchools rating
- 6/10Altamonte Elementary SchoolGrades: PK-5Distance: 2 mi
- 6/10Milwee Middle SchoolGrades: 6-8Distance: 0.5 mi
- 6/10Lyman High SchoolGrades: PK,9-12Distance: 0.5 mi
- $432,9004 bd2 ba2.3k sqft231 Pine Tree Dr, Casselberry, FL 32707Off Market
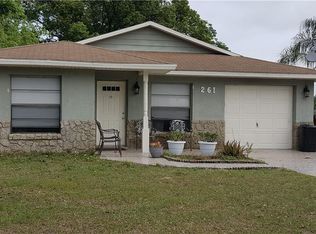
- $315,6003 bd2 ba1.1k sqft261 Pine Tree Dr, Casselberry, FL 32707Off Market
- $293,0002 bd1 ba1.2k sqft221 Pine Tree Dr, Casselberry, FL 32707Off Market

- $304,2002 bd2 ba1k sqft234 Plaza Oval, Casselberry, FL 32707Off Market
- $321,2003 bd2 ba1.3k sqft270 Pine Tree Dr, Casselberry, FL 32707Off Market
- $215,0002 bd1 ba866 sqft260 Pine Tree Dr, Casselberry, FL 32707For Sale
- $312,5003 bd2 ba1k sqft211 Pine Tree Dr, Casselberry, FL 32707Sold
- $188,3002 bd1 ba672 sqft250 Pine Tree Dr, Casselberry, FL 32707Off Market
A local agent can set up tours, give advice and negotiate with sellers.
Similar homes
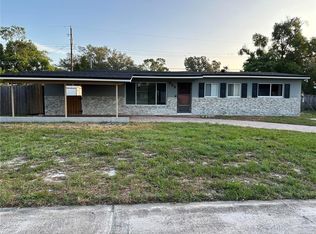
- $329,9993 bd2 ba1.3k sqft522 WILSHIRE DRIVE, CASSELBERRY, FL 32707For Sale
 MLS ID #O6427566, Steven Koleno, BEYCOME OF FLORIDA LLC. Stellar MLS
 - $369,5003 bd2 ba1.1k sqft377 JEFFERSON DRIVE, CASSELBERRY, FL 32707For Sale
 MLS ID #O6418081, Michael Elias, CHARLES RUTENBERG REALTY ORLANDO. Stellar MLS
 - $370,0003 bd2 ba1.6k sqft717 LANCEWOOD DRIVE, WINTER SPRINGS, FL 32708For Sale
 MLS ID #TB8507824, Bridd Bone, KELLER WILLIAMS SUBURBAN TAMPA. Stellar MLS
 - $324,9003 bd2 ba1.1k sqft7426 BLUE JACKET PLACE E, WINTER PARK, FL 32792For Sale
 MLS ID #O6427029, Abby Nelson, RE/MAX 200 REALTY. Stellar MLS
 - $329,0003 bd2 ba1.6k sqft617 BEVERLY AVENUE, ALTAMONTE SPRINGS, FL 32701For SaleMLS ID #O6393214, Christina Dalton, LPT REALTY, LLC. Stellar MLS
- $243,9993 bd2 ba1k sqft956 OSCEOLA TRAIL, CASSELBERRY, FL 32707For SaleMLS ID #O6407211, Raquel Littlejohn, MAINSTAY BROKERAGE LLC. Stellar MLS
- $295,0003 bd3 ba1.4k sqft2901 WAREHAM COURT, CASSELBERRY, FL 32707For SaleMLS ID #O6419229, Reza Shirzad, ANNE ROGERS REALTY GROUP INC. Stellar MLS
- $345,0004 bd2 ba1.3k sqft414 W ELLA J GILMORE STREET, APOPKA, FL 32703For SaleMLS ID #O6428298, Abdias Alexandre, CENTRIC REALTY SERVICES LLC. Stellar MLS
- $380,0004 bd2 ba1.4k sqft142 BAYBERRY COURT, WINTER SPRINGS, FL 32708For SaleMLS ID #O6422888, Roxanne Rose, ROSE PROPERTY MANAGEMENT INC. Stellar MLS
- $400,0004 bd2 ba1.6k sqft4226 CLOVERLEAF PLACE, CASSELBERRY, FL 32707For SaleMLS ID #O6399052, Judd Cheyney, KELLER WILLIAMS REALTY AT THE PARKS. Stellar MLS
- $329,0003 bd2 ba1.7k sqft1289 DANDELION DRIVE, DELTONA, FL 32725For SaleMLS ID #V4950322, Tracy Snow, LIVELY REAL ESTATE. Stellar MLS
- $324,0003 bd2 ba1.3k sqft45 LAKE DRIVE, DEBARY, FL 32713For SaleMLS ID #O6403277, Rebecca Simms, WEICHERT REALTORS HALLMARK PRO. Stellar MLS
- $369,9003 bd2 ba1.2k sqft2201 CAMELLIA DRIVE, LONGWOOD, FL 32779For SaleMLS ID #O6408749, Adam Allegroe, EXP REALTY LLC. Stellar MLS
- $340,0003 bd2 ba1.1k sqft847 CARLSON DRIVE, ORLANDO, FL 32804For SaleMLS ID #O6400036, Derek Carmichael, CMI REALTY. Stellar MLS
- $281,0003 bd2 ba1k sqft3402 NEEDLES DRIVE, ORLANDO, FL 32810For SaleMLS ID #O6414114, Abdias Alexandre, CENTRIC REALTY SERVICES LLC. Stellar MLS
- $299,9004 bd2 ba1.6k sqft4817 BLARNEY DRIVE, ORLANDO, FL 32808For SaleMLS ID #O6424007, Rine Moore-Tyrell, COTTAGE REALTY INC. Stellar MLS
- $340,0003 bd2 ba1.4k sqft233 S Aberdeen Cir, Sanford, FL 32773For Sale
 MLS ID #1227130, Terry Sitaram, Realty Pros Commercial. DBAMLS
 - $315,0003 bd2 ba1.5k sqft525 E Roberts St, Orange City, FL 32763For SaleMLS ID #1228036, Byron Somers, LPT Realty, LLC. DBAMLS
- $335,0003 bd2 ba1.3k sqft425 S OBSERVATORY DRIVE, ORLANDO, FL 32835For SaleMLS ID #O6425561, Trisha Deokinandan, ALORA REALTY GROUP INC. Stellar MLS
- $375,0003 bd2 ba1.5k sqft2707 BALKAN STREET, APOPKA, FL 32703For SaleMLS ID #O6401031, Bebe Correll, WEICHERT REALTORS HALLMARK PRO. Stellar MLS
