Welcome to 501 Fitzgerald Drive, where modern updates meet an unbeatable location. Situated on a desirable corner lot, this beautifully renovated 4-bedroom, 2-bathroom home offers the perfect combination of style, functionality, and convenience. Inside, you'll find an open and inviting layout featuring luxury vinyl plank flooring, quartz countertops, a designer backsplash, stainless steel appliances, fresh interior finishes, and abundant natural light throughout. Major improvements—including the roof and HVAC system—provide added peace of mind, making this home truly move-in ready. Step outside to enjoy the spacious screened-in porch, the perfect place to relax, entertain, or enjoy Florida evenings without the bugs. The oversized driveway and covered carport provide plenty of parking for family and guests. Conveniently located just minutes from top-rated schools, Winter Park Village, shopping, dining, and entertainment, you'll also appreciate easy access to I-4 for commuting throughout Central Florida. Fitness enthusiasts will love being just around the corner from the new Life Time athletic country club, offering world-class fitness, pools, pickleball, and wellness amenities. Whether you're a first-time homebuyer, growing family, or simply looking for a beautifully updated home in a prime location, 501 Fitzgerald Drive is ready to welcome you home. Schedule your private showing today!
For sale
$345,000
501 FITZGERALD DRIVE, MAITLAND, FL 32751
4beds
1,640sqft
:
Get pre-qualified$2,308/mo
Single Family Residence
Built in 1967
8,464 Square Feet Lot
$-- Zestimate®
$210/sqft
$-- HOA
What's special
Fresh interior finishesSpacious screened-in porchQuartz countertopsOpen and inviting layoutAbundant natural light throughoutCorner lotLuxury vinyl plank flooring
- 1 day |
- 277 |
- 36 |
Zillow last checked:
Listing updated:
Listed by:
Joaquim Haynes 321-403-3266,
JASON MITCHELL REAL ESTATE FLO 754-307-0607
Source: Stellar MLS,MLS#: O6428016 Originating MLS: Osceola
Originating MLS: Osceola
Facts & features
Interior
Bedrooms & bathrooms
- Bedrooms: 4
- Bathrooms: 2
- Full bathrooms: 2
Rooms
- Room types: Dining Room, Living Room
Primary bedroom
- Features: Walk-In Closet(s)
- Level: First
- Area: 300 Square Feet
- Dimensions: 15x20
Kitchen
- Features: No Closet
- Level: First
- Area: 88 Square Feet
- Dimensions: 8x11
Living room
- Features: No Closet
- Level: First
- Area: 195 Square Feet
- Dimensions: 13x15
Heating
- Central, Electric
Cooling
- Central Air
Appliances
- Included: Dryer, Microwave, Range, Refrigerator, Washer
- Laundry: Other
Features
- Open Floorplan, Primary Bedroom Main Floor, Split Bedroom, Thermostat, Walk-In Closet(s)
- Flooring: Vinyl
- Has fireplace: No
Interior area
- Total structure area: 1,880
- Total interior livable area: 1,640 sqft
Video & virtual tour
Property
Parking
- Total spaces: 1
- Parking features: Carport
- Carport spaces: 1
Features
- Levels: One
- Stories: 1
- Patio & porch: Enclosed, Porch, Screened
- Exterior features: Lighting, Other, Private Mailbox
Lot
- Size: 8,464 Square Feet
Details
- Parcel number: 362129236800010
- Zoning: R-2
- Special conditions: None
Construction
Type & style
- Home type: SingleFamily
- Property subtype: Single Family Residence
Materials
- Block
- Foundation: Slab
- Roof: Shingle
Condition
- Completed
- New construction: No
- Year built: 1967
Utilities & green energy
- Sewer: Public Sewer
- Water: Public
- Utilities for property: Electricity Connected, Water Connected
Community & HOA
Community
- Pet fee: $0 monthly
- Subdivision: EATON ESTATES
HOA
- Has HOA: No
Location
- Region: Maitland
Financial & listing details
- Price per square foot: $210/sqft
- Tax assessed value: $150,865
- Annual tax amount: $2,906
- Date on market: 7/27/2026
- Cumulative days on market: 1 day
- Listing terms: Cash,Conventional,FHA,VA Loan
- Ownership: Fee Simple
- Total actual rent: 0
- Electric utility on property: Yes
- Road surface type: Asphalt, Paved
Estimated market value
Not available
Estimated sales range
Not available
Not available
Price history
| Date | Event | Price |
|---|---|---|
| 7/27/2026 | Listed for sale | $345,000+3%$210/sqft |
Source:  Stellar MLS #O6428016 Report a problem Stellar MLS #O6428016 Report a problem | ||
| 10/6/2025 | Listing removed | $2,500$2/sqft |
Source: Zillow Rentals Report a problem | ||
| 9/8/2025 | Listed for rent | $2,500$2/sqft |
Source: Zillow Rentals Report a problem | ||
| 8/21/2025 | Listing removed | $2,500$2/sqft |
Source: Zillow Rentals Report a problem | ||
| 6/30/2025 | Listed for rent | $2,500$2/sqft |
Source: Zillow Rentals Report a problem | ||
| 4/16/2024 | Sold | $335,000+1.8%$204/sqft |
Source: Stellar MLS #S5101296 Report a problem | ||
| 3/21/2024 | Pending sale | $329,000$201/sqft |
Source: Stellar MLS #S5101296 Report a problem | ||
| 3/14/2024 | Listed for sale | $329,000+82.8%$201/sqft |
Source: Stellar MLS #S5101296 Report a problem | ||
| 11/30/2023 | Sold | $180,000-5.3%$110/sqft |
Source: Stellar MLS #O6150690 Report a problem | ||
| 6/22/2023 | Sold | $190,100$116/sqft |
Source: Public Record Report a problem | ||
Public tax history
| Year | Property taxes | Tax assessment |
|---|---|---|
| 2024 | $2,828 +5.5% | $150,865 +24.6% |
| 2023 | $2,680 +22.1% | $121,061 +10% |
| 2022 | $2,195 +15.1% | $110,055 +10% |
| 2021 | $1,907 +344.9% | $100,050 +111.4% |
| 2020 | $429 +3.6% | $47,334 +2.3% |
| 2019 | $414 +3.1% | $46,270 +1.9% |
| 2018 | $401 | $45,407 -27.3% |
| 2017 | $401 +3.8% | $62,444 +2.3% |
| 2016 | $386 +3.1% | $61,051 +3.3% |
| 2015 | $375 +0.2% | $59,116 +21% |
| 2014 | $374 +4.2% | $48,857 +5.7% |
| 2013 | $359 +3.7% | $46,236 +11.2% |
| 2012 | $347 -51.8% | $41,571 -2.4% |
| 2011 | $720 +49.8% | $42,613 -13% |
| 2010 | $480 | $48,984 -32% |
| 2009 | -- | $72,085 -24.4% |
| 2008 | $608 -22.4% | $95,405 -4.2% |
| 2007 | $784 -0.5% | $99,639 +0.6% |
| 2006 | $787 +2% | $99,051 +38.4% |
| 2005 | $772 +6.2% | $71,559 +2.3% |
| 2004 | $726 +1.6% | $69,952 +1.9% |
| 2003 | $715 +4.3% | $68,640 +4% |
| 2002 | $686 -47% | $66,001 +9.1% |
| 2001 | $1,295 +5.4% | $60,494 +6.1% |
| 2000 | $1,229 | $56,990 |
Find assessor info on the county website
Monthly payment
Est. payment
Payment breakdown
Explore the cost of this home by adjusting the details. Changes won't be saved.Climate risks
Neighborhood: 32751
Nearby schools
GreatSchools rating
- 10/10Dommerich Elementary SchoolGrades: PK-5Distance: 2.5 mi
- 6/10Maitland Middle SchoolGrades: 6-8Distance: 2.5 mi
- 6/10Edgewater High SchoolGrades: 9-12Distance: 2.4 mi
Schools provided by the listing agent
- Elementary: Dommerich Elem
- Middle: Maitland Middle
- High: Edgewater High
Source: Stellar MLS. This data may not be complete. We recommend contacting the local school district to confirm school assignments for this home.
- $264,3005 bd2 ba1.6k sqft507 Fitzgerald Dr, Maitland, FL 32751Off Market
- $338,0004 bd2 ba1.6k sqft500 Vereen Dr, Maitland, FL 32751Sold

- $262,3003 bd2 ba1.6k sqft513 Fitzgerald Dr, Maitland, FL 32751Off Market
- $247,2003 bd2 ba1k sqft506 Vereen Dr, Maitland, FL 32751Off Market
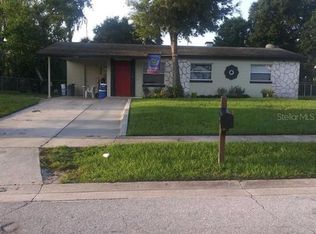
- $214,1003 bd1 ba1k sqft512 Vereen Dr, Maitland, FL 32751Off Market
- $183,3002 bd1 ba900 sqft519 Fitzgerald Dr, Maitland, FL 32751Off Market
- $213,1003 bd1 ba1.1k sqft518 Vereen Dr, Maitland, FL 32751Off Market
- $332,8004 bd2 ba1.6k sqft503 Vereen Dr, Maitland, FL 32751Off Market
A local agent can set up tours, give advice and negotiate with sellers.
A local lender can help you make sure your offer is ready when you are.
Similar homes
- $325,0003 bd3 ba1.9k sqft545 CLARK STREET, MAITLAND, FL 32751For Sale

 MLS ID #O6425541, Alvin Moore, MOREHOUSE REALTY INC. Stellar MLS
 - $299,0003 bd3 ba1.5k sqft812 PARK LAKE CIRCLE #7, MAITLAND, FL 32751For Sale
 MLS ID #O6426486, Gregory Alexander, TRIDENT REALTY. Stellar MLS
 - $350,0003 bd2 ba1.1k sqft1033 HAMLET DRIVE, MAITLAND, FL 32751For Sale
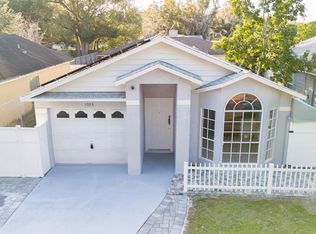 MLS ID #O6359229, Bennie Olivo, BOX REAL ESTATE LLC. Stellar MLS
 - $345,0003 bd2 ba1.3k sqft5626 STULL AVENUE, ORLANDO, FL 32810For Sale
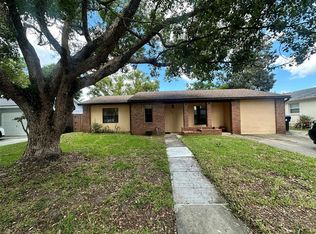 MLS ID #O6416692, James Rouadi, CARLISLE REALTY, LLC. Stellar MLS
 - $429,0004 bd2 ba2.4k sqft2323 DEVON COURT, WINTER PARK, FL 32789For SaleMLS ID #O6418530, Renee Taylor, CREEGAN GROUP. Stellar MLS
- $258,5003 bd2 ba1.1k sqft551 RUFFEL STREET, MAITLAND, FL 32751For SaleMLS ID #S5146986, Buffy Barrott, RESIDENTIAL MATCHMAKERS LLC. Stellar MLS
- $379,0004 bd3 ba2.1k sqft701 ALFRED DRIVE, ORLANDO, FL 32810For SaleMLS ID #O6398471, Patrick Westervelt, LLC, VINTAGE REALTY SOLUTIONS. Stellar MLS
- $259,0003 bd3 ba1.4k sqft916 PARK LAKE CIRCLE #34, MAITLAND, FL 32751For SaleMLS ID #O6425726, Samantha Hafner, DON ASHER & ASSOCIATES, INC.. Stellar MLS
- $349,9993 bd2 ba1.2k sqft7924 PLUNKETT AVENUE, ORLANDO, FL 32810For SaleMLS ID #O6423722, Greg Staker, WATSON REALTY CORP.. Stellar MLS
- $295,0004 bd2 ba1.2k sqft444 SUNNYVIEW CIRCLE, ORLANDO, FL 32810For SaleMLS ID #O6368887, Nicole Hill-Eugene, BLAIR REALTY GROUP INC. Stellar MLS
- $369,9003 bd2 ba1.4k sqft1534 LEEWAY AVENUE, ORLANDO, FL 32810For SaleMLS ID #O6416035, Nohora Gomez, COLDWELL BANKER REALTY. Stellar MLS
- $427,4002 bd1 ba988 sqft220 ALPINE DRIVE, MAITLAND, FL 32751For SaleMLS ID #O6388051, Beth Hathaway, PREMIUM PROPERTIES R.E SERVICE. Stellar MLS
- $259,0003 bd3 ba1.3k sqft603 WAVERLY LANE #405B, MAITLAND, FL 32751For SaleMLS ID #O6425900, Dante Sandroni, SANDRONI HOLDINGS REAL ESTATE LLC. Stellar MLS
- $225,4992 bd2 ba1.4k sqft820 PARK LAKE CIRCLE #11, MAITLAND, FL 32751For SaleMLS ID #G5115173, Karen Tefft, KAREN & CO REALTY. Stellar MLS
- $385,0003 bd2 ba1.5k sqft1829 CROWNWOOD DRIVE, ORLANDO, FL 32810For SaleMLS ID #O6424310, Crystal Grohowski, LLC, CORCORAN PREMIER REALTY. Stellar MLS
- $349,9993 bd2 ba1.4k sqft22 DEACON JONES BOULEVARD, ORLANDO, FL 32810For SaleMLS ID #S5140989, Nesmy Devariste, NEW VISION STAR REALTY LLC. Stellar MLS
- $340,0003 bd2 ba1.1k sqft847 CARLSON DRIVE, ORLANDO, FL 32804For SaleMLS ID #O6400036, Derek Carmichael, CMI REALTY. Stellar MLS
- $409,9003 bd2 ba1.2k sqft2568 LOTAFUN AVENUE, WINTER PARK, FL 32789For SaleMLS ID #W7887744, Randall Wolber, Jr, SIMPLE FEE LISTINGS LLC. Stellar MLS
- $299,9003 bd2 ba1k sqft519 KATHERINE AVENUE, ORLANDO, FL 32810For SaleMLS ID #O6421200, Ronnie Holloman, HOLLOMAN GORDON REALTY, INC.. Stellar MLS
- $435,0003 bd2 ba1.6k sqft2180 TORTOISE SHELL DRIVE, MAITLAND, FL 32751For SaleMLS ID #O6425844, Chris Bright, BEST ORLANDO PROPERTY MANAGEMENT LLC. Stellar MLS
