Welcome to 2232 Archer Blvd! This beautifully remodeled 4-bedroom, 2-bath home offers 1,820 sq. ft. of comfortable living space with a modern, open-concept design. Major updates include a NEW ROOF (2026), NEW HVAC (2026), new flooring throughout, and fresh interior paint. The beautifully updated kitchen features quartz countertops, modern finishes, and flows seamlessly into the main living and dining areas—perfect for entertaining and everyday living. Both bathrooms have been tastefully remodeled, giving the home a fresh and updated feel throughout. Step outside to enjoy the fully fenced backyard, offering plenty of space for gatherings, pets, or simply relaxing outdoors. Located in a nice, established neighborhood with a great Orlando location convenient to shopping, dining, and major roadways. With major updates already completed, this move-in-ready home is ready for its new owners. Schedule your private showing today!
Pending
$435,000
2232 ARCHER BOULEVARD, ORLANDO, FL 32833
4beds
1,820sqft
Single Family Residence
Built in 2001
10,001 Square Feet Lot
$425,700 Zestimate®
$239/sqft
$-- HOA
What's special
Modern finishesModern open-concept designBeautifully updated kitchenFresh interior paintQuartz countertopsNew flooring throughoutFully fenced backyard
- 10 days
- 727
- 72
Likely to sell faster than
Zillow last checked:
Listing updated:
Listed by:
Jose Velez 407-285-1130,
LA ROSA REALTY CW PROPERTIES L 407-910-2168
Source: Stellar MLS,MLS#: O6448934 Originating MLS: Osceola
Originating MLS: Osceola
Facts & features
Interior
Bedrooms & bathrooms
- Bedrooms: 4
- Bathrooms: 2
- Full bathrooms: 2
Primary bedroom
- Features: Walk-In Closet(s)
- Level: First
Kitchen
- Level: First
Living room
- Level: First
Heating
- Central
Cooling
- Central Air
Appliances
- Included: Dishwasher, Dryer, Freezer, Ice Maker, Range Hood, Washer
- Laundry: Inside, Laundry Room
Features
- Ceiling Fan(s), Eating Space In Kitchen, Kitchen/Family Room Combo, Open Floorplan, Primary Bedroom Main Floor, Thermostat, Walk-In Closet(s)
- Flooring: Carpet, Linoleum
- Doors: Sliding Doors
- Has fireplace: No
Interior area
- Total structure area: 2,310
- Total interior livable area: 1,820 sqft
Video & virtual tour
Property
Parking
- Parking features: Garage - Attached
- Has attached garage: Yes
Features
- Levels: One
- Stories: 1
- Exterior features: Private Mailbox, Sidewalk
Lot
- Size: 10,001 Square Feet
- Features: Landscaped, Sidewalk
Details
- Parcel number: 012332759724140
- Zoning: R-1A
- Special conditions: None
Construction
Type & style
- Home type: SingleFamily
- Property subtype: Single Family Residence
Materials
- Block, Concrete, Stucco
- Foundation: Slab
- Roof: Shingle
Condition
- New construction: No
- Year built: 2001
Utilities & green energy
- Sewer: Public Sewer
- Water: Public
- Utilities for property: Electricity Connected, Public, Water Connected
Community & HOA
Community
- Features: Dog Park, Golf Carts OK, Park, Playground, Sidewalks, Tennis Court(s)
- Pet fee: $0 monthly
- Subdivision: ROCKET CITY
HOA
- Has HOA: No
- Amenities included: Basketball Court, Clubhouse, Park, Playground, Tennis Court(s)
Location
- Region: Orlando
Financial & listing details
- Price per square foot: $239/sqft
- Tax assessed value: $338,477
- Annual tax amount: $1,979
- Date on market: 10/9/2026
- Cumulative days on market: 10 days
- Listing terms: Cash,Conventional,FHA,VA Loan
- Ownership: Fee Simple
- Total actual rent: 0
- Electric utility on property: Yes
- Road surface type: Asphalt
Estimated market value
$425,700
$404,000 - $447,000
$2,103/mo
Price history
| Date | Event | Price |
|---|---|---|
| 10/20/2026 | Pending sale | $435,000$239/sqft |
Source:  Stellar MLS #O6448934 Report a problem Stellar MLS #O6448934 Report a problem | ||
| 10/10/2026 | Listed for sale | $435,000+36.8%$239/sqft |
Source: Stellar MLS #O6448934 Report a problem | ||
| 8/7/2026 | Sold | $318,000-15.2%$175/sqft |
Source: Stellar MLS #TB8488535 Report a problem | ||
| 7/23/2026 | Contingent | $375,000$206/sqft |
Source: Stellar MLS #TB8488535 Report a problem | ||
| 7/13/2026 | Listed for sale | $375,000$206/sqft |
Source: Stellar MLS #TB8488535 Report a problem | ||
| 7/9/2026 | Contingent | $375,000$206/sqft |
Source: Stellar MLS #TB8488535 Report a problem | ||
| 3/23/2026 | Listed for sale | $375,000+57.6%$206/sqft |
Source: Stellar MLS #TB8488535 Report a problem | ||
| 6/14/2005 | Sold | $238,000+81.5%$131/sqft |
Source: Public Record Report a problem | ||
| 1/4/2002 | Sold | $131,100+628.3%$72/sqft |
Source: Public Record Report a problem | ||
| 7/26/2001 | Sold | $18,000$10/sqft |
Source: Public Record Report a problem | ||
Public tax history
| Year | Property taxes | Tax assessment |
|---|---|---|
| 2024 | $1,826 +7.3% | $132,174 +3% |
| 2023 | $1,702 +1.4% | $128,324 +3% |
| 2022 | $1,678 +2.6% | $124,586 +3% |
| 2021 | $1,637 +1.2% | $120,957 +1.4% |
| 2020 | $1,617 +2.2% | $119,287 +2.3% |
| 2019 | $1,582 +1.6% | $116,605 +1.9% |
| 2018 | $1,557 | $114,431 -29.7% |
| 2017 | $1,557 +1.8% | $162,863 +3.8% |
| 2016 | $1,529 +2.8% | $156,969 +7% |
| 2015 | $1,488 -3.9% | $146,689 +16.7% |
| 2014 | $1,548 +2.3% | $125,656 +4.6% |
| 2013 | $1,514 +1.2% | $120,077 +14.6% |
| 2012 | $1,496 -7.3% | $104,765 -5.9% |
| 2011 | $1,613 -4.6% | $111,317 -5.6% |
| 2010 | $1,691 | $117,866 -21.1% |
| 2009 | -- | $149,357 -23.7% |
| 2008 | $2,891 -3.1% | $195,826 -10.2% |
| 2007 | $2,985 -5.7% | $218,187 +17% |
| 2006 | $3,164 +51.1% | $186,506 +28.6% |
| 2005 | $2,094 +5.7% | $144,975 +9.9% |
| 2004 | $1,981 +0.9% | $131,857 +6.1% |
| 2003 | $1,964 +2.7% | $124,242 +6.7% |
| 2002 | $1,912 | $116,404 |
Find assessor info on the county website
Monthly payment
Est. payment
Payment breakdown
Explore the cost of this home by adjusting the details. Changes won't be saved.Climate risks
Neighborhood: Wedgefield
Nearby schools
Schools provided by the listing agent
- Elementary: Wedgefield
- Middle: Legacy Middle
- High: East River High
Source: Stellar MLS. This data may not be complete. We recommend contacting the local school district to confirm school assignments for this home.


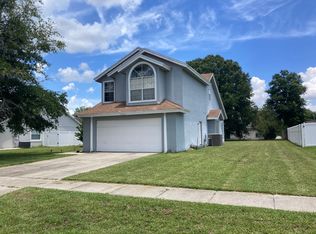
Similar homes
- $405,0003 bd3 ba1.9k sqft2233 ARDON AVENUE, ORLANDO, FL 32833For Sale
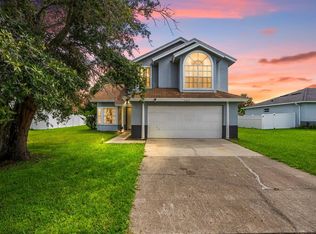
 MLS ID #TB8537580, Chelsea Bruno, LPT REALTY, LLC. Stellar MLS
 - $469,8004 bd2 ba2k sqft1151 BEECH GROVE WAY, ORLANDO, FL 32828For Sale
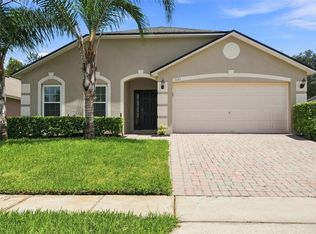 MLS ID #O6432578, Wendy Fischer, PREMIER SOTHEBYS INT'L REALTY. Stellar MLS
 - $469,8004 bd2 ba2k sqft1174 BEECH GROVE WAY, ORLANDO, FL 32828For Sale
 MLS ID #O6432235, Wendy Fischer, PREMIER SOTHEBYS INT'L REALTY. Stellar MLS
 - $429,5003 bd2 ba1.7k sqft14643 TANJA KING BOULEVARD, ORLANDO, FL 32828For Sale
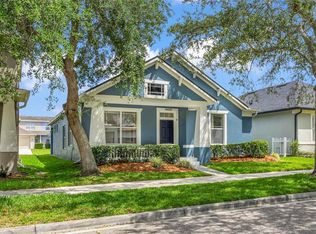 MLS ID #O6414834, Ronald Trotter, RE/MAX INNOVATION. Stellar MLS
 - $419,9003 bd2 ba1.5k sqft3919 PEPPERVINE DRIVE, ORLANDO, FL 32828For SaleMLS ID #O6436544, John Alexandrou, AVALON REALTY GROUP LLC. Stellar MLS
- $415,0003 bd2 ba1.5k sqft13617 EMERALDVIEW DRIVE, ORLANDO, FL 32828For SaleMLS ID #O6433744, Anzaf Aljaber, EMPIRE NETWORK REALTY. Stellar MLS
- $435,0004 bd3 ba2k sqft3561 VENTURA CLUB CIRCLE, ORLANDO, FL 32822For SaleMLS ID #O6377549, Shirley Jones, COLDWELL BANKER REALTY. Stellar MLS
- $400,0003 bd2 ba1.6k sqft1906 CORNER GLEN DRIVE, ORLANDO, FL 32820For SaleMLS ID #O6440039, Veronica Figueroa, EXP REALTY LLC. Stellar MLS
- $409,9004 bd2 ba1.7k sqft5310 NADINE STREET, ORLANDO, FL 32807New ConstructionMLS ID #O6443356, Marina Gamundi, KELLER WILLIAMS ADVANTAGE III. Stellar MLS
- $449,9003 bd2 ba2k sqft630 RIOMAR AVENUE, ORLANDO, FL 32828For SaleMLS ID #O6431663, Danielle Miller, BALDWIN PARK REALTY LLC. Stellar MLS
- $470,0004 bd2 ba2k sqft10648 INSIDE LOOP, ORLANDO, FL 32825For SaleMLS ID #O6441328, Tyann Huynh, JADE KEY REALTY LLC. Stellar MLS
- $429,0004 bd2 ba1.9k sqft7814 ELMSTONE CIRCLE, ORLANDO, FL 32822For SaleMLS ID #O6438272, Laura Jackson, FLORIDA REALTY INVESTMENTS. Stellar MLS
- $399,0004 bd2 ba1.8k sqft2015 CORNER SCHOOL DRIVE, ORLANDO, FL 32820For SaleMLS ID #O6408229, Tony Ubaldini, EXP REALTY LLC. Stellar MLS
- $474,9004 bd2 ba2k sqft954 NIBLICK DRIVE, CASSELBERRY, FL 32707For SaleMLS ID #O6434276, Suzanne Dickson LLC, EXP REALTY LLC. Stellar MLS
- $400,0003 bd2 ba1.5k sqft12834 WOODBURY GLEN DRIVE, ORLANDO, FL 32828For SaleMLS ID #O6444466, Jin Mei Zhou, KELLER WILLIAMS ADVANTAGE 2 REALTY. Stellar MLS
- $449,0003 bd2 ba1.5k sqft5165 FORMBY DRIVE, ORLANDO, FL 32812For SaleMLS ID #O6436170, Monica Cook, DERENTHAL REALTY. Stellar MLS
- $390,0004 bd2 ba1.6k sqft4226 CLOVERLEAF PLACE, CASSELBERRY, FL 32707For SaleMLS ID #O6450223, Judd Cheyney, KELLER WILLIAMS REALTY AT THE PARKS. Stellar MLS
- $432,5003 bd2 ba1.5k sqft4931 TELLSON PLACE, ORLANDO, FL 32812For SaleMLS ID #S5154625, Naf Zaman, THE FIRM RE. Stellar MLS
- $416,0003 bd2 ba1.8k sqft346 FIELDSTREAM NORTH BOULEVARD, ORLANDO, FL 32825For SaleMLS ID #O6427863, Scott Nance LLC, REAL BROKER, LLC. Stellar MLS
- $449,9003 bd2 ba1.6k sqft9651 OLD MARSH COURT, ORLANDO, FL 32832For SaleMLS ID #R4911036, Scott Butts, KIMBRIDGE REALTY, LLC. Stellar MLS
