Skip main navigation
Off market
  • $571,500

    3024 Saratoga Dr #3, Orlando, FL 32806

    3beds
    2,074sqft
    Single Family Residence
    Built in 1968
    9,713 Square Feet Lot
    $571,500 Zestimate®
    $276/sqft
    $2,910 Estimated rent

    Home value

    $571,500

    $526,000 - $623,000

    $2,910/mo

    Zestimate® history
    Loading
    Loading...

    Owner options

    List your home for rent

    $2,910/mo

    Rent Zestimate®

    Find your next renter with Zillow Rental Manager. Plus, with online applications, you can quickly screen prospective tenants – for free.

    Learn more

    $2,910/mo

    Rent Zestimate®

    Refinance and save

    $4,128/mo

    Est. payment

    Refinancing to a lower rate could help reduce your monthly payments and save thousands over the life of the loan.

    See today's rates

    $4,128/mo

    Est. payment

    Explore your selling options

    Work with a Zillow partner agent

    Leverage their expertise and Zillow's premium Showcase listings to get your home seen by more buyers.

    Get started

    List with your own agent

    Get your home in front of millions of buyers by listing it on Zillow.

    Learn how to do it

    Sell it yourself

    Take full control of how buyers see your home on Zillow by listing For Sale by Owner (FSBO).

    List your home

    What's special

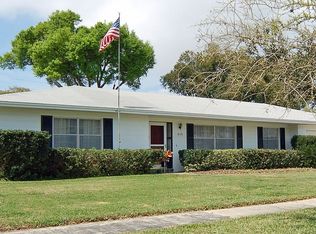
    Well established community, quiet streets in top rated school district. Amazing opportunity. Updated in a beautiful open floor plan, the only property in the area with a 3 car garage. As you enter the foyer, it is clear no expense was spared, new lifetime guarantee energy efficient windows encased in plantation shutters. New kitchen has gorgeous granite draped over cream solid wood cabinets; new appliances put a smile on every chef's face. French doors draw you out to a screened patio overlooking the resort pool, newer system with all the bells and whistles. Split 3 bedrooms; large master suite to slip away and recharge. New garage door, new water softener for cleaner water, new fence, new gutters, AC 2016 and outdoor fire pit. No HOA! Located in SODO area, this house is move in ready!!!

    This property is not currently displayed as for sale or rent on Zillow. This may be different from what's on other websites or public sources.

    Originating MLS: Orlando Regional

    Facts & features

    Interior

    Bedrooms & bathrooms
    • Bedrooms: 3
    • Bathrooms: 3
    • Full bathrooms: 2
    • 1/2 bathrooms: 1
    Heating
    • Forced air
    Cooling
    • Central
    Appliances
    • Included: Dishwasher, Microwave, Range / Oven, Refrigerator
    Features
    • Ceiling Fans(s), Eating Space In Kitchen, Open Floorplan, Split Bedroom, Solid Wood Cabinets, Window Treatments
    • Flooring: Tile
    Interior area
    • Total interior livable area: 2,074 sqft

    Property

    Parking
    • Total spaces: 3
    • Parking features: Garage - Attached
    Features
    • Levels: One
    • Patio & porch: Deck, Screened
    • Pool features: Child Safety Fence, In Ground, Salt Water
    Lot
    • Size: 9,713 Square Feet
    Details
    • Zoning: R-1A

    Construction

    Type & style
    • Home type: SingleFamily
    • Architectural style: Traditional
    • Property subtype: Single Family Residence
    Condition
    • Year built: 1968

    Utilities & green energy

    • Sewer: Septic Tank
    • Water: Public
    • Utilities for property: Public

    Community & HOA

    Community
    • Subdivision: GREENBRIAR
    Location
    • Region: Orlando

    Financial & listing details

    • Price per square foot: $276/sqft
    • Annual tax amount: $4,480
    • Listing terms: Cash, Conventional, FHA, VA Loan
    • Ownership: Fee Simple

    Price history

    DateEventPrice
    9/17/2020Sold$457,500-5.7%$221/sqft
    Source: Stellar MLS #O5880968 Report a problem
    8/5/2020Pending sale$484,900$234/sqft
    Source: CHARLES RUTENBERG REALTY ORLANDO #O5880968 Report a problem
    7/28/2020Listed for sale$484,900$234/sqft
    Source: CHARLES RUTENBERG REALTY ORLANDO #O5880968 Report a problem

    Public tax history

    Tax history is unavailable.

    Neighborhood: 32806

    Nearby schools

    GreatSchools rating
    Schools provided by the listing agent
    • Elementary: Pershing Elem
    • Middle: Conway Middle
    • High: Boone High

    Source: The MLS. This data may not be complete. We recommend contacting the local school district to confirm school assignments for this home.

    Get a cash offer in 3 minutes
    Find out how much your home could sell for in as little as 3 minutes with a no-obligation cash offer.
    Estimated market value
    $571,500
    Get a cash offer in 3 minutes
    Find out how much your home could sell for in as little as 3 minutes with a no-obligation cash offer.
    Estimated market value
    $571,500