Discover the elegance and comfort of this newly renovated 4-bedroom, 3-bathroom home at 3029 Brandywine Dr, perfectly situated in a vibrant Orlando neighborhood. This property, with its thoughtful upgrades and contemporary design, offers a refreshing blend of style and practicality. Step inside to find luxury laminate flooring flowing throughout the home, setting a modern tone right from the entryway. The spacious living room, with its abundant natural light, creates an inviting atmosphere for both relaxation and entertainment. It seamlessly connects to the stunning kitchen, which is equipped with brand-new stainless steel appliances, quartz countertops, soft-close shaker cabinets, and a chic mosaic glass backsplash. The dining area, adjacent to the kitchen, is ideal for gatherings, and the newly stucco'd fireplace acts as a striking centerpiece, adding warmth and charm. Each bedroom promises comfort and style, featuring ample space and plenty of natural light, ensuring a restful retreat for family and guests alike. The bathrooms are a highlight with their sleek new tiling, contemporary light fixtures, and elegant vanities topped with quartz, creating a spa-like feel. Outside, the home is just as impressive with its freshly landscaped yard and a facade that has been freshly painted, presenting great curb appeal. The property boasts a newer roof, AC system, water heater, and brand new windows, ensuring hassle-free living for years to come. Located conveniently near Boone High School, Wadeview Community Center, and key transit points like Orlando Station and S Orange Ave bus stop, this home not only offers the perfect escape within its walls but also connectivity to essential amenities and transportation. This property is a must-see for anyone looking for a beautifully updated home in a desirable Orlando location. Schedule your showing today to see why this home at 3029 Brandywine Dr could be your new haven.
Sold for $575,000
$575,000
3029 BRANDYWINE DRIVE, ORLANDO, FL 32806
4beds
2,116sqft
Single Family Residence
Built in 1968
9,713 Square Feet Lot
$588,200 Zestimate®
$272/sqft
$2,951 Estimated rent
Home value
$588,200
$559,000 - $623,000
$2,951/mo
Zestimate® history
Owner options
List your home for rent
$2,951/mo
Rent Zestimate®
Find your next renter with Zillow Rental Manager. Plus, with online applications, you can quickly screen prospective tenants – for free.
$2,951/mo
Rent Zestimate®
Refinance and save
$4,075/mo
Est. payment
Refinancing to a lower rate could help reduce your monthly payments and save thousands over the life of the loan.
$4,075/mo
Est. payment
Explore your selling options
Work with a Zillow partner agent
Leverage their expertise and Zillow's premium Showcase listings to get your home seen by more buyers.
Get startedList with your own agent
Get your home in front of millions of buyers by listing it on Zillow.
Learn how to do itSell it yourself
Take full control of how buyers see your home on Zillow by listing For Sale by Owner (FSBO).
List your homeWhat's special
Zillow last checked:
Listing updated:
Listed by:
Maoline Herrera 321-345-0287,
EXP REALTY LLC 888-883-8509,
Israel Herrera 609-610-6222,
EXP REALTY LLC
Bought with:
Amy Miller, 3201474
ALL REAL ESTATE & INVESTMENTS
Lindsey Hahn, 3376709
ALL REAL ESTATE & INVESTMENTS
Source: Stellar MLS,MLS#: O6204328 Originating MLS: Sarasota - Manatee
Originating MLS: Sarasota - Manatee
Facts & features
Interior
Bedrooms & bathrooms
- Bedrooms: 4
- Bathrooms: 3
- Full bathrooms: 2
- 1/2 bathrooms: 1
Primary bedroom
- Features: Built-in Closet
- Level: First
Kitchen
- Level: First
Living room
- Level: First
Heating
- Central
Cooling
- Central Air
Appliances
- Included: Dishwasher, Disposal, Microwave, Range, Refrigerator
- Laundry: Inside
Features
- Ceiling Fan(s), High Ceilings, Kitchen/Family Room Combo, Open Floorplan, Primary Bedroom Main Floor, Solid Surface Counters, Solid Wood Cabinets, Walk-In Closet(s)
- Flooring: Luxury Vinyl
- Doors: Sliding Doors
- Has fireplace: Yes
- Fireplace features: Family Room
Interior area
- Total structure area: 2,894
- Total interior livable area: 2,116 sqft
Property
Parking
- Total spaces: 2
- Parking features: Driveway
- Attached garage spaces: 2
- Has uncovered spaces: Yes
Features
- Levels: One
- Stories: 1
- Patio & porch: Patio
- Exterior features: Lighting
Lot
- Size: 9,713 Square Feet
- Features: In County, Near Public Transit
- Residential vegetation: Mature Landscaping
Details
- Parcel number: 072330318300090
- Zoning: R-1A
- Special conditions: None
Construction
Type & style
- Home type: SingleFamily
- Architectural style: Traditional
- Property subtype: Single Family Residence
- Attached to another structure: Yes
Materials
- Block, Brick
- Foundation: Slab
- Roof: Shingle
Condition
- New construction: No
- Year built: 1968
Utilities & green energy
- Sewer: Septic Tank
- Water: Public
- Utilities for property: Cable Available, Electricity Available, Electricity Connected, Public, Street Lights, Water Available, Water Connected
Community & HOA
Community
- Pet fee: $0 monthly
- Subdivision: GREENBRIAR
HOA
- Has HOA: No
Location
- Region: Orlando
Financial & listing details
- Price per square foot: $272/sqft
- Tax assessed value: $423,788
- Annual tax amount: $2,335
- Date on market: 5/11/2024
- Cumulative days on market: 19 days
- Listing terms: Cash,Conventional,FHA,VA Loan
- Ownership: Fee Simple
- Total actual rent: 0
- Electric utility on property: Yes
- Road surface type: Paved, Asphalt
Price history
| Date | Event | Price |
|---|---|---|
| 8/15/2024 | Sold | $575,000$272/sqft |
Source:  Stellar MLS #O6204328 Report a problem Stellar MLS #O6204328 Report a problem | ||
| 5/30/2024 | Pending sale | $575,000$272/sqft |
Source: Stellar MLS #O6204328 Report a problem | ||
| 5/11/2024 | Listed for sale | $575,000+76.9%$272/sqft |
Source: Stellar MLS #O6204328 Report a problem | ||
| 2/22/2024 | Sold | $325,000+1024.6%$154/sqft |
Source: Stellar MLS #J972503 Report a problem | ||
| 6/1/1968 | Sold | $28,900$14/sqft |
Source: Agent Provided Report a problem | ||
Public tax history
| Year | Property taxes | Tax assessment |
|---|---|---|
| 2024 | $2,514 +7.7% | $173,837 +3% |
| 2023 | $2,335 +4.8% | $168,774 +3% |
| 2022 | $2,229 +2.1% | $163,858 +3% |
| 2021 | $2,184 +0.6% | $159,085 +1.4% |
| 2020 | $2,171 +1.8% | $156,889 +2.3% |
| 2019 | $2,133 +1.4% | $153,362 +1.9% |
| 2018 | $2,104 | $150,502 -29.8% |
| 2017 | $2,104 +2.2% | $214,465 +7.8% |
| 2016 | $2,059 +1.4% | $198,952 +7.5% |
| 2015 | $2,030 -3.6% | $185,083 +10.5% |
| 2014 | $2,106 +2.1% | $167,424 +16% |
| 2013 | $2,063 +1.2% | $144,284 +4.7% |
| 2012 | $2,040 -4.5% | $137,788 -3.6% |
| 2011 | $2,135 +3.7% | $142,867 -2.4% |
| 2010 | $2,058 | $146,447 -13.2% |
| 2009 | -- | $168,734 -20.5% |
| 2008 | $1,894 -5.3% | $212,145 -7.4% |
| 2007 | $2,000 -5.6% | $229,098 -3.1% |
| 2006 | $2,118 +1.6% | $236,328 +37.8% |
| 2005 | $2,086 +5.1% | $171,510 +11.6% |
| 2004 | $1,985 +0.8% | $153,661 +5.4% |
| 2003 | $1,969 +3.3% | $145,775 +13.1% |
| 2002 | $1,907 -0.8% | $128,933 +7.7% |
| 2001 | $1,923 +2.4% | $119,761 +4.7% |
| 2000 | $1,877 | $114,390 |
Find assessor info on the county website
Neighborhood: 32806
Nearby homes
- $590,6004 bd3 ba1.9k sqft3033 Brandywine Dr, Orlando, FL 32806Off Market
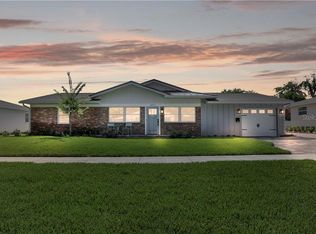
- $558,1003 bd2 ba1.9k sqft3025 Brandywine Dr, Orlando, FL 32806Off Market
- $458,5004 bd2 ba2.1k sqft3028 Saratoga Dr, Orlando, FL 32806Off Market
- $455,8004 bd2 ba1.7k sqft3032 Saratoga Dr, Orlando, FL 32806Off Market
- $615,7003 bd2 ba2k sqft3024 Saratoga Dr, Orlando, FL 32806Off Market
- $584,6003 bd3 ba2k sqft3024 Saratoga Dr #3, Orlando, FL 32806Off Market
- $474,9004 bd2 ba2.3k sqft3037 Brandywine Dr, Orlando, FL 32806Off Market
- $579,9004 bd3 ba2.1k sqft3021 Brandywine Dr, Orlando, FL 32806For Sale
Nearby schools
GreatSchools rating
- 7/10Pershing Elementary SchoolGrades: K-8Distance: 0.7 mi
- 6/10William R Boone High SchoolGrades: 9-12Distance: 0.9 mi
Schools provided by the listing agent
- Elementary: Pershing Elem
- Middle: PERSHING K-8
- High: Boone High
Source: Stellar MLS. This data may not be complete. We recommend contacting the local school district to confirm school assignments for this home.
Get a cash offer in 3 minutes
Find out how much your home could sell for in as little as 3 minutes with a no-obligation cash offer.
Estimated market value
$588,200
Get a cash offer in 3 minutes
Find out how much your home could sell for in as little as 3 minutes with a no-obligation cash offer.
Estimated market value
$588,200
- Florida
- Orange County
- Orlando
- 32806
- 3029 BRANDYWINE DRIVE
Nearby cities
Nearby neighborhoods
Nearby zip codes
Other Orlando Topics
