NEW ROOF TO BE INSTALLED PRIOR TO CLOSING! This 4-bedroom, 2-bath home is situated in the desirable Lake Conway Estates community, offering a blend of classic charm and modern updates. The residence features quartz countertops and stainless steel appliances in the kitchen. Further enhancing the home's appeal are newer plumbing and electrical systems, along with double-pane windows for improved energy efficiency. Lake Conway Estates provides an appealing lifestyle with its convenient location near the Conway Chain of Lakes. Residents have the option to join the voluntary Homeowners Association, which grants access to a private boat ramp leading to the Conway Chain of Lakes, as well as tennis courts. The Conway Chain of Lakes offers opportunities for various water activities, including fishing, water-skiing, wake-boarding, tubing, kayaking, and canoeing. The neighborhood itself is recognized for its well-maintained streets and welcoming atmosphere.
For sale
Price cut: $5K (6/8)
$475,000
5020 SAINT MARIE AVENUE, BELLE ISLE, FL 32812
4beds
1,746sqft
:
Get pre-qualified$3,191/mo
Single Family Residence
Built in 1960
10,626 Square Feet Lot
$-- Zestimate®
$272/sqft
$13/mo HOA
What's special
Tennis courtsQuartz countertopsWell-maintained streetsStainless steel appliances
- 80 days |
- 392 |
- 14 |
Zillow last checked:
Listing updated:
Listed by:
Quin Holmes 407-341-2263,
IVRE ORLANDO 407-203-9595,
David Holmes 407-620-5354,
IVRE ORLANDO
Source: Stellar MLS,MLS#: O6405755 Originating MLS: Orlando Regional
Originating MLS: Orlando Regional
Facts & features
Interior
Bedrooms & bathrooms
- Bedrooms: 4
- Bathrooms: 2
- Full bathrooms: 2
Primary bedroom
- Features: Walk-In Closet(s)
- Level: First
- Area: 204 Square Feet
- Dimensions: 12x17
Bedroom 2
- Features: Built-in Closet
- Level: First
- Area: 120 Square Feet
- Dimensions: 10x12
Bedroom 3
- Features: Built-in Closet
- Level: First
- Area: 132 Square Feet
- Dimensions: 11x12
Bedroom 4
- Features: Built-in Closet
- Level: First
- Area: 130 Square Feet
- Dimensions: 10x13
Primary bathroom
- Level: First
Bathroom 2
- Level: First
Dining room
- Level: First
- Area: 99 Square Feet
- Dimensions: 9x11
Kitchen
- Level: First
- Area: 143 Square Feet
- Dimensions: 11x13
Laundry
- Level: First
- Area: 120 Square Feet
- Dimensions: 8x15
Living room
- Level: First
- Area: 300 Square Feet
- Dimensions: 15x20
Heating
- Central, Electric
Cooling
- Central Air
Appliances
- Included: Dishwasher, Disposal, Electric Water Heater, Microwave, Range, Refrigerator
- Laundry: Laundry Room
Features
- Ceiling Fan(s)
- Flooring: Parquet, Tile, Hardwood
- Doors: French Doors
- Has fireplace: No
Interior area
- Total structure area: 2,911
- Total interior livable area: 1,746 sqft
Video & virtual tour
Property
Parking
- Total spaces: 2
- Parking features: Carport
- Carport spaces: 2
Features
- Levels: One
- Stories: 1
- Exterior features: Lighting
- Waterfront features: Lake Privileges, Boat Ramp - Private
Lot
- Size: 10,626 Square Feet
Details
- Parcel number: 172330437802070
- Zoning: R-1-AA
- Special conditions: None
Construction
Type & style
- Home type: SingleFamily
- Property subtype: Single Family Residence
Materials
- Block
- Foundation: Slab
- Roof: Membrane
Condition
- New construction: No
- Year built: 1960
Utilities & green energy
- Sewer: Public Sewer
- Water: Public
- Utilities for property: Cable Connected, Electricity Available, Sewer Connected
Community & HOA
Community
- Pet fee: $0 monthly
- Subdivision: LAKE CONWAY ESTATES
HOA
- Has HOA: Yes
- HOA fee: $13 monthly
Location
- Region: Belle Isle
Financial & listing details
- Price per square foot: $272/sqft
- Tax assessed value: $372,766
- Annual tax amount: $4,906
- Date on market: 5/10/2026
- Cumulative days on market: 81 days
- Listing terms: Cash,Conventional,FHA,VA Loan
- Ownership: Fee Simple
- Total actual rent: 0
- Electric utility on property: Yes
- Road surface type: Asphalt
Estimated market value
Not available
Estimated sales range
Not available
Not available
Price history
| Date | Event | Price |
|---|---|---|
| 6/8/2026 | Price change | $475,000-1%$272/sqft |
Source:  Stellar MLS #O6405755 Report a problem Stellar MLS #O6405755 Report a problem | ||
| 5/10/2026 | Listed for sale | $480,000+46.8%$275/sqft |
Source: Stellar MLS #O6405755 Report a problem | ||
| 6/26/2020 | Sold | $327,000-3.8%$187/sqft |
Source: Stellar MLS #G5023870 Report a problem | ||
| 2/19/2020 | Pending sale | $339,900$195/sqft |
Source: THE CORCORAN CONNECTION LLC #G5023870 Report a problem | ||
| 2/5/2020 | Price change | $339,900-2.9%$195/sqft |
Source: THE CORCORAN CONNECTION LLC #G5023870 Report a problem | ||
| 1/6/2020 | Listed for sale | $349,900+75.8%$200/sqft |
Source: THE CORCORAN CONNECTION LLC #G5023870 Report a problem | ||
| 8/19/2004 | Sold | $199,000+43.7%$114/sqft |
Source: Public Record Report a problem | ||
| 5/9/2000 | Sold | $138,500+16.4%$79/sqft |
Source: Public Record Report a problem | ||
| 2/4/1998 | Sold | $119,000$68/sqft |
Source: Public Record Report a problem | ||
Public tax history
| Year | Property taxes | Tax assessment |
|---|---|---|
| 2024 | $4,677 +3.5% | $297,751 +3% |
| 2023 | $4,519 +4.4% | $289,079 +3% |
| 2022 | $4,329 +2% | $280,659 +3% |
| 2021 | $4,242 +75.3% | $272,484 +67.9% |
| 2020 | $2,420 +1.8% | $162,248 +2.3% |
| 2019 | $2,377 +1.4% | $158,600 +1.9% |
| 2018 | $2,343 | $155,643 -13.5% |
| 2017 | $2,343 +3.4% | $179,976 +5.9% |
| 2016 | $2,266 +0.5% | $170,029 +14.7% |
| 2015 | $2,255 +0.2% | $148,269 -8.7% |
| 2014 | $2,250 +1.5% | $162,462 +12% |
| 2013 | $2,218 +0.2% | $145,072 +0.7% |
| 2012 | $2,214 -5.1% | $144,066 -4.6% |
| 2011 | $2,332 +0.3% | $151,086 -2.4% |
| 2010 | $2,326 | $154,863 -10.8% |
| 2009 | -- | $173,665 -15.8% |
| 2008 | $2,495 -4.4% | $206,251 -7.3% |
| 2007 | $2,610 -4.1% | $222,573 +2.1% |
| 2006 | $2,722 +0.1% | $217,921 +25.4% |
| 2005 | $2,720 +57.7% | $173,786 +20.5% |
| 2004 | $1,724 +3.3% | $144,162 +2.5% |
| 2003 | $1,669 +6.1% | $140,688 +14.5% |
| 2002 | $1,573 -1.2% | $122,845 +6.6% |
| 2001 | $1,592 +12.3% | $115,263 +10.9% |
| 2000 | $1,418 | $103,980 |
Find assessor info on the county website
Monthly payment
Est. payment
Payment breakdown
Explore the cost of this home by adjusting the details. Changes won't be saved.Climate risks
Neighborhood: 32812
Nearby schools
GreatSchools rating
- 5/10Shenandoah Elementary SchoolGrades: PK-5Distance: 0.7 mi
- 4/10Conway Middle SchoolGrades: 6-8Distance: 1.5 mi
- 3/10Oak Ridge High SchoolGrades: 9-12Distance: 2.9 mi
- $427,8003 bd2 ba1.6k sqft5014 Saint Marie Ave, Belle Isle, FL 32812Off Market

- $420,2003 bd2 ba1.4k sqft5026 Saint Marie Ave, Belle Isle, FL 32812Off Market
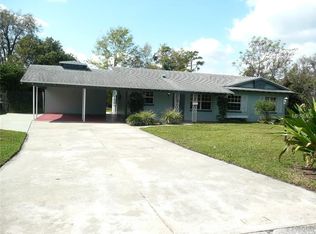
- $571,1003 bd2 ba2.9k sqft5019 Mortier Ave, Belle Isle, FL 32812Off Market

- $433,9003 bd2 ba1.5k sqft5025 Mortier Ave, Belle Isle, FL 32812Off Market
- $427,9003 bd2 ba1.6k sqft5013 Mortier Ave, Belle Isle, FL 32812Off Market
- $512,6003 bd2 ba2.1k sqft5100 Saint Marie Ave, Belle Isle, FL 32812Off Market
- $486,6004 bd2 ba2.3k sqft5008 Saint Marie Ave, Belle Isle, FL 32812Off Market
- $392,5003 bd2 ba1.7k sqft5021 Saint Marie Ave, Belle Isle, FL 32812Sold
A local agent can set up tours, give advice and negotiate with sellers.
Similar homes
- $519,9003 bd2 ba1.7k sqft5120 MORTIER AVENUE, BELLE ISLE, FL 32812For Sale

 MLS ID #O6417886, Gretchen Chevalier, ALL REAL ESTATE & INVESTMENTS. Stellar MLS
 - $535,0004 bd3 ba2.2k sqft5106 SAINT MICHAEL AVENUE, BELLE ISLE, FL 32812For Sale
 MLS ID #O6389585, Jason Asa, LPT REALTY, LLC. Stellar MLS
 - $579,0004 bd2 ba1.8k sqft4533 STILWELL DRIVE, ORLANDO, FL 32812For Sale
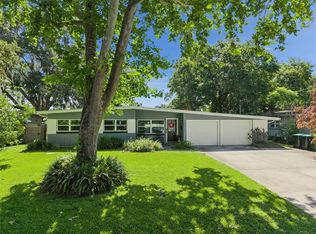 MLS ID #O6419601, Brinley Donovan, ACME REAL ESTATE FLORIDA LLC. Stellar MLS
 - $499,0003 bd2 ba1.7k sqft3200 HEATHGATE COURT, ORLANDO, FL 32812For Sale
 MLS ID #O6409765, Tania Harmon, KELLER WILLIAMS REALTY AT THE PARKS. Stellar MLS
 - $449,0004 bd3 ba1.7k sqft3707 MARCH AVENUE, ORLANDO, FL 32806For SaleMLS ID #O6414312, Adam Skott, REDFIN CORPORATION. Stellar MLS
- $549,9993 bd2 ba1.9k sqft5132 TELLSON PLACE, ORLANDO, FL 32812For SaleMLS ID #O6422459, Gonzalo Senior, IRM INVEST., REAL EST.& MGMT.. Stellar MLS
- $484,0005 bd2 ba1.4k sqft1951 S CRYSTAL LAKE DRIVE, ORLANDO, FL 32806For SaleMLS ID #O6392153, Elena Sanchez, BALDWIN PARK REALTY LLC. Stellar MLS
- $415,0002 bd2 ba1.7k sqft2418 E JERSEY AVENUE, ORLANDO, FL 32806For SaleMLS ID #O6425957, Brad Young, HOMEVEST REALTY. Stellar MLS
- $499,9004 bd2 ba1.7k sqft2601 WINDWARD COURT, ORLANDO, FL 32805For SaleMLS ID #O6398195, Autumn Makin, LAKEFIELD REALTY GROUP LLC. Stellar MLS
- $569,5003 bd2 ba2.3k sqft1701 WIND WILLOW ROAD, BELLE ISLE, FL 32809For SaleMLS ID #V4949564, Andrew Comeens, DASH REAL ESTATE COMPANY. Stellar MLS
- $534,9993 bd2 ba1.3k sqft2907 VINE STREET, ORLANDO, FL 32806For SaleMLS ID #O6405691, Daniel Robinson, HOUWZER INC. Stellar MLS
- $515,0003 bd2 ba1.3k sqft303 E JERSEY STREET, ORLANDO, FL 32806For SaleMLS ID #O6414987, Julie Bowyer, KELLER WILLIAMS REALTY AT THE PARKS. Stellar MLS
- $539,0004 bd2 ba1.4k sqft2410 CENTER AVENUE, ORLANDO, FL 32806For SaleMLS ID #O6415626, Denise Pellegrino, REAL BROKER, LLC. Stellar MLS
- $474,9953 bd3 ba1.6k sqft336 E KALEY STREET, ORLANDO, FL 32806For SaleMLS ID #O6426546, Elisha Heady, DON HARKINS REALTY LLC. Stellar MLS
- $450,0002 bd2 ba1k sqft1409 E GORE STREET, ORLANDO, FL 32806For SaleMLS ID #O6426706, Jenny Wemert, WEMERT GROUP REALTY LLC. Stellar MLS
- $450,0003 bd2 ba1.6k sqft2801 GULFSTREAM ROAD, ORLANDO, FL 32805For SaleMLS ID #O6383677, Michelle Sims, IAD REAL ESTATE. Stellar MLS
- $575,0004 bd2 ba1.5k sqft719 WARWICK PLACE, ORLANDO, FL 32803For SaleMLS ID #NS1088458, Rebecca Henry, WHITE WHALE REAL ESTATE. Stellar MLS
- $477,0004 bd3 ba2k sqft13200 MALLARD COVE BOULEVARD, ORLANDO, FL 32837For SaleMLS ID #O6359527, Sofia Lovinsky, KELLER WILLIAMS ADVANTAGE III. Stellar MLS
- $389,9903 bd2 ba1.4k sqft2923 CONWAY GARDENS ROAD, ORLANDO, FL 32806For SaleMLS ID #G5109787, Camille Ruiz, HOMEVINE REALTY. Stellar MLS
- $425,0003 bd1 ba1.3k sqft1909 FERN CIRCLE, ORLANDO, FL 32803For SaleMLS ID #O6418747, Kristin Duncan, KELLER WILLIAMS ADVANTAGE REALTY. Stellar MLS
