Under contract-accepting backup offers. Virtually Staged. Exceptional Investment Opportunity in the Heart of SoDo! Discover an outstanding opportunity to own a versatile property in one of Orlando's fastest-growing and most sought-after neighborhoods. Located in the heart of the vibrant SoDo District, this income-producing duplex offers the perfect blend of investment potential, future appreciation, and unbeatable convenience. Positioned just minutes from Downtown Orlando, Orlando Health, Arnold Palmer Hospital, and the thriving Orange Avenue corridor, this property places residents within walking distance of popular restaurants, boutique shopping, coffee shops, entertainment, and everyday conveniences. Quick access to I-4, SR-408, and major employment centers makes this an ideal location for both tenants and owner-occupants. The property features two separate living units with individual electric meters, providing flexibility for investors seeking immediate rental income or homeowners looking to offset their mortgage with rental revenue. Situated on a spacious lot with R-2A/T zoning, the property also presents future redevelopment or value-add possibilities (buyer to verify with the City of Orlando).Whether you're expanding your investment portfolio, looking for a house-hack opportunity, or securing property in one of Orlando's most desirable urban neighborhoods, 223 E. Esther Street is a rare opportunity you won't want to miss. NEW ROOF OCT 2025
Accepting backups
Price cut: $20K (8/20)
$449,000
223 E ESTHER STREET, ORLANDO, FL 32806
2beds
2baths
1,092sqft
Duplex, Multi Family
Built in 1950
-- sqft lot
$-- Zestimate®
$411/sqft
$-- HOA
What's special
Spacious lotIncome-producing duplex
- 30 days
- 606
- 32
Zillow last checked:
Listing updated:
Listed by:
Edward Johnston 407-509-4600,
COLDWELL BANKER REALTY 407-647-1211
Source: Stellar MLS,MLS#: O6430684 Originating MLS: Orlando Regional
Originating MLS: Orlando Regional
Facts & features
Interior
Bedrooms & bathrooms
- Bedrooms: 2
- Bathrooms: 2
Heating
- Central, Electric
Cooling
- Central Air
Appliances
- Included: Gas Water Heater, Range, Refrigerator
- Laundry: Other
Features
- Living Room/Dining Room Combo, Primary Bedroom Main Floor, Solid Wood Cabinets
- Flooring: Porcelain Tile, Hardwood
- Has fireplace: No
Interior area
- Total structure area: 1,244
- Total interior livable area: 1,092 sqft
Video & virtual tour
Property
Features
- Levels: One
- Stories: 1
- Patio & porch: Enclosed, Front Porch
- Exterior features: Private Mailbox
- Has view: Yes
- View description: City
Lot
- Size: 6,814 Square Feet
- Features: City Lot, Landscaped, Level
Details
- Additional structures: Shed(s)
- Parcel number: 012329529600080
- Zoning: R-2A/T
- Special conditions: None
Construction
Type & style
- Home type: MultiFamily
- Property subtype: Duplex, Multi Family
Materials
- Block, Concrete
- Foundation: Slab
- Roof: Shingle
Condition
- Completed
- New construction: No
- Year built: 1950
Utilities & green energy
- Sewer: Public Sewer
- Water: Private
- Utilities for property: Cable Available, Electricity Available, Sewer Connected, Street Lights, Water Connected
Community & HOA
Community
- Pet fee: $0 monthly
- Subdivision: LORNA VISTA
HOA
- Has HOA: No
Location
- Region: Orlando
Financial & listing details
- Price per square foot: $411/sqft
- Tax assessed value: $400,202
- Annual tax amount: $6,723
- Date on market: 8/7/2026
- Cumulative days on market: 29 days
- Listing terms: Cash,Conventional,FHA
- Ownership: Fee Simple
- Lease term: >6 Months <12
- Total actual rent: 0
- Tenant pays: Electricity, Gas, Trash Collection
- Electric utility on property: Yes
- Road surface type: Paved
Estimated market value
Not available
Estimated sales range
Not available
Not available
Price history
| Date | Event | Price |
|---|---|---|
| 8/20/2026 | Price change | $449,000-4.3%$411/sqft |
Source:  Stellar MLS #O6430684 Report a problem Stellar MLS #O6430684 Report a problem | ||
| 8/7/2026 | Listed for sale | $469,000+180.8%$429/sqft |
Source: Stellar MLS #O6430684 Report a problem | ||
| 4/25/2016 | Listing removed | $795+14.4%$1/sqft |
Source: EXIT REALTY CENTRAL #O5435671 Report a problem | ||
| 4/6/2016 | Sold | $167,000-1.7%$153/sqft |
Source: Stellar MLS #O5427803 Report a problem | ||
| 3/28/2016 | Pending sale | $169,900$156/sqft |
Source: PHYLLIS KENT REAL ESTATE LLC #O5427803 Report a problem | ||
| 3/18/2016 | Listed for sale | $169,900$156/sqft |
Source: PHYLLIS KENT REAL ESTATE LLC #O5427803 Report a problem | ||
| 8/3/2013 | Listing removed | $695$1/sqft |
Source: Presidential Group South, LLC Report a problem | ||
| 6/19/2013 | Listed for rent | $695+15.8%$1/sqft |
Source: Presidential Group South, LLC Report a problem | ||
| 7/7/2012 | Listing removed | $600$1/sqft |
Source: Presidential Group South, LLC Report a problem | ||
| 7/2/2012 | Listed for rent | $600-7.7%$1/sqft |
Source: Presidential Group South, LLC Report a problem | ||
| 2/15/2012 | Listing removed | $650$1/sqft |
Source: PRESIDENTIAL GROUP SOUTH, INC. Report a problem | ||
| 1/28/2012 | Listed for rent | $650$1/sqft |
Source: PRESIDENTIAL GROUP SOUTH, INC. Report a problem | ||
Public tax history
| Year | Property taxes | Tax assessment |
|---|---|---|
| 2024 | $6,199 +11.1% | $295,365 +10% |
| 2023 | $5,580 +19.1% | $268,514 +10% |
| 2022 | $4,684 +6.2% | $244,104 +10% |
| 2021 | $4,410 +11.6% | $221,913 +10% |
| 2020 | $3,950 +7.7% | $201,739 +10% |
| 2019 | $3,669 +10.1% | $183,399 +10% |
| 2018 | $3,333 | $166,726 +10% |
| 2017 | $3,333 +9.7% | $151,569 +8.1% |
| 2016 | $3,040 +28% | $140,231 +12.8% |
| 2015 | $2,375 +25.2% | $124,288 +29.4% |
| 2014 | $1,896 +23.3% | $96,057 +30.5% |
| 2013 | $1,538 +4.6% | $73,582 +2.5% |
| 2012 | $1,471 +11.1% | $71,782 +16.2% |
| 2011 | $1,324 -21.8% | $61,782 -25.9% |
| 2010 | $1,694 | $83,358 -16.3% |
| 2009 | -- | $99,600 -39.6% |
| 2008 | $3,101 -3.6% | $164,880 -8.1% |
| 2007 | $3,216 -13.8% | $179,355 -6.4% |
| 2006 | $3,733 +55.1% | $191,671 +62.6% |
| 2005 | $2,406 +12.6% | $117,870 +11% |
| 2004 | $2,138 +1.1% | $106,190 +2.1% |
| 2003 | $2,114 +16.1% | $104,030 +16.7% |
| 2002 | $1,822 +13.2% | $89,167 +17% |
| 2001 | $1,609 +11.7% | $76,182 +15.2% |
| 2000 | $1,441 | $66,118 |
Find assessor info on the county website
Monthly payment
Est. payment
Payment breakdown
Explore the cost of this home by adjusting the details. Changes won't be saved.Climate risks
Neighborhood: Wadeview Park
Nearby schools
Schools provided by the listing agent
- Elementary: Blankner Elem
- Middle: Blankner School (K-8)
- High: Boone High
Source: Stellar MLS. This data may not be complete. We recommend contacting the local school district to confirm school assignments for this home.


Similar homes
- $535,0002 bd2 ba1k sqft1103 BRIERCLIFF DRIVE, ORLANDO, FL 32806For Sale

 MLS ID #O6434089, Jeff Stewart, WEICHERT REALTORS HALLMARK PROPERTIES. Stellar MLS
 - $484,0005 bd2 ba1.4k sqft1951 S CRYSTAL LAKE DRIVE, ORLANDO, FL 32806For Sale
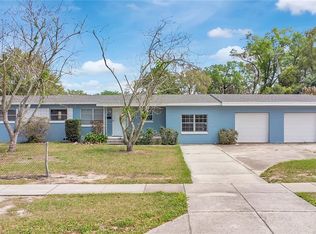 MLS ID #O6392153, Elena Sanchez, BALDWIN PARK REALTY LLC. Stellar MLS
 - $435,0003 bd2 ba1.2k sqft511 OXFORD COURT, ORLANDO, FL 32803For Sale
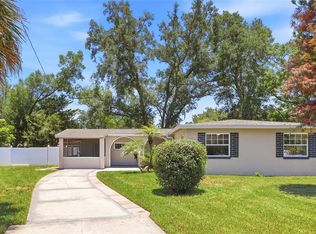 MLS ID #O6418876, Stacey Mortensen, KELLER WILLIAMS REALTY AT THE PARKS. Stellar MLS
 - $377,0003 bd2 ba1.1k sqft2741 S BROWN AVENUE, ORLANDO, FL 32806For Sale
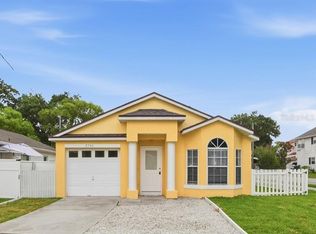 MLS ID #G5112374, Joel Bornstein, ROCK SPRINGS REALTY, LLC. Stellar MLS
 - $539,4003 bd2 ba1.4k sqft2806 VINE STREET, ORLANDO, FL 32806For SaleMLS ID #O6413605, Kristy McKay, KELLER WILLIAMS REALTY AT THE PARKS. Stellar MLS
- $459,9003 bd2 ba1.3k sqft2121 IVANHOE ROAD, ORLANDO, FL 32804For SaleMLS ID #O6414388, Jane Slone, CONWAY REALTY CORP. Stellar MLS
- $340,0003 bd2 ba1.2k sqft2509 SHANNON ROAD, ORLANDO, FL 32806For SaleMLS ID #O6411988, Beverly Dodds, KELLER WILLIAMS REALTY AT THE PARKS. Stellar MLS
- $324,9002 bd1 ba1k sqft1906 MAE STREET, ORLANDO, FL 32806For SaleMLS ID #O6408409, Trevin Perez, REDFIN CORPORATION. Stellar MLS
- $399,9002 bd2 ba1.1k sqft200 & 200 1/2 HIBISCUS COURT, ORLANDO, FL 32801For SaleMLS ID #O6284765, Andres Ospina Rivera, LPT REALTY, LLC. Stellar MLS
- $419,0003 bd1 ba1.3k sqft1909 FERN CIRCLE, ORLANDO, FL 32803For SaleMLS ID #O6418747, Kristin Duncan, CHARLES RUTENBERG REALTY ORLANDO. Stellar MLS
- $289,9002 bd2 ba984 sqft2804 KEYSTONE DRIVE, ORLANDO, FL 32806For SaleMLS ID #O6408874, Virginia Bellhorn, WATSON REALTY CORP. Stellar MLS
- $385,0002 bd1 ba1.1k sqft2901 E PINE STREET, ORLANDO, FL 32803For SaleMLS ID #O6427893, Steven Kwong, CHARLES RUTENBERG REALTY ORLANDO. Stellar MLS
- $472,6003 bd2 ba1.1k sqft102 W KING STREET, ORLANDO, FL 32804For SaleMLS ID #O6405155, Tyler Gibson LLC, LPT REALTY, LLC. Stellar MLS
- $425,0004 bd2 ba1.3k sqft1700 EDMUNDSHIRE ROAD, ORLANDO, FL 32812For SaleMLS ID #G5110468, Jason Short, EXIT REALTY TRI-COUNTY. Stellar MLS
- $499,0004 bd2 ba1.2k sqft2183 CRANDON AVENUE, WINTER PARK, FL 32789For SaleMLS ID #O6433521, Walkidia Reyes, PA, REAL PROPERTY MANAGEMENT AND REALTY. Stellar MLS
- $529,0004 bd2 ba1.4k sqft509 HILLSIDE AVENUE, ORLANDO, FL 32803For SaleMLS ID #O6436629, Michael Chiorando, ONE OAK REALTY CORP. Stellar MLS
- $415,0003 bd2 ba1.1k sqft2126 ALBERT LEE PARKWAY, WINTER PARK, FL 32789For SaleMLS ID #O6435973, Ross Pino, LLC, COMPASS FLORIDA LLC. Stellar MLS
- $229,5002 bd1 ba908 sqft642 20TH STREET, ORLANDO, FL 32805For SaleMLS ID #O6432948, Paul Bryant, LPT REALTY, LLC. Stellar MLS
- $499,0003 bd2 ba1.4k sqft1652 BERKSHIRE AVENUE, WINTER PARK, FL 32789For SaleMLS ID #O6432617, Brian Teach, COLDWELL BANKER REALTY. Stellar MLS
- $425,0003 bd2 ba1.4k sqft1955 ELAND AVENUE, WINTER PARK, FL 32789For SaleMLS ID #O6433345, Shelby Kirsch, REAL PROPERTY MANAGEMENT AND REALTY. Stellar MLS
