One or more photo(s) has been virtually staged. Discover the perfect blend of convenience and luxury in this stunning, fully remodeled home located in a prime Orlando location with no HOA restrictions. Boasting easy access to all major Orlando destinations and within walking distance to beautiful Wadeview Park, this property offers unparalleled convenience. Wadeview Park is great for picnics, owl sightings, and for the kiddos with a fenced-in playground. Additionally, the property is within walking distance to Winnie and Arnold Palmer hospitals, providing added convenience for healthcare needs. This spacious residence is zoned R2A, providing flexibility and potential for various uses. Additionally, it is situated within the highly sought-after Blankner K-8 and Boone High School districts, making it ideal for families. Furthermore, the property features a spacious 1-bedroom Accessory Dwelling Unit (ADU) with a private entrance, offering versatility and additional living space. The renovation highlights include luxury vinyl plank flooring throughout for both elegance and durability. Ceiling fans provide comfort and energy efficiency, while premium, soft-closing kitchen cabinets offer style and functionality. New and upgraded appliances enhance the kitchen's modern appeal, and updated electrical and plumbing systems ensure peace of mind. For added comfort, a brand new AC system was installed in 2024. Don't miss out on the opportunity to own this exceptional home in one of Orlando's most desirable neighborhoods. Schedule a viewing today to experience its beauty firsthand!
Sold for $485,000
$485,000
215 E Esther St, Orlando, FL 32806
4beds
1,730sqft
Single Family Residence
Built in 1949
6,820 Square Feet Lot
$496,800 Zestimate®
$280/sqft
$3,238 Estimated rent
Home value
$496,800
$472,000 - $522,000
$3,238/mo
Zestimate® history
Owner options
List your home for rent
$3,238/mo
Rent Zestimate®
Find your next renter with Zillow Rental Manager. Plus, with online applications, you can quickly screen prospective tenants – for free.
$3,238/mo
Rent Zestimate®
Refinance and save
$3,529/mo
Est. payment
Refinancing to a lower rate could help reduce your monthly payments and save thousands over the life of the loan.
$3,529/mo
Est. payment
Explore your selling options
Work with a Zillow partner agent
Leverage their expertise and Zillow's premium Showcase listings to get your home seen by more buyers.
Get startedList with your own agent
Get your home in front of millions of buyers by listing it on Zillow.
Learn how to do itSell it yourself
Take full control of how buyers see your home on Zillow by listing For Sale by Owner (FSBO).
List your homeWhat's special
Zillow last checked:
Listing updated:
Listed by:
Michael Willis 407-288-2900,
SUPER AGENT REALTY LLC 407-288-2900
Bought with:
Robert Kurzreiter PA, 3252698
KELLER WILLIAMS REALTY AT THE PARKS
Sheena Tapia, 3469761
KELLER WILLIAMS REALTY AT THE PARKS
Source: Stellar MLS,MLS#: O6201604 Originating MLS: Orlando Regional
Originating MLS: Orlando Regional
Facts & features
Interior
Bedrooms & bathrooms
- Bedrooms: 4
- Bathrooms: 2
- Full bathrooms: 2
Rooms
- Room types: Attic, Bonus Room, Dining Room, Living Room
Primary bedroom
- Features: Walk-In Closet(s)
- Level: First
- Dimensions: 22x10
Bedroom 1
- Features: Ceiling Fan(s), Built-in Closet
- Level: First
- Dimensions: 10x12
Bedroom 2
- Features: Ceiling Fan(s), Built-in Closet
- Level: First
- Dimensions: 10x12
Primary bathroom
- Features: Dual Sinks, Exhaust Fan, Shower No Tub, Stone Counters, No Closet
- Level: First
- Dimensions: 13x6
Bathroom 1
- Features: No Closet
- Level: First
- Dimensions: 6x8
Bonus room
- Features: No Closet
- Level: First
- Dimensions: 9x8
Dining room
- Features: Built-in Closet
- Level: First
- Dimensions: 19x14
Kitchen
- Features: Built-in Closet
- Level: First
- Dimensions: 19x12
Living room
- Features: Built-in Closet
- Level: First
- Dimensions: 16x16
Heating
- Central, Electric
Cooling
- Central Air, Ductless
Appliances
- Included: Dishwasher, Disposal, Microwave, Range, Refrigerator
- Laundry: Electric Dryer Hookup, Inside, Washer Hookup
Features
- Ceiling Fan(s), Eating Space In Kitchen, Open Floorplan, Primary Bedroom Main Floor, Stone Counters, Thermostat
- Flooring: Ceramic Tile, Luxury Vinyl
- Has fireplace: Yes
Interior area
- Total structure area: 1,918
- Total interior livable area: 1,730 sqft
Property
Features
- Levels: One
- Stories: 1
- Patio & porch: Covered, Front Porch, Rear Porch
- Exterior features: Irrigation System, Private Mailbox
Lot
- Size: 6,820 Square Feet
- Dimensions: 50 x 135
Details
- Additional structures: Guest House
- Parcel number: 012329529600100
- Zoning: R-2A/T
- Special conditions: None
Construction
Type & style
- Home type: SingleFamily
- Property subtype: Single Family Residence
Materials
- Block, Concrete
- Foundation: Block, Brick/Mortar, Slab
- Roof: Shingle
Condition
- New construction: No
- Year built: 1949
Utilities & green energy
- Sewer: Public Sewer
- Water: Public
- Utilities for property: Cable Available, Electricity Available, Electricity Connected, Phone Available, Sewer Available, Sewer Connected, Street Lights, Underground Utilities, Water Available, Water Connected
Community & HOA
Community
- Security: Security Lights, Smoke Detector(s)
- Pet fee: $0 monthly
- Subdivision: LORNA VISTA
HOA
- Has HOA: No
Location
- Region: Orlando
Financial & listing details
- Price per square foot: $280/sqft
- Tax assessed value: $364,568
- Annual tax amount: $5,342
- Date on market: 5/9/2024
- Cumulative days on market: 134 days
- Listing terms: Cash,Conventional,FHA,USDA Loan,VA Loan
- Ownership: Fee Simple
- Total actual rent: 0
- Electric utility on property: Yes
- Road surface type: Asphalt
Price history
| Date | Event | Price |
|---|---|---|
| 10/17/2024 | Sold | $485,000-3%$280/sqft |
Source:  Stellar MLS #O6201604 Report a problem Stellar MLS #O6201604 Report a problem | ||
| 9/21/2024 | Pending sale | $499,999$289/sqft |
Source: Stellar MLS #O6201604 Report a problem | ||
| 7/30/2024 | Price change | $499,999-4.8%$289/sqft |
Source: Stellar MLS #O6201604 Report a problem | ||
| 7/11/2024 | Price change | $524,999-2.8%$303/sqft |
Source: Stellar MLS #O6201604 Report a problem | ||
| 6/13/2024 | Price change | $539,999-1.8%$312/sqft |
Source: Stellar MLS #O6201604 Report a problem | ||
| 5/9/2024 | Listed for sale | $549,999+74.3%$318/sqft |
Source: Stellar MLS #O6201604 Report a problem | ||
| 1/17/2024 | Sold | $315,500-9.8%$182/sqft |
Source: Stellar MLS #O6156786 Report a problem | ||
| 12/5/2023 | Pending sale | $349,900$202/sqft |
Source: Stellar MLS #O6156786 Report a problem | ||
| 12/4/2023 | Listed for sale | $349,900$202/sqft |
Source: Stellar MLS #O6156786 Report a problem | ||
| 11/29/2023 | Pending sale | $349,900$202/sqft |
Source: Stellar MLS #O6156786 Report a problem | ||
| 11/22/2023 | Listed for sale | $349,900$202/sqft |
Source: Stellar MLS #O6156786 Report a problem | ||
| 11/14/2023 | Pending sale | $349,900$202/sqft |
Source: Stellar MLS #O6156786 Report a problem | ||
| 11/11/2023 | Listed for sale | $349,900$202/sqft |
Source: Stellar MLS #O6156786 Report a problem | ||
Public tax history
| Year | Property taxes | Tax assessment |
|---|---|---|
| 2024 | $5,566 +4.2% | $340,747 +3% |
| 2023 | $5,343 +411.5% | $330,822 +255.2% |
| 2022 | $1,044 +3% | $93,127 +3% |
| 2021 | $1,014 +1.5% | $90,415 +1.4% |
| 2020 | $999 +2.2% | $89,167 +2.3% |
| 2019 | $978 +1.9% | $87,162 +1.9% |
| 2018 | $959 | $85,537 -51% |
| 2017 | $959 +2.5% | $174,684 +4.6% |
| 2016 | $936 +0.4% | $167,025 +9.6% |
| 2015 | $933 -1.5% | $152,462 +34% |
| 2014 | $947 +6.7% | $113,800 +35.6% |
| 2013 | $887 +2.2% | $83,935 -5.1% |
| 2012 | $868 +4.9% | $88,455 -1.4% |
| 2011 | $827 +6.6% | $89,691 -21.2% |
| 2010 | $776 | $113,873 -13% |
| 2009 | -- | $130,848 -34.9% |
| 2008 | $725 -18.6% | $201,038 -7.1% |
| 2007 | $891 -3.6% | $216,364 +1.8% |
| 2006 | $924 +1.4% | $212,502 +52.1% |
| 2005 | $911 +7.3% | $139,700 +9% |
| 2004 | $849 +3% | $128,216 +1.4% |
| 2003 | $824 +3.7% | $126,506 +15.2% |
| 2002 | $794 -0.1% | $109,851 +18.6% |
| 2001 | $795 +2.3% | $92,653 +15.1% |
| 2000 | $777 | $80,505 |
Find assessor info on the county website
Neighborhood: Wadeview Park
Nearby homes
- $319,5002 bd1 ba846 sqft211 E Esther St, Orlando, FL 32806Off Market
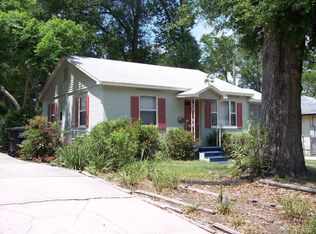
- $361,9002 bd1 ba990 sqft217 E Esther St, Orlando, FL 32806Off Market
- $390,0001 bd1 ba550 sqft223 E Esther St, Orlando, FL 32806Off Market

- $428,2002 bd1 ba788 sqft205 E Esther St, Orlando, FL 32806Off Market
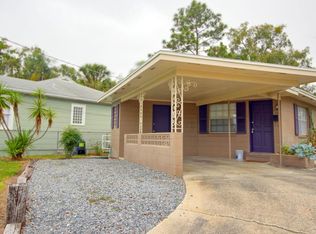
- $341,2002 bd1 ba922 sqft314 E Kaley St, Orlando, FL 32806Off Market
- $324,4002 bd1 ba1k sqft203 E Esther St, Orlando, FL 32806Off Market
- $443,3003 bd2 ba1.4k sqft310 E Kaley St, Orlando, FL 32806Off Market
- $365,0002 bd2 ba1.1k sqft318 E Kaley St, Orlando, FL 32806Sold
Nearby schools
GreatSchools rating
- 9/10Blankner K-8Grades: PK-8Distance: 0.6 mi
- 6/10William R Boone High SchoolGrades: 9-12Distance: 0.5 mi
Schools provided by the listing agent
- Elementary: Blankner Elem
- Middle: Blankner School (K-8)
- High: Boone High
Source: Stellar MLS. This data may not be complete. We recommend contacting the local school district to confirm school assignments for this home.
Get a cash offer in 3 minutes
Find out how much your home could sell for in as little as 3 minutes with a no-obligation cash offer.
Estimated market value
$496,800
Get a cash offer in 3 minutes
Find out how much your home could sell for in as little as 3 minutes with a no-obligation cash offer.
Estimated market value
$496,800
- Florida
- Orange County
- Orlando
- 32806
- Wadeview Park
- 215 E Esther St
Nearby cities
Nearby neighborhoods
Nearby zip codes
Other Orlando Topics
