Weaving new into a mid-century home is an art. Many times a home is renovated too much and loses that vintage charm. Or, it still needs a facelift but the homeowner is scared to mess it up. 382 Sultana Lane is a great example of smart design choices bringing a home into the modern era. This 3/2 features a brand-new kitchen with all-new appliances, an island, and granite counters, all playing nicely with the unique tile flooring. Tastefully renovated bathrooms mixed with cool terrazzo. You’ll love the custom woodwork in the carport that also provides access to side entry and a massive, fully fenced backyard. The refreshed front brick patio/entry provides a nice place to relax and enjoy the quiet, neighborhood street. Inside you’ll find a very usable layout with a large living room, open-concept kitchen, and eating nook. Beyond that is a laundry room complete with washer and dryer. Newer French doors provide ample light and access to your backyard. The a/c has just been replaced including new duct work and vent covers, along with new electrical work, new paint inside and out, new doors, and a 2020 roof. All this and more at a very tough price point to find anything worthwhile. Ask your realtor for the complete list of improvements attached in the MLS. We hope you enjoy!
Sold for $385,000
$385,000
382 SULTANA LANE, MAITLAND, FL 32751
3beds
1,279sqft
Single Family Residence
Built in 1959
9,200 Square Feet Lot
$384,500 Zestimate®
$301/sqft
$2,307 Estimated rent
Home value
$384,500
$365,000 - $404,000
$2,307/mo
Zestimate® history
Owner options
List your home for rent
$2,307/mo
Rent Zestimate®
Find your next renter with Zillow Rental Manager. Plus, with online applications, you can quickly screen prospective tenants – for free.
$2,307/mo
Rent Zestimate®
Refinance and save
$2,565/mo
Est. payment
Refinancing to a lower rate could help reduce your monthly payments and save thousands over the life of the loan.
$2,565/mo
Est. payment
Explore your selling options
Work with a Zillow partner agent
Leverage their expertise and Zillow's premium Showcase listings to get your home seen by more buyers.
Get startedList with your own agent
Get your home in front of millions of buyers by listing it on Zillow.
Learn how to do itSell it yourself
Take full control of how buyers see your home on Zillow by listing For Sale by Owner (FSBO).
List your homeWhat's special
Fully fenced backyardNew doorsNew duct workCustom woodworkCool terrazzoOpen-concept kitchenNew electrical work
Zillow last checked:
Listing updated:
Listed by:
Dave Zembala PA 407-234-9744,
PREFERRED REAL ESTATE BROKERS II 407-440-4900
Bought with:
Pamela Grabenhorst, 3350251
THE WILKINS WAY LLC
Karen Wilkins, 3236778
THE WILKINS WAY LLC
Source: Stellar MLS,MLS#: O6128154 Originating MLS: Orlando Regional
Originating MLS: Orlando Regional
Facts & features
Interior
Bedrooms & bathrooms
- Bedrooms: 3
- Bathrooms: 2
- Full bathrooms: 2
Rooms
- Room types: Utility Room
Primary bedroom
- Features: Built-in Closet
- Level: First
- Dimensions: 13x11
Kitchen
- Level: First
- Dimensions: 15x18
Living room
- Level: First
- Dimensions: 13x16
Heating
- Central
Cooling
- Central Air
Appliances
- Included: Dishwasher, Disposal, Dryer, Range, Refrigerator, Washer
- Laundry: Inside, Laundry Room
Features
- Ceiling Fan(s), Kitchen/Family Room Combo, Primary Bedroom Main Floor, Open Floorplan, Solid Surface Counters, Solid Wood Cabinets, Stone Counters, Thermostat
- Flooring: Ceramic Tile, Luxury Vinyl, Parquet
- Doors: French Doors
- Has fireplace: Yes
- Fireplace features: Living Room, Wood Burning
Interior area
- Total structure area: 1,867
- Total interior livable area: 1,279 sqft
Property
Parking
- Total spaces: 2
- Parking features: Carport
- Carport spaces: 2
Features
- Levels: One
- Stories: 1
- Patio & porch: Front Porch
- Exterior features: Private Mailbox, Storage
- Fencing: Fenced
Lot
- Size: 9,200 Square Feet
- Residential vegetation: Trees/Landscaped
Details
- Parcel number: 2321295030B000200
- Zoning: R-1AA
- Special conditions: None
Construction
Type & style
- Home type: SingleFamily
- Architectural style: Mid-Century Modern
- Property subtype: Single Family Residence
Materials
- Block
- Foundation: Slab
- Roof: Shingle
Condition
- New construction: No
- Year built: 1959
Utilities & green energy
- Sewer: Septic Tank
- Water: Public
- Utilities for property: BB/HS Internet Available
Community & HOA
Community
- Pet fee: $0 monthly
- Subdivision: DRUID HILLS PARK
HOA
- Has HOA: No
Location
- Region: Maitland
Financial & listing details
- Price per square foot: $301/sqft
- Tax assessed value: $293,907
- Annual tax amount: $1,074
- Date on market: 7/21/2023
- Cumulative days on market: 16 days
- Listing terms: Cash,Conventional,FHA
- Ownership: Fee Simple
- Total actual rent: 0
- Road surface type: Concrete
Price history
| Date | Event | Price |
|---|---|---|
| 9/8/2023 | Sold | $385,000-3.8%$301/sqft |
Source:  Stellar MLS #O6128154 Report a problem Stellar MLS #O6128154 Report a problem | ||
| 8/6/2023 | Pending sale | $400,000$313/sqft |
Source: Stellar MLS #O6128154 Report a problem | ||
| 8/3/2023 | Price change | $400,000-4.8%$313/sqft |
Source: Stellar MLS #O6128154 Report a problem | ||
| 7/21/2023 | Listed for sale | $420,000+55.6%$328/sqft |
Source: Stellar MLS #O6128154 Report a problem | ||
| 5/5/2023 | Sold | $270,000$211/sqft |
Source: Public Record Report a problem | ||
Public tax history
| Year | Property taxes | Tax assessment |
|---|---|---|
| 2025 | $3,755 +14% | $293,907 +1.6% |
| 2024 | $3,294 +334.4% | $289,363 +184% |
| 2023 | $758 -3.5% | $101,875 +3% |
| 2022 | $786 -22.1% | $98,908 +3% |
| 2021 | $1,009 +1.5% | $96,027 +1.4% |
| 2020 | $993 +1.6% | $94,701 +2.3% |
| 2019 | $978 | $92,572 +1.9% |
| 2018 | $978 +1.8% | $90,846 +2.1% |
| 2017 | $961 +1.6% | $88,977 +1.4% |
| 2016 | $946 -2% | $87,757 +1.4% |
| 2015 | $965 | $86,541 +0.8% |
| 2014 | $965 +26.6% | $85,854 +1.5% |
| 2013 | $763 +9.1% | $84,585 +1.7% |
| 2012 | $699 +4.1% | $83,171 +3% |
| 2011 | $671 +1.8% | $80,749 +1.5% |
| 2010 | $659 +5.9% | $79,556 +2.7% |
| 2009 | $622 +3.5% | $77,464 +0.1% |
| 2008 | $601 -18.8% | $77,387 +3% |
| 2007 | $740 -4.9% | $75,133 +2.5% |
| 2006 | $778 +2.9% | $73,300 +3% |
| 2005 | $756 +1.5% | $71,165 +3% |
| 2004 | $745 +1.5% | $69,092 +1.9% |
| 2003 | $734 +2.2% | $67,804 +2.4% |
| 2002 | $718 +6.1% | $66,215 +4.6% |
| 2000 | $677 | $63,274 |
Find assessor info on the county website
Neighborhood: 32751
Nearby homes
- $376,6004 bd2 ba1.6k sqft376 Sultana Ln, Maitland, FL 32751Off Market

- $405,9004 bd2 ba2k sqft388 Sultana Ln, Maitland, FL 32751Off Market
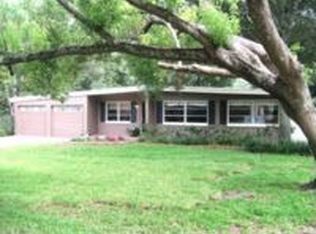
- $362,0003 bd2 ba1.6k sqft381 Croton Dr, Maitland, FL 32751Off Market
- $415,5004 bd3 ba2k sqft375 Croton Dr, Maitland, FL 32751Off Market
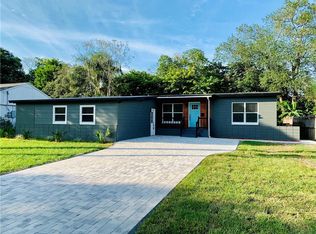
- $374,9003 bd2 ba1.6k sqft387 Croton Dr, Maitland, FL 32751Off Market
- $489,5003 bd2 ba1.6k sqft370 Sultana Ln, Maitland, FL 32751For Sale
- $384,2003 bd2 ba1.3k sqft383 Sultana Ln, Maitland, FL 32751Off Market
- $426,1004 bd2 ba1.8k sqft377 Sultana Ln, Maitland, FL 32751Off Market
Nearby schools
GreatSchools rating
- 3/10Lake Orienta Elementary SchoolGrades: PK-5Distance: 0.7 mi
- 6/10Milwee Middle SchoolGrades: 6-8Distance: 3.4 mi
- 6/10Lyman High SchoolGrades: PK,9-12Distance: 3.9 mi
Schools provided by the listing agent
- Elementary: Lake Orienta Elementary
- Middle: Milwee Middle
- High: Lyman High
Source: Stellar MLS. This data may not be complete. We recommend contacting the local school district to confirm school assignments for this home.
Get a cash offer in 3 minutes
Find out how much your home could sell for in as little as 3 minutes with a no-obligation cash offer.
Estimated market value
$384,500
Get a cash offer in 3 minutes
Find out how much your home could sell for in as little as 3 minutes with a no-obligation cash offer.
Estimated market value
$384,500
- Florida
- Seminole County
- Maitland
- 32751
- 382 SULTANA LANE
Nearby cities
Nearby zip codes
Other Maitland Topics
