SEIZE THE OPPORTUNITY! Buyer financing fell through. Welcome home to this stunning 3 bedroom, 2-1/2 bath home boasting over 1,800SF in the heart of Colonialtown North, one of Orlando’s most sought-after and walkable neighborhoods. The large covered front porch invites you to slow down, relax, and enjoy the charm the area is known for. Inside, filled with natural light, this home features a thoughtfully designed layout ideal for both everyday living and entertaining. The living and dining room combo offers flexibility for hosting or cozy nights in. Modern, neutral interior paint and warm wood flooring throughout the main living areas create a fresh, contemporary feel that’s ready for your personal style. The updated kitchen is a true centerpiece, featuring granite countertops, a breakfast bar, S.S. appliances, and a gas cooktop perfect for home cooked meals or casual gatherings. The kitchen opens to the brightly lit dinette and family room, making it easy to stay connected whether you’re entertaining or enjoying a quiet evening at home. Upstairs, you’ll find three well-appointed bedrooms, all featuring new luxurious carpeting. The spacious primary suite stands out with a large walk-in closet and an ensuite bathroom complete with dual sinks, private water closet, separate shower and a garden tub. Your own personal sanctuary at the end of the day. Additional highlights include an inside laundry closet with shelving, numerous closets for ample storage, a one-car detached garage, gas tankless water heater and a New Roof and both A/C units in 2021. This home places you conveniently near Downtown Orlando, Mills 50, Ivanhoe Village, and Lake Eola, with easy access to groceries, popular restaurants, coffee shops, parks, and major roadways. Call today for your private showing and make the move.
Sold for $630,000
$630,000
1812 ILLINOIS STREET, ORLANDO, FL 32803
3beds
1,816sqft
Single Family Residence
Built in 2001
4,604 Square Feet Lot
$630,100 Zestimate®
$347/sqft
$3,236 Estimated rent
Home value
$630,100
$580,000 - $687,000
$3,236/mo
Zestimate® history
Owner options
List your home for rent
$3,236/mo
Rent Zestimate®
Find your next renter with Zillow Rental Manager. Plus, with online applications, you can quickly screen prospective tenants – for free.
$3,236/mo
Rent Zestimate®
Refinance and save
$4,464/mo
Est. payment
Refinancing to a lower rate could help reduce your monthly payments and save thousands over the life of the loan.
$4,464/mo
Est. payment
Explore your selling options
Work with a Zillow partner agent
Leverage their expertise and Zillow's premium Showcase listings to get your home seen by more buyers.
Get startedList with your own agent
Get your home in front of millions of buyers by listing it on Zillow.
Learn how to do itSell it yourself
Take full control of how buyers see your home on Zillow by listing For Sale by Owner (FSBO).
List your homeWhat's special
One-car detached garageModern neutral interior paintThree well-appointed bedroomsBreakfast barGranite countertopsLarge covered front porchSpacious primary suite
Zillow last checked:
Listing updated:
Listed by:
Jean Chalifour 407-952-0870,
COLDWELL BANKER REALTY 407-647-1211
Bought with:
Laura Gilmore, 3270080
COLDWELL BANKER REALTY
Source: Stellar MLS,MLS#: O6377232 Originating MLS: Orlando Regional
Originating MLS: Orlando Regional
Facts & features
Interior
Bedrooms & bathrooms
- Bedrooms: 3
- Bathrooms: 3
- Full bathrooms: 2
- 1/2 bathrooms: 1
Rooms
- Room types: Family Room
Primary bedroom
- Features: En Suite Bathroom, Walk-In Closet(s)
- Level: Second
- Area: 169 Square Feet
- Dimensions: 13x13
Bedroom 2
- Features: Ceiling Fan(s), Built-in Closet
- Level: Second
- Area: 117 Square Feet
- Dimensions: 13x9
Bedroom 3
- Features: Ceiling Fan(s), Built-in Closet
- Level: Second
- Area: 108 Square Feet
- Dimensions: 12x9
Primary bathroom
- Features: Tub with Separate Shower Stall
- Level: Second
- Area: 80 Square Feet
- Dimensions: 16x5
Bathroom 2
- Features: Tub With Shower
- Level: Second
- Area: 40 Square Feet
- Dimensions: 8x5
Dinette
- Level: First
- Area: 56 Square Feet
- Dimensions: 8x7
Dining room
- Features: Built-in Closet
- Level: First
- Area: 99 Square Feet
- Dimensions: 11x9
Florida room
- Level: First
- Area: 156 Square Feet
- Dimensions: 13x12
Foyer
- Features: Built-in Closet
- Level: First
Kitchen
- Features: Built-in Closet
- Level: First
- Area: 114 Square Feet
- Dimensions: 11.4x10
Living room
- Features: Ceiling Fan(s)
- Level: First
- Area: 169 Square Feet
- Dimensions: 13x13
Heating
- Central, Electric, Zoned
Cooling
- Central Air, Zoned
Appliances
- Included: Dishwasher, Disposal, Dryer, Gas Water Heater, Range, Range Hood, Refrigerator, Tankless Water Heater, Washer
- Laundry: Inside, Laundry Closet
Features
- Ceiling Fan(s), Crown Molding, Kitchen/Family Room Combo, Living Room/Dining Room Combo, PrimaryBedroom Upstairs, Split Bedroom, Stone Counters, Walk-In Closet(s)
- Flooring: Carpet, Ceramic Tile, Hardwood
- Windows: Blinds
- Has fireplace: No
Interior area
- Total structure area: 2,240
- Total interior livable area: 1,816 sqft
Property
Parking
- Total spaces: 1
- Parking features: Garage Door Opener
- Garage spaces: 1
Features
- Levels: Two
- Stories: 2
- Patio & porch: Covered, Front Porch
- Exterior features: Irrigation System, Rain Gutters, Sidewalk
- Fencing: Wood
Lot
- Size: 4,604 Square Feet
Details
- Parcel number: 192230908800050
- Zoning: R-2A/T/SP/
- Special conditions: None
Construction
Type & style
- Home type: SingleFamily
- Architectural style: Traditional
- Property subtype: Single Family Residence
Materials
- HardiPlank Type
- Foundation: Slab
- Roof: Shingle
Condition
- New construction: No
- Year built: 2001
Utilities & green energy
- Sewer: Public Sewer
- Water: Public
- Utilities for property: Natural Gas Connected, Public, Street Lights
Community & HOA
Community
- Security: Smoke Detector(s)
- Pet fee: $0 monthly
- Subdivision: WEIDOWS REP
HOA
- Has HOA: No
Location
- Region: Orlando
Financial & listing details
- Price per square foot: $347/sqft
- Tax assessed value: $558,290
- Annual tax amount: $3,949
- Date on market: 1/28/2026
- Cumulative days on market: 29 days
- Listing terms: Cash,Conventional,VA Loan
- Ownership: Fee Simple
- Total actual rent: 0
- Road surface type: Paved
Price history
| Date | Event | Price |
|---|---|---|
| 5/5/2026 | Sold | $630,000-1.1%$347/sqft |
Source:  Stellar MLS #O6377232 Report a problem Stellar MLS #O6377232 Report a problem | ||
| 3/31/2026 | Pending sale | $637,000$351/sqft |
Source: Stellar MLS #O6377232 Report a problem | ||
| 3/24/2026 | Listed for sale | $637,000$351/sqft |
Source: Stellar MLS #O6377232 Report a problem | ||
| 2/23/2026 | Pending sale | $637,000$351/sqft |
Source: Stellar MLS #O6377232 Report a problem | ||
| 1/29/2026 | Listed for sale | $637,000+132.1%$351/sqft |
Source: Stellar MLS #O6377232 Report a problem | ||
| 4/14/2004 | Sold | $274,500+19.9%$151/sqft |
Source: Public Record Report a problem | ||
| 10/15/2001 | Sold | $229,000+281.7%$126/sqft |
Source: Public Record Report a problem | ||
| 2/6/2001 | Sold | $60,000$33/sqft |
Source: Public Record Report a problem | ||
Public tax history
| Year | Property taxes | Tax assessment |
|---|---|---|
| 2024 | $3,949 +5.2% | $249,086 +3% |
| 2023 | $3,754 +3.2% | $241,831 +3% |
| 2022 | $3,639 +1.8% | $234,787 +3% |
| 2021 | $3,575 +0.9% | $227,949 +1.4% |
| 2020 | $3,543 +1.2% | $224,802 +2.3% |
| 2019 | $3,500 +1.1% | $219,748 +1.9% |
| 2018 | $3,462 | $215,651 -24.6% |
| 2017 | $3,462 +1.5% | $286,117 +2% |
| 2016 | $3,412 +0.6% | $280,407 +17.9% |
| 2015 | $3,393 -1.8% | $237,853 +9.5% |
| 2014 | $3,456 +7.1% | $217,291 +8.2% |
| 2013 | $3,226 +0.6% | $200,791 +1.1% |
| 2012 | $3,207 -5.1% | $198,704 -4% |
| 2011 | $3,379 -11.6% | $207,010 -12.4% |
| 2010 | $3,824 | $236,306 -8.3% |
| 2009 | -- | $257,808 -14.7% |
| 2008 | $4,035 +1.1% | $302,314 -4% |
| 2007 | $3,993 -5.7% | $314,784 +19.9% |
| 2006 | $4,235 +1% | $262,531 +11.2% |
| 2005 | $4,194 +11.8% | $236,117 +9.2% |
| 2004 | $3,750 -0.3% | $216,134 +1% |
| 2003 | $3,762 +18% | $213,982 +15.7% |
| 2002 | $3,189 +152.1% | $184,883 +207.2% |
| 2001 | $1,265 +2.2% | $60,188 +5% |
| 2000 | $1,237 | $57,302 |
Find assessor info on the county website
Neighborhood: Colonialtown North
Nearby homes
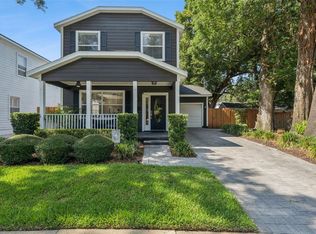
- $674,9003 bd3 ba1.8k sqft1810 Illinois St, Orlando, FL 32803For Sale
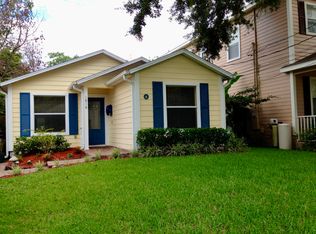
- $430,0003 bd2 ba960 sqft1816 Illinois St, Orlando, FL 32803Off Market
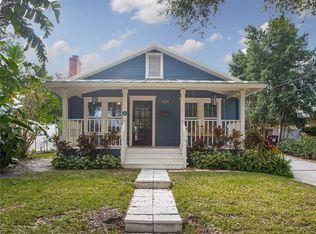
- $506,3002 bd2 ba1.1k sqft1818 Illinois St, Orlando, FL 32803Off Market
- $400,8003 bd1 ba1k sqft813 Altaloma Ave, Orlando, FL 32803Off Market
- $380,0001 bd1 ba723 sqft817 Altaloma Ave, Orlando, FL 32803For Sale
- $327,5002 bd1 ba850 sqft1800 Illinois St, Orlando, FL 32803Off Market
- $568,8003 bd2 ba1.5k sqft1811 Park Lake St, Orlando, FL 32803Off Market
- $459,2003 bd2 ba1.4k sqft1826 Illinois St, Orlando, FL 32803Off Market
Nearby schools
GreatSchools rating
- 10/10AUDUBON PARK SCHOOLGrades: PK-8Distance: 1.1 mi
- 6/10Edgewater High SchoolGrades: 9-12Distance: 2.8 mi
Schools provided by the listing agent
- Elementary: Audubon Park K8
- Middle: Audubon Park K-8
- High: Edgewater High
Source: Stellar MLS. This data may not be complete. We recommend contacting the local school district to confirm school assignments for this home.
Get a cash offer in 3 minutes
Find out how much your home could sell for in as little as 3 minutes with a no-obligation cash offer.
Estimated market value
$630,100
Get a cash offer in 3 minutes
Find out how much your home could sell for in as little as 3 minutes with a no-obligation cash offer.
Estimated market value
$630,100
- Florida
- Orange County
- Orlando
- 32803
- Colonialtown North
- 1812 ILLINOIS STREET
Nearby cities
Nearby neighborhoods
Nearby zip codes
Other Orlando Topics
