Meticulously maintained 4 bedroom, 4 bathroom, almost 4000 sq ft home sits on a premium Conservation lot! This light & bright, beautifully upgraded home has plenty of indoor and outdoor living space, making this a dream home for family and entertaining! The covered front porch has room to sit and greet the neighbors. As you enter through the foyer, you are immediately welcomed by the spacious open floor plan, high ceilings, and view straight back to your extended patio and conservation view. At the front of the home is a bedroom & full bathroom, which would also make a great office or in-law suite. The Great Room with built-in dry bar leads into the Gourmet Kitchen with an expansive island, Granite counters, 42" cabinets with crown molding, Stainless Steel appliances, built-in wall oven and microwave, and walk-in Pantry. This dream kitchen is open to your dining room and spacious family room. From this Great Room, you will enjoy the view out to your conservation area, through your triple sliding disappearing pocket doors. Relax on your large, pavered, screened-in Lanai, with ceiling fans for year-round comfort, and extended screen enclosure. Downstairs you will also find a mudroom/drop zone as you enter from the 3-car garage, and another full bathroom with pool-ready door. Head upstairs and into the oversized Loft with 2 sets of double sliding doors out to your wrap-around upstairs balcony, again enjoying the private conservation view! The large Primary Suite has yet another set of double sliders out to this amazing balcony/deck. The Primary also boasts double walk-in closets and a spacious Primary Bathroom with large tiled walk-in shower, double sinks, and an island with storage! Upstairs you will also find a large laundry room with utility sink and plenty of counter space/cabinets/shelving. Lastly, there are the 2 additional secondary bedrooms and their shared bathroom. Other highlights include: Freshly painted interior! New LVP flooring throughout the upstairs. Oversized tile throughout the downstairs and wet areas. Staircase has wrought-iron railings. Crown molding throughout. Upgraded light fixtures. Fenced Yard. Whole House Water Softener/Purifier. Pavered driveway. The 3-car Tandem garage is ideal to park 2 cars and still have a bay for extra storage or even a home gym! There are built-in overhead storage racks in the garage as well. Rosedale at East offers a community pool, fitness center, clubhouse, playgrounds, dog park & pavilion with grills. All appliances convey, including washer/dryer! All this in desirable East Orlando, conveniently located just a short drive from shops, restaurants, Waterford Lake Town Center, Siemens & Lockheed, UCF. Easy access to the 408, 528, and 417, allowing you to quickly get to Downtown Orlando, the airport, or even the beach!
Sold for $726,000
$726,000
14144 ALAFAYA OAK BEND, ORLANDO, FL 32828
4beds
3,833sqft
Single Family Residence
Built in 2018
7,810 Square Feet Lot
$738,200 Zestimate®
$189/sqft
$4,085 Estimated rent
Home value
$738,200
$687,000 - $797,000
$4,085/mo
Zestimate® history
Owner options
List your home for rent
$4,085/mo
Rent Zestimate®
Find your next renter with Zillow Rental Manager. Plus, with online applications, you can quickly screen prospective tenants – for free.
$4,085/mo
Rent Zestimate®
Refinance and save
$5,325/mo
Est. payment
Refinancing to a lower rate could help reduce your monthly payments and save thousands over the life of the loan.
$5,325/mo
Est. payment
Explore your selling options
Work with a Zillow partner agent
Leverage their expertise and Zillow's premium Showcase listings to get your home seen by more buyers.
Get startedList with your own agent
Get your home in front of millions of buyers by listing it on Zillow.
Learn how to do itSell it yourself
Take full control of how buyers see your home on Zillow by listing For Sale by Owner (FSBO).
List your homeWhat's special
Fenced yardExpansive islandFreshly painted interiorGranite countersLarge laundry roomIsland with storagePremium conservation lot
Zillow last checked:
Listing updated:
Listed by:
Lauren Campbell, LLC 407-325-4225,
COLDWELL BANKER RESIDENTIAL RE 407-647-1211
Bought with:
Pamela Grabenhorst, 3350251
THE WILKINS WAY LLC
Karen Wilkins, 3236778
THE WILKINS WAY LLC
Source: Stellar MLS,MLS#: O6253739 Originating MLS: Orlando Regional
Originating MLS: Orlando Regional
Facts & features
Interior
Bedrooms & bathrooms
- Bedrooms: 4
- Bathrooms: 4
- Full bathrooms: 4
Rooms
- Room types: Bonus Room, Den/Library/Office, Great Room, Utility Room, Loft
Primary bedroom
- Features: En Suite Bathroom, Walk-In Closet(s)
- Level: Second
- Dimensions: 20x19
Bedroom 2
- Features: Built-in Closet
- Level: Second
- Dimensions: 14x12
Bedroom 3
- Features: Built-in Closet
- Level: First
- Dimensions: 12x11
Bedroom 4
- Features: Built-in Closet
- Level: Second
- Dimensions: 12x11
Primary bathroom
- Features: Shower No Tub
- Level: Second
- Dimensions: 11x13
Balcony porch lanai
- Features: Ceiling Fan(s)
- Level: First
- Dimensions: 40x13
Balcony porch lanai
- Features: Ceiling Fan(s)
- Level: Second
- Dimensions: 40x27
Dining room
- Level: First
- Dimensions: 18x16
Great room
- Level: First
- Dimensions: 22x22
Kitchen
- Features: Pantry
- Level: First
- Dimensions: 17x13
Loft
- Level: Second
- Dimensions: 26x19
Heating
- Central, Electric
Cooling
- Central Air
Appliances
- Included: Oven, Cooktop, Dishwasher, Disposal, Dryer, Electric Water Heater, Microwave, Range Hood, Refrigerator, Washer, Water Purifier, Water Softener
- Laundry: Inside, Laundry Room, Upper Level
Features
- Ceiling Fan(s), Crown Molding, Dry Bar, Eating Space In Kitchen, High Ceilings, Kitchen/Family Room Combo, Living Room/Dining Room Combo, Open Floorplan, PrimaryBedroom Upstairs, Solid Surface Counters, Split Bedroom, Stone Counters, Thermostat, Tray Ceiling(s), Walk-In Closet(s)
- Flooring: Carpet, Ceramic Tile, Luxury Vinyl
- Doors: Sliding Doors
- Windows: Blinds, Window Treatments
- Has fireplace: No
Interior area
- Total structure area: 5,946
- Total interior livable area: 3,833 sqft
Property
Parking
- Total spaces: 3
- Parking features: Driveway, Garage Door Opener, Oversized, Tandem
- Attached garage spaces: 3
- Has uncovered spaces: Yes
- Details: Garage Dimensions: 31x21
Features
- Levels: Two
- Stories: 2
- Patio & porch: Covered, Front Porch, Other, Patio, Porch, Rear Porch, Screened
- Exterior features: Balcony, Irrigation System, Lighting, Rain Gutters, Sidewalk
- Fencing: Vinyl
- Has view: Yes
- View description: Park/Greenbelt, Trees/Woods
Lot
- Size: 7,810 Square Feet
- Dimensions: 120 x 85
- Features: Conservation Area, Landscaped, Level, Sidewalk
- Residential vegetation: Trees/Landscaped
Details
- Parcel number: 122331191700810
- Zoning: P-D
- Special conditions: None
Construction
Type & style
- Home type: SingleFamily
- Property subtype: Single Family Residence
Materials
- Block, Stucco
- Foundation: Slab
- Roof: Shingle
Condition
- Completed
- New construction: No
- Year built: 2018
Details
- Builder model: Pinehurst
- Builder name: Jones
Utilities & green energy
- Sewer: Public Sewer
- Water: Public
- Utilities for property: BB/HS Internet Available, Cable Available, Electricity Connected, Sewer Connected, Underground Utilities, Water Connected
Community & HOA
Community
- Features: Clubhouse, Community Mailbox, Deed Restrictions, Dog Park, Fitness Center, Playground, Pool, Sidewalks
- Security: Security System, Smoke Detector(s)
- Pet fee: $0 monthly
- Subdivision: EAST-TRACT 5
HOA
- Has HOA: Yes
- Amenities included: Clubhouse, Fitness Center, Other, Playground, Pool, Recreation Facilities
- Services included: Community Pool, Recreational Facilities
- HOA fee: $150 monthly
- HOA name: Artemis Lifestyles
- HOA phone: 407-705-2190
Location
- Region: Orlando
Financial & listing details
- Price per square foot: $189/sqft
- Tax assessed value: $699,220
- Annual tax amount: $7,613
- Date on market: 10/31/2024
- Cumulative days on market: 37 days
- Listing terms: Cash,Conventional,VA Loan
- Ownership: Fee Simple
- Total actual rent: 0
- Electric utility on property: Yes
- Road surface type: Paved
Price history
| Date | Event | Price |
|---|---|---|
| 12/30/2024 | Sold | $726,000-3.2%$189/sqft |
Source:  Stellar MLS #O6253739 Report a problem Stellar MLS #O6253739 Report a problem | ||
| 12/8/2024 | Pending sale | $750,000$196/sqft |
Source: Stellar MLS #O6253739 Report a problem | ||
| 10/31/2024 | Listed for sale | $750,000+43%$196/sqft |
Source: Stellar MLS #O6253739 Report a problem | ||
| 6/19/2018 | Sold | $524,400$137/sqft |
Source: Public Record Report a problem | ||
Public tax history
| Year | Property taxes | Tax assessment |
|---|---|---|
| 2024 | $8,063 +7.2% | $517,824 +3% |
| 2023 | $7,522 +3.2% | $502,742 +3% |
| 2022 | $7,292 +1.6% | $488,099 +3% |
| 2021 | $7,180 -1.6% | $473,883 -0.6% |
| 2020 | $7,295 -0.5% | $476,835 +0.8% |
| 2019 | $7,334 +505.3% | $472,878 +845.8% |
| 2018 | $1,212 | $50,000 +1150% |
| 2017 | $1,212 | $4,000 |
Find assessor info on the county website
Neighborhood: Alafaya
Nearby homes
- $559,0004 bd3 ba2.2k sqft14150 Alafaya Oak Bnd, Orlando, FL 32828Off Market
- $750,0005 bd5 ba4.2k sqft14138 Alafaya Oak Bnd, Orlando, FL 32828Sold
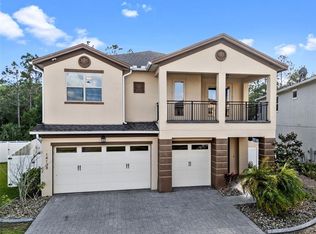
- $763,9005 bd3 ba5.4k sqft14162 Alafaya Oak Bnd, Orlando, FL 32828Off Market
- $550,9004 bd3 ba2.2k sqft14192 Alafaya Oak Bnd, Orlando, FL 32828Off Market
- $549,9004 bd2 ba2.7k sqft14133 Alafaya Oak Bnd, Orlando, FL 32828Off Market
- $520,0004 bd2 ba2.7k sqft14097 Alafaya Oak Bnd, Orlando, FL 32828Off Market
- $541,3004 bd2 ba2k sqft14216 Alafaya Oak Bend, Orlando, FL 32828Off Market
- $775,0004 bd4 ba3.4k sqft14156 Alafaya Oak Bnd, Orlando, FL 32828For Sale
Nearby schools
GreatSchools rating
- 8/10Andover Elementary SchoolGrades: PK-5Distance: 3.1 mi
- 6/10Legacy Middle SchoolGrades: 6-8Distance: 3.8 mi
- 4/10University High SchoolGrades: 9-12Distance: 5.6 mi
Schools provided by the listing agent
- Elementary: Andover Elem
- Middle: Legacy Middle
- High: University High
Source: Stellar MLS. This data may not be complete. We recommend contacting the local school district to confirm school assignments for this home.
Get a cash offer in 3 minutes
Find out how much your home could sell for in as little as 3 minutes with a no-obligation cash offer.
Estimated market value
$738,200
Get a cash offer in 3 minutes
Find out how much your home could sell for in as little as 3 minutes with a no-obligation cash offer.
Estimated market value
$738,200
- Florida
- Orange County
- Orlando
- 32828
- Alafaya
- 14144 ALAFAYA OAK BEND
Nearby cities
Nearby neighborhoods
Nearby zip codes
Other Orlando Topics
