STUNNING 4 bed/3.5 bath POOL on POND home in the Lovely **GATED** SABAL ISLES in Waterford Chase. This home features a BEAUTIFUL STONE FACADE w/ SIDE ENTRY GARAGE, **SPLIT FLOORPLAN** w/Custom ** PLANTATION SHUTTERS** throughout the entire home. The ENTRYWAY features SOARING 12 FT CEILINGS in Foyer, DINING ROOM w/DBL TRAY CEILING and Lots of Natural Light.** The KITCHEN**features GRANITE Countertops, 42" MAPLE CABINETS** SS APPLIANCES (NEW 2019), and a HUGE PANTRY** The LARGE GREAT ROOM has a FIREPLACE and SLIDING GLASS DOORS overlooking the OVERSIZED COVERED/SCREENED LANAI.** The PRIMARY BEDROOM features a **DBL TRAY CEILING and WALK-IN CLOSET**.The PRIMARY BATHROOM features**DUAL SINKS/VANITY AREA and LARGE GARDEN TUB and recently UPGRADED SHOWER** There are Three Additional Bedrooms and 2.5 additional Bathrooms, including a POOL BATH**. This home has been METICULOUSLY MAINTAINED with a NEW ROOF (2017), NEW HVAC (2021), NEW HOT WATER HEATER (2022), NEW POOL PUMP (2021), RESURFACED POOL (2021), NEW EXTERIOR PAINT (2021). WASHER & DRYER CONVEY! Residents of Sabal Isles enjoy Tennis & Basketball Courts, Playground and Fitness Equipment and lots of peaceful nature including birds, deer and beautiful sunrises. This Home provides Florida Living at its Finest! - Sit on your covered and screened lanai, overlooking your pool and the pond while watching the rocket launches over at the Cape! - Such a treat! **Excellent A-rated Schools** Minutes from Waterford Lakes Shopping/Dining, UCF, Lockheed, Siemens, Research Parkway & Major Highways. Make your appointment to see this unique home today! (See the Virtual Tour-1 link for the Matterport tour!)
Sold for $575,000
$575,000
12056 SHADOWBROOK LANE, ORLANDO, FL 32828
4beds
2,396sqft
Single Family Residence
Built in 2001
10,103 Square Feet Lot
$596,300 Zestimate®
$240/sqft
$3,147 Estimated rent
Home value
$596,300
$566,000 - $626,000
$3,147/mo
Zestimate® history
Owner options
List your home for rent
$3,147/mo
Rent Zestimate®
Find your next renter with Zillow Rental Manager. Plus, with online applications, you can quickly screen prospective tenants – for free.
$3,147/mo
Rent Zestimate®
Refinance and save
$4,257/mo
Est. payment
Refinancing to a lower rate could help reduce your monthly payments and save thousands over the life of the loan.
$4,257/mo
Est. payment
Explore your selling options
Work with a Zillow partner agent
Leverage their expertise and Zillow's premium Showcase listings to get your home seen by more buyers.
Get startedList with your own agent
Get your home in front of millions of buyers by listing it on Zillow.
Learn how to do itSell it yourself
Take full control of how buyers see your home on Zillow by listing For Sale by Owner (FSBO).
List your homeWhat's special
Resurfaced poolSide entry garageExcellent a-rated schoolsNew roofSplit floorplanBasketball courtsWalk-in closet
Zillow last checked:
Listing updated:
Listed by:
Lisa Hamberg 321-436-2886,
CHARLES RUTENBERG REALTY ORLANDO 407-622-2122
Bought with:
Andy Montanez, 701575
ONE45 REALTY LLC
Source: Stellar MLS,MLS#: O6174237 Originating MLS: Orlando Regional
Originating MLS: Orlando Regional
Facts & features
Interior
Bedrooms & bathrooms
- Bedrooms: 4
- Bathrooms: 4
- Full bathrooms: 3
- 1/2 bathrooms: 1
Primary bedroom
- Features: Walk-In Closet(s)
- Level: First
- Dimensions: 19.7x13
Bedroom 2
- Features: Walk-In Closet(s)
- Level: First
- Dimensions: 11x11
Bedroom 3
- Features: Built-in Closet
- Level: First
- Dimensions: 11x12.4
Bedroom 4
- Features: Built-in Closet
- Level: First
- Dimensions: 11x10
Dinette
- Level: First
- Dimensions: 11.7x11.6
Dining room
- Level: First
- Dimensions: 11x12
Great room
- Level: First
- Dimensions: 223.2x22.9
Kitchen
- Level: First
- Dimensions: 11.7x16.1
Heating
- Electric
Cooling
- Central Air
Appliances
- Included: Dishwasher, Range, Refrigerator
- Laundry: Laundry Room
Features
- Ceiling Fan(s), High Ceilings, Open Floorplan, Primary Bedroom Main Floor, Split Bedroom, Tray Ceiling(s), Vaulted Ceiling(s), Walk-In Closet(s)
- Flooring: Carpet, Ceramic Tile
- Doors: Sliding Doors
- Windows: Window Treatments
- Has fireplace: Yes
Interior area
- Total structure area: 3,081
- Total interior livable area: 2,396 sqft
Property
Parking
- Total spaces: 2
- Parking features: Garage - Attached
- Attached garage spaces: 2
- Details: Garage Dimensions: 20x20
Features
- Levels: One
- Stories: 1
- Exterior features: Sidewalk
- Has private pool: Yes
- Pool features: In Ground
- Has view: Yes
- View description: Water, Pond
- Has water view: Yes
- Water view: Water,Pond
- Waterfront features: Pond
Lot
- Size: 10,103 Square Feet
- Features: Sidewalk
Details
- Parcel number: 252231900200470
- Zoning: P-D
- Special conditions: None
Construction
Type & style
- Home type: SingleFamily
- Property subtype: Single Family Residence
Materials
- Stucco
- Foundation: Slab
- Roof: Shingle
Condition
- New construction: No
- Year built: 2001
Utilities & green energy
- Sewer: Public Sewer
- Water: Public
- Utilities for property: Street Lights
Community & HOA
Community
- Features: Gated Community - No Guard, Park, Playground
- Pet fee: $0 monthly
- Subdivision: WATERFORD CHASE VILLAGE TR F
HOA
- Has HOA: Yes
- HOA fee: $79 monthly
- HOA name: Terina Stevens/Towers Management
- HOA phone: 407-730-9872
- Second HOA name: Leland Management
Location
- Region: Orlando
Financial & listing details
- Price per square foot: $240/sqft
- Tax assessed value: $476,272
- Annual tax amount: $3,945
- Date on market: 2/2/2024
- Cumulative days on market: 9 days
- Listing terms: Cash,Conventional,FHA,VA Loan
- Ownership: Fee Simple
- Total actual rent: 0
- Road surface type: Paved
Price history
| Date | Event | Price |
|---|---|---|
| 3/8/2024 | Sold | $575,000-4.2%$240/sqft |
Source:  Stellar MLS #O6174237 Report a problem Stellar MLS #O6174237 Report a problem | ||
| 2/12/2024 | Pending sale | $600,000$250/sqft |
Source: Stellar MLS #O6174237 Report a problem | ||
| 2/2/2024 | Listed for sale | $600,000+164.9%$250/sqft |
Source: Stellar MLS #O6174237 Report a problem | ||
| 11/5/2001 | Sold | $226,500$95/sqft |
Source: Public Record Report a problem | ||
Public tax history
| Year | Property taxes | Tax assessment |
|---|---|---|
| 2024 | $3,508 +7.4% | $239,224 +3% |
| 2023 | $3,268 +3.9% | $232,256 +3% |
| 2022 | $3,145 +1.8% | $225,491 +3% |
| 2021 | $3,090 +0.9% | $218,923 +1.4% |
| 2020 | $3,061 +1.4% | $215,900 +2.3% |
| 2019 | $3,018 +0.9% | $211,046 +1.9% |
| 2018 | $2,991 | $207,111 -23.3% |
| 2017 | $2,991 +1.6% | $269,954 -5.1% |
| 2016 | $2,944 +0.9% | $284,330 +6.1% |
| 2015 | $2,916 -3.4% | $268,064 +16.7% |
| 2014 | $3,019 +2.3% | $229,705 +9.2% |
| 2013 | $2,951 +1.3% | $210,338 +8.8% |
| 2012 | $2,914 +3.1% | $193,405 +5.1% |
| 2011 | $2,827 +1.4% | $184,093 -1.7% |
| 2010 | $2,789 | $187,258 -13.9% |
| 2009 | -- | $217,519 -24.6% |
| 2008 | $3,405 -1.6% | $288,603 -12.9% |
| 2007 | $3,461 -5.7% | $331,293 +14.2% |
| 2006 | $3,672 +0.5% | $290,009 +35.6% |
| 2005 | $3,654 -2.1% | $213,943 -3.1% |
| 2004 | $3,732 +0.3% | $220,751 +0.8% |
| 2003 | $3,721 +15.1% | $218,962 +14.9% |
| 2002 | $3,233 | $190,537 |
Find assessor info on the county website
Neighborhood: Alafaya
Nearby homes
- $594,6004 bd3 ba2.7k sqft12104 Shadowbrook Ln, Orlando, FL 32828Off Market
- $645,8004 bd3 ba2.3k sqft12050 Shadowbrook Ln, Orlando, FL 32828Off Market
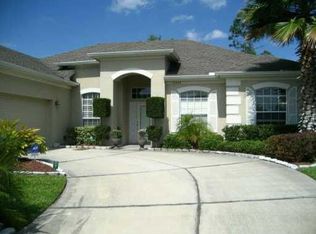
- $513,1004 bd3 ba2.2k sqft12105 Shadowbrook Ln, Orlando, FL 32828Off Market
- $589,4004 bd3 ba2.3k sqft12057 Shadowbrook Ln, Orlando, FL 32828Off Market

- $644,8005 bd4 ba3.1k sqft12110 Shadowbrook Ln, Orlando, FL 32828Off Market
- $597,1004 bd2 ba2.2k sqft12044 Shadowbrook Ln, Orlando, FL 32828Off Market
- $647,6004 bd3 ba3.2k sqft12111 Shadowbrook Ln, Orlando, FL 32828Off Market
- $545,0004 bd4 ba2.3k sqft12051 Shadowbrook Ln, Orlando, FL 32828Sold
Nearby schools
GreatSchools rating
- 8/10Camelot Elementary SchoolGrades: PK-5Distance: 0.8 mi
- 7/10Discovery Middle SchoolGrades: 6-8Distance: 1.1 mi
- 7/10Timber Creek High SchoolGrades: 9-12Distance: 1.9 mi
Schools provided by the listing agent
- Elementary: Camelot Elem
- Middle: Discovery Middle
- High: Timber Creek High
Source: Stellar MLS. This data may not be complete. We recommend contacting the local school district to confirm school assignments for this home.
Get a cash offer in 3 minutes
Find out how much your home could sell for in as little as 3 minutes with a no-obligation cash offer.
Estimated market value
$596,300
Get a cash offer in 3 minutes
Find out how much your home could sell for in as little as 3 minutes with a no-obligation cash offer.
Estimated market value
$596,300
- Florida
- Orange County
- Orlando
- 32828
- Alafaya
- 12056 SHADOWBROOK LANE
